Beautifully updated home in nestled in University City! Offers one full and 2 half bathrooms on each level, combined living/dining room, fireplace, partially finished lower level. Landscaped front and large level back yard, suitable for an additional 3 or 4 car garage! The two-car parking pad already exist with rear access thru the alley! Seller is currently using the 3rd upstairs bedroom as a full closet. All three upstairs bedrooms have their own closet and entry. Open main floor great for entertaining! Seller is leaving all of the newer stainless appliances for your convenience! Convenient side door leads to your Full Level Landscaped Yard! Great for get togethers! Security Alarm System is owned but seller is willing to negotiate!
Active under contract
Listed by: RE/MAX Results • Denise Outlaw
$200,000
6773 Chamberlain Ave, Saint Louis, MO 63130
3beds
1,748sqft
:
Get pre-qualified$1,359/mo
Single Family Residence
Built in 1928
5,680 Square Feet Lot
$-- Zestimate®
$114/sqft
$-- HOA
What's special
Partially finished lower levelNewer stainless appliances
- 44 days |
- 64 |
- 4 |
Zillow last checked:
Listing updated:
Listed by:
Denise Outlaw 314-650-9682,
RE/MAX Results
Source: MARIS,MLS#: 26037249 Originating MLS: St. Louis Association of REALTORS
Originating MLS: St. Louis Association of REALTORSFacts & features
Interior
Bedrooms & bathrooms
- Bedrooms: 3
- Bathrooms: 3
- Full bathrooms: 1
- 1/2 bathrooms: 2
- Main level bathrooms: 1
Bedroom
- Features: Floor Covering: Luxury Vinyl Plank
- Level: Second
Bathroom
- Features: Floor Covering: Laminate
- Level: Lower
Bathroom 2
- Features: Floor Covering: Ceramic Tile
- Level: Main
Bathroom 2
- Features: Floor Covering: Luxury Vinyl Plank
- Level: Second
Bathroom 3
- Features: Floor Covering: Ceramic Tile
- Level: Second
Bathroom 3
- Features: Floor Covering: Luxury Vinyl Plank
- Level: Second
Basement
- Features: Floor Covering: Other
- Level: Lower
Dining room
- Features: Floor Covering: Luxury Vinyl Plank
- Level: First
Family room
- Features: Floor Covering: Concrete
- Level: Basement
Kitchen
- Features: Floor Covering: Ceramic Tile
- Level: First
Living room
- Features: Floor Covering: Luxury Vinyl Plank
- Level: First
Heating
- Forced Air, Natural Gas
Cooling
- Central Air, Electric
Appliances
- Included: Stainless Steel Appliance(s), Dishwasher, Disposal, Dryer, Range, Range Hood, Built-In Electric Range, Refrigerator, Washer/Dryer, Gas Water Heater
- Laundry: In Basement, Electric Dryer Hookup, Inside
Features
- Custom Cabinetry, Dining/Living Room Combo, Eat-in Kitchen, High Speed Internet, Laminate Counters, Open Floorplan
- Basement: Partially Finished,Full,Partial
- Number of fireplaces: 1
- Fireplace features: Wood Burning
Interior area
- Total interior livable area: 1,748 sqft
- Finished area above ground: 1,748
Property
Parking
- Total spaces: 2
- Parking features: Additional Parking, Concrete, No Garage, Off Street
- Carport spaces: 2
Accessibility
- Accessibility features: Accessible Kitchen
Features
- Levels: Two
- Frontage length: 40
Lot
- Size: 5,680 Square Feet
- Dimensions: 40 x 142
- Features: Back Yard, Front Yard, Interior Lot, Landscaped, Level, Natural Foliage, Other, Rectangular Lot
Details
- Parcel number: 17J321151
- Special conditions: Listing As Is,Standard
Construction
Type & style
- Home type: SingleFamily
- Architectural style: Traditional
- Property subtype: Single Family Residence
Materials
- Concrete
- Foundation: Concrete Perimeter
- Roof: Architectural Shingle
Condition
- Updated/Remodeled
- New construction: No
- Year built: 1928
Utilities & green energy
- Electric: Ameren
- Sewer: Public Sewer
- Water: Public
- Utilities for property: Cable Available, Electricity Available, Electricity Connected, Natural Gas Available, Water Available, Water Connected
Community & HOA
Community
- Features: Sidewalks
- Security: Fire Alarm, Security System, Security System Owned, Smoke Detector(s)
- Subdivision: Sadler Place Add
HOA
- Has HOA: No
Location
- Region: Saint Louis
Financial & listing details
- Price per square foot: $114/sqft
- Tax assessed value: $211,700
- Annual tax amount: $2,755
- Date on market: 6/12/2026
- Cumulative days on market: 44 days
- Listing terms: Cash,Conventional,FHA,VA Loan
- Ownership: Private
- Electric utility on property: Yes
- Road surface type: Concrete
Estimated market value
Not available
Estimated sales range
Not available
$2,472/mo
Price history
| Date | Event | Price |
|---|---|---|
| 6/16/2026 | Contingent | $200,000$114/sqft |
Source:  MARIS #26037249 Report a problem MARIS #26037249 Report a problem | ||
| 6/12/2026 | Listed for sale | $200,000+14.3%$114/sqft |
Source: MARIS #26037249 Report a problem | ||
| 9/26/2023 | Sold | -- |
Source: MARIS #23041264 Report a problem | ||
| 9/2/2023 | Pending sale | $175,000$100/sqft |
Source: MARIS #23041264 Report a problem | ||
| 8/19/2023 | Contingent | $175,000$100/sqft |
Source: MARIS #23041264 Report a problem | ||
| 8/3/2023 | Price change | $175,000-5.4%$100/sqft |
Source: MARIS #23041264 Report a problem | ||
| 7/13/2023 | Listed for sale | $185,000+58.1%$106/sqft |
Source: MARIS #23041264 Report a problem | ||
| 4/27/2021 | Listing removed | -- |
Source: Zillow Rental Network Premium Report a problem | ||
| 4/19/2021 | Price change | $1,325-1.9%$1/sqft |
Source: Zillow Rental Network Premium Report a problem | ||
| 2/1/2021 | Listed for rent | $1,350$1/sqft |
Source: Zillow Rental Network Premium Report a problem | ||
| 1/19/2021 | Sold | -- |
Source: MARIS #20069811 Report a problem | ||
| 1/15/2021 | Pending sale | $117,000$67/sqft |
Source:  MARIS #20069811 Report a problem MARIS #20069811 Report a problem | ||
| 1/14/2021 | Listing removed | -- |
Source: MARIS Report a problem | ||
| 1/12/2021 | Pending sale | $117,000$67/sqft |
Source: MARIS #20069811 Report a problem | ||
| 12/23/2020 | Contingent | $117,000$67/sqft |
Source: MARIS #20069811 Report a problem | ||
| 12/21/2020 | Pending sale | $117,000$67/sqft |
Source: Coldwell Banker Realty - Gunda #20069811 Report a problem | ||
| 12/4/2020 | Listed for sale | $117,000$67/sqft |
Source: Coldwell Banker Realty - Gunda #20069811 Report a problem | ||
| 12/1/2020 | Pending sale | $117,000$67/sqft |
Source: Coldwell Banker Realty - Gunda #20069811 Report a problem | ||
| 11/19/2020 | Price change | $117,000-10%$67/sqft |
Source: Coldwell Banker Realty - Gunda #20069811 Report a problem | ||
| 10/3/2020 | Price change | $130,000-18.7%$74/sqft |
Source: Coldwell Banker Realty - Gunda #20069811 Report a problem | ||
| 7/24/2020 | Listed for sale | -- |
Source: Hudson & Marshall Report a problem | ||
| 7/23/2020 | Pending sale | -- |
Source: Hudson & Marshall Report a problem | ||
| 9/6/2019 | Listed for sale | -- |
Source: Hudson & Marshall Report a problem | ||
| 4/11/2019 | Sold | -- |
Source: Public Record Report a problem | ||
| 2/20/2019 | Listed for sale | -- |
Source: Hudson & Marshall Report a problem | ||
| 7/3/2018 | Listing removed | $159,900$91/sqft |
Source: Parker Real Estate #18021916 Report a problem | ||
| 6/14/2018 | Sold | -- |
Source: Public Record Report a problem | ||
| 4/17/2017 | Sold | -- |
Source: Public Record Report a problem | ||
| 10/4/2016 | Sold | -- |
Source: Public Record Report a problem | ||
Public tax history
| Year | Property taxes | Tax assessment |
|---|---|---|
| 2025 | $2,755 +4% | $40,230 +9% |
| 2024 | $2,650 +0.1% | $36,910 |
| 2023 | $2,647 +20.2% | $36,910 +29.5% |
| 2022 | $2,202 +1% | $28,500 |
| 2021 | $2,179 +12.7% | $28,500 +16% |
| 2020 | $1,934 +19.9% | $24,570 |
| 2019 | $1,613 | $24,570 +29% |
| 2018 | $1,613 | $19,040 |
| 2017 | $1,613 -0.2% | $19,040 +14.8% |
| 2016 | $1,616 +9.5% | $16,590 |
| 2015 | $1,476 | $16,590 +14% |
| 2014 | $1,476 +11.2% | $14,550 |
| 2013 | $1,328 | $14,550 -27% |
| 2012 | -- | $19,930 |
| 2011 | -- | $19,930 |
| 2010 | $1,578 +9.6% | $19,930 |
| 2009 | $1,440 +10% | $19,930 +8% |
| 2008 | $1,309 +12.7% | $18,450 |
| 2007 | $1,162 | $18,450 +18.3% |
| 2006 | $1,162 +0.6% | $15,600 |
| 2005 | $1,155 +14.7% | $15,600 +42.3% |
| 2003 | $1,007 +0.9% | $10,960 -8.7% |
| 2002 | $998 +18.6% | $12,000 |
| 2001 | $841 | $12,000 |
Find assessor info on the county website
Monthly payment
Est. payment
Payment breakdown
Explore the cost of this home by adjusting the details. Changes won't be saved.Climate risks
Neighborhood: Northeast
Nearby schools
GreatSchools rating
- 6/10Pershing Elementary SchoolGrades: K-5Distance: 0.1 mi
- 3/10Brittany WoodsGrades: 6-8Distance: 2 mi
- 3/10University City Sr. High SchoolGrades: 9-12Distance: 1 mi
Schools provided by the listing agent
- Elementary: Pershing Elem.
- Middle: Brittany Woods
- High: University City Sr. High
Source: MARIS. This data may not be complete. We recommend contacting the local school district to confirm school assignments for this home.
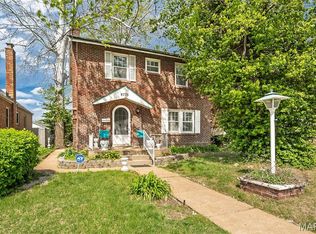
- $--3 bd2 ba1.5k sqft6775 Chamberlain Ave, Saint Louis, MO 63130Sold
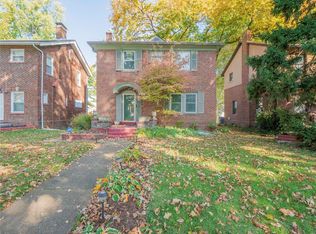
- $--2 bd1 ba1.2k sqft6769 Chamberlain Ave, Saint Louis, MO 63130Sold
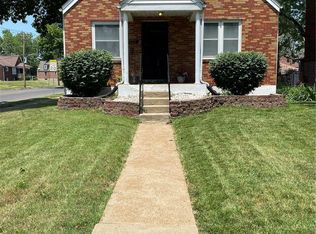
- $--3 bd2 ba1.2k sqft6779 Chamberlain Ave, Saint Louis, MO 63130Sold
- $124,8003 bd1 ba1.2k sqft6767 Chamberlain Ave, Saint Louis, MO 63130Off Market
- $--3 bd1 ba1.2k sqft6763 Chamberlain Ave, Saint Louis, MO 63130Sold
- $--3 bd2 ba1.2k sqft6772 Bartmer Ave, Saint Louis, MO 63130Sold
- $183,3004 bd2 ba1.5k sqft6759 Chamberlain Ave, Saint Louis, MO 63130Off Market
- $246,2003 bd2 ba1.6k sqft6776 Bartmer Ave, Saint Louis, MO 63130Off Market
A local agent can set up tours, give advice and negotiate with sellers.
Similar homes
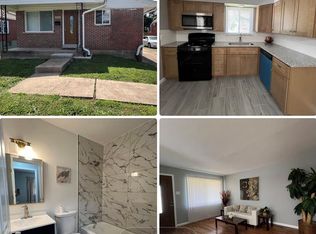
- $199,9005 bd3 ba1k sqft1181 Belrue Ave, Saint Louis, MO 63130For Sale
 MLS ID #26033341, Mandy Wong, Fortune Realty, LLC. MARIS
 - $219,9904 bd2 ba1.9k sqft3829 Lawler Dr, Saint Louis, MO 63121For Sale
 MLS ID #26044736, James Hunt, ARS Sales, LLC. MARIS
 - $194,0004 bd2 ba1.9k sqft3508 Saint Henry Ln, Saint Louis, MO 63121For Sale
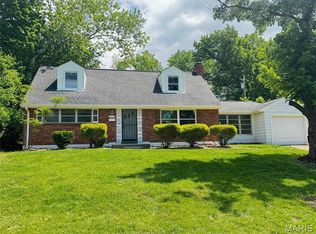 MLS ID #26027842, Karim I Salem, Worth Clark Realty. MARIS
 - $190,0003 bd2 ba1.6k sqft154 Adelle Ave, Saint Louis, MO 63135For Sale
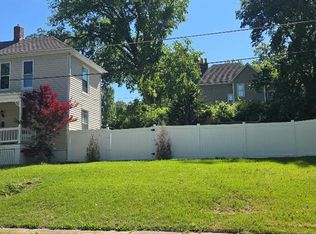 MLS ID #26030773, Richard J Lewis, Powerhaus Realty. MARIS
 - $189,0002 bd1 ba984 sqft10767 Oak Ave, Saint Louis, MO 63114For SaleMLS ID #26046978, Laurie B Wuestling, Coldwell Banker Realty - Gundaker. MARIS
- $179,0003 bd2 ba936 sqft2418 Spencer Ave #A, Saint Louis, MO 63114For SaleMLS ID #26042194, Kalen J Wilson, Saint Louis Real Estate LLC. MARIS
- $144,9002 bd1 ba1.2k sqft7539 Wayne Ave, Saint Louis, MO 63130For SaleMLS ID #26028629, Lawrence Berry, Focus Realty Group, LLC. MARIS
- $229,9004 bd2 ba2.2k sqft2214 McCausland Ave, Saint Louis, MO 63143For SaleMLS ID #26038633, Jenny A Wisniewski, Landmark Realty. MARIS
- $195,0003 bd2 ba1.3k sqft2240 Windsor Dr, Florissant, MO 63033For SaleMLS ID #26039080, Veores Dean, Ellis Luxury Homes, LLC. MARIS
- $174,9003 bd2 ba1.1k sqft2295 Woodgrass Dr, Saint Louis, MO 63114For SaleMLS ID #26033111, Steven F Studnicki, Coldwell Banker Realty - Gundaker. MARIS
- $199,9004 bd3 ba2.4k sqft4308 Sulla Dr, Florissant, MO 63033For SaleMLS ID #26005661, Ida Washington, Key-West Property Partners brokered by EXP Realty, LLC. MARIS
- $234,9004 bd2 ba1.4k sqft523 N Clay Ave, Saint Louis, MO 63135For SaleMLS ID #26038747, Georgia D Rossel, CityScapes Realty. MARIS
- $189,9003 bd3 ba1.3k sqft2703 Aberdeen Dr, Florissant, MO 63033For SaleMLS ID #26017463, Laura Ludwig, Lauralei Properties, LLC. MARIS
- $205,0004 bd2 ba2.3k sqft3930 Pennsylvania Ave, Saint Louis, MO 63118For SaleMLS ID #26024737, Charde' Fisher, Worth Clark Realty. MARIS
- $240,0004 bd2 ba1.7k sqft2404 Hartland Ave, Saint Louis, MO 63114For SaleMLS ID #26038333, Janice A Laudel, Coldwell Banker Realty - Gundaker. MARIS
- $215,0003 bd2 ba1.3k sqft13 Floweridge Ln, Florissant, MO 63031For SaleMLS ID #26041335, Lini Zhang, Forest Realty. MARIS
- $165,0002 bd1 ba973 sqft3438 Watson Rd, Saint Louis, MO 63139For SaleMLS ID #26042672, Holly J Laws, The Hermann London Group LLC. MARIS
- $159,9003 bd2 ba2.4k sqft7012 N Hanley Rd, Hazelwood, MO 63042For SaleMLS ID #26040006, Jeanie M Wakula, Big Bend Realty LLC. MARIS
- $185,0003 bd2 ba1.3k sqft2580 Morningside Dr, Florissant, MO 63031For SaleMLS ID #26036483, Sandy D Haynes, Realty Unlimited. MARIS
- $180,0003 bd2 ba1.3k sqft4458 Rhine Dr, Florissant, MO 63033For SaleMLS ID #26035761, Lillie M Harvey, Harvey & Co Real Estate. MARIS
