Welcome to Unit 108 at 678 Line 2 Road. This ground-floor corner suite at Lambert's Walk offers low-maintenance, one-floor living with no stairs in the heart of Virgil, Niagara-on-the-Lake, and is an ideal fit for retirees and anyone looking to downsize. Walk right up to your unit, with direct access from the parking lot. The building sits quietly off Line 2 Road, close to Centennial Sports Park, walking paths, grocery shopping, pharmacies, dining and everyday amenities in Virgil, with Old Town Niagara-on-the-Lake and nearby wineries just a short drive away. Inside, this 1,145 square foot south-facing corner unit is filled with light. A welcoming foyer opens to a spacious living room and adjoining dining area, with the kitchen close at hand and in-suite laundry for everyday convenience. Two bedrooms and two three-piece bathrooms complete the layout, including a primary suite with a wheelchair-accessible ensuite. Maintenance fees include water, building insurance, parking and common elements, and the suite is vacant and ready to move in. Pets are permitted, with restrictions. A practical, single-level home in a well-located Virgil condominium, ready to welcome you.
For sale
C$529,000
678 Line 2 Rd #108, Niagara On The Lake, ON L0S 1J0
2beds
2baths
Apartment
Built in ----
-- sqft lot
$-- Zestimate®
C$--/sqft
C$563/mo HOA
What's special
Ground-floor corner suiteLow-maintenance one-floor livingWelcoming foyerKitchen close at handTwo bedroomsTwo three-piece bathrooms
- 1 day
- 15
- 1
Zillow last checked:
Listing updated:
Listed by:
RE/MAX NIAGARA REALTY LTD, BROKERAGE
Source: TRREB,MLS®#: X14193170 Originating MLS®#: Niagara Association of REALTORS
Facts & features
Interior
Bedrooms & bathrooms
- Bedrooms: 2
- Bathrooms: 2
Primary bedroom
- Level: Main
- Dimensions: 4.47 x 3.61
Bedroom 2
- Level: Main
- Dimensions: 3.38 x 2.95
Bathroom
- Level: Main
- Dimensions: 2.06 x 1.91
Bathroom
- Level: Main
- Dimensions: 1.83 x 2.67
Dining room
- Level: Main
- Dimensions: 2.82 x 3.05
Foyer
- Level: Main
- Dimensions: 2.21 x 3.58
Kitchen
- Level: Main
- Dimensions: 2.13 x 2.77
Living room
- Level: Main
- Dimensions: 4.5 x 6.76
Heating
- Forced Air, Gas
Cooling
- Central Air
Appliances
- Laundry: In-Suite Laundry
Features
- Wheelchair Access, Primary Bedroom - Main Floor
- Basement: None
- Has fireplace: No
Interior area
- Living area range: 1000-1199 null
Property
Parking
- Total spaces: 1
- Parking features: Assigned
Features
- Exterior features: Terrace Balcony
Details
- Parcel number: 468980008
Construction
Type & style
- Home type: Apartment
- Property subtype: Apartment
Materials
- Stone, Stucco (Plaster)
Community & HOA
HOA
- Amenities included: Elevator, BBQs Allowed, Visitor Parking
- Services included: Water Included, Building Insurance Included, Common Elements Included, Parking Included
- HOA fee: C$563 monthly
- HOA name: NNSCP
Location
- Region: Niagara On The Lake
Financial & listing details
- Tax assessed value: C$222,000
- Annual tax amount: C$3,082
- Date on market: 11/18/2026
Price history
Price history is unavailable.
Public tax history
Tax history is unavailable.
Climate risks
Neighborhood: L0S
- C$--3 bd3 ba2.2k sqft11 Hope Ave, Niagara On The Lake, ON L0S1J0Off Market
- C$765,0002 bd3 ba1.6k sqft55 Paradise Grv, Niagara On The Lake, ON L0S1J0Sold
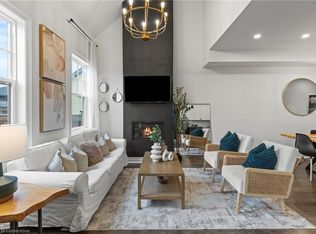
- C$699,0003 bd3 ba-- sqft92 Loretta Dr #12, Niagara On The Lake, ON L0S1T0For Sale
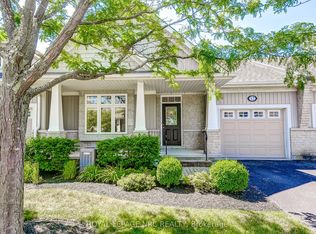
- C$599,9992 bd2 ba-- sqft92 Loretta Dr #17, Niagara On The Lake, ON L0S1T0For Sale

Similar homes
- C$658,9004 bd2 ba-- sqft642 Penner St, Niagara On The Lake, ON L0S 1J0For Sale
 MLS ID #X13864134, BOLDT REALTY INC., BROKERAGE. TRREB
- C$699,0002 bd2 ba-- sqft42 Loretta Dr, Niagara On The Lake, ON L0S 1J0For Sale
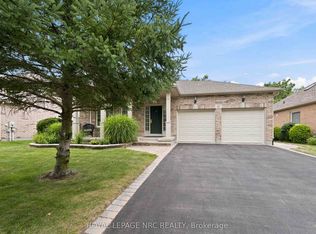 MLS ID #X14118432, ROYAL LEPAGE NRC REALTY. TRREB
- C$649,0002 bd2 ba-- sqft61 Paffard St #403, Niagara On The Lake, ON L0S 1J0For Sale
 MLS ID #X13802266, RE/MAX NIAGARA REALTY LTD, BROKERAGE. TRREB
- C$569,0002 bd2 ba-- sqft291 Vine St, Saint Catharines, ON L2M 4T4For Sale
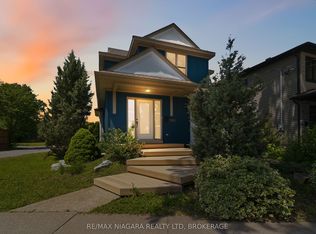 MLS ID #X14185242, RE/MAX NIAGARA REALTY LTD, BROKERAGE. TRREB
