Beautiful new construction from Redeux Developments, ideally situated in the vibrant East Wash Park neighborhood. This stunning home sits along a quiet, tree-lined street, just an easy walk to both Washington Park and the shops and restaurants on south Gaylord, not to mention a short distance to Platt Park, light rail, Cherry Creek, DTC, and downtown Denver. Thoughtfully designed for everyday living and effortless entertaining, this home features a flowing floor plan, abundant natural light, and impeccable finishes throughout. The main level offers a gracious entry, private office with custom built-ins, formal dining room, and an inviting living room with wet bar and large glass wall system that opens to a secluded patio and private yard. The chef's kitchen is anchored by a generous island and includes a 48" Thermador range with double ovens, two dishwashers, built-in refrigerator and freezer, quartz countertops, large walk-in pantry, and a mudroom with built-in bench and cubbies. Upstairs, the primary suite features an oversized walk-in closet and a spa-inspired five-piece bath with heated floors and steam shower. Two additional en-suite bedrooms and a spacious light filled laundry room complete the upper level. The finished basement offers a great room with wet bar, exercise room (conforming bedroom), additional bedroom, full bath, and ample storage. Additional highlights include fully owned solar, professional landscaping, security system, smart thermostat, smart doorbell, and pre-wiring for speakers, security cameras and wi-fi broadcasters.
Accepting backups
$3,195,000
678 S Vine Street, Denver, CO 80209
5beds
4,394sqft
Single Family Residence
Built in 2026
4,680 Square Feet Lot
$-- Zestimate®
$727/sqft
$-- HOA
What's special
- 44 days
- 283
- 14
Zillow last checked:
Listing updated:
Listed by:
Matthew Koren matt@redeuxdevelopments.com,
Grant Real Estate Company
Source: REcolorado as distributed by MLS GRID,MLS#: 4358480
Facts & features
Interior
Bedrooms & bathrooms
- Bedrooms: 5
- Bathrooms: 5
- Full bathrooms: 4
- 1/2 bathrooms: 1
- Main level bathrooms: 1
Bedroom
- Description: With Large Walk-In Closet
- Features: Primary Suite
- Level: Upper
Bedroom
- Description: Walk-In Closet And En-Suite Bath
- Level: Upper
Bedroom
- Description: En-Suite Bath
- Level: Upper
Bedroom
- Description: With Walk-In Closet
- Level: Basement
Bedroom
- Description: Configured As An Exercise Room
- Level: Basement
Bathroom
- Level: Main
Bathroom
- Description: 5 Piece, Steam Shower, Heated Floor
- Features: Primary Suite
- Level: Upper
Bathroom
- Features: En Suite Bathroom
- Level: Upper
Bathroom
- Features: En Suite Bathroom
- Level: Upper
Bathroom
- Level: Basement
Dining room
- Level: Main
Great room
- Description: With Wet Bar And Generous Storage
- Level: Basement
Kitchen
- Description: With Large Island
- Level: Main
Laundry
- Level: Upper
Living room
- Description: With Fireplace And Wet Bar
- Level: Main
Mud room
- Description: With Large Walk-In Pantry
- Level: Main
Office
- Level: Main
Heating
- Forced Air, Radiant Floor
Cooling
- Central Air
Appliances
- Included: Bar Fridge, Convection Oven, Dishwasher, Disposal, Freezer, Humidifier, Microwave, Range, Range Hood, Refrigerator, Wine Cooler
Features
- Built-in Features, Ceiling Fan(s), Five Piece Bath, Pantry, Primary Suite, Quartz Counters, Radon Mitigation System, Smart Thermostat, Walk-In Closet(s), Wet Bar, Wired for Data
- Flooring: Carpet, Tile, Wood
- Windows: Double Pane Windows
- Basement: Finished,Full,Sump Pump
- Number of fireplaces: 1
- Fireplace features: Living Room
Interior area
- Total structure area: 4,394
- Total interior livable area: 4,394 sqft
- Finished area above ground: 3,034
- Finished area below ground: 1,300
Property
Parking
- Total spaces: 2
- Parking features: Electric Vehicle Charging Station(s)
- Garage spaces: 2
Features
- Levels: Two
- Stories: 2
- Patio & porch: Covered, Front Porch
- Exterior features: Gas Valve, Private Yard
- Spa features: Steam Room
- Fencing: Partial
Lot
- Size: 4,680 Square Feet
- Features: Level, Sprinklers In Front, Sprinklers In Rear
Details
- Parcel number: 514128013
- Zoning: U-SU-C
- Special conditions: Standard
Construction
Type & style
- Home type: SingleFamily
- Architectural style: Traditional
- Property subtype: Single Family Residence
Materials
- Cement Siding, Concrete, Frame, Stucco
- Foundation: Concrete Perimeter, Slab
Condition
- New Construction
- New construction: Yes
- Year built: 2026
Details
- Warranty included: Yes
Utilities & green energy
- Electric: 110V, 220 Volts, Single Phase, 220 Volts in Garage
- Sewer: Public Sewer
- Water: Public
- Utilities for property: Cable Available, Electricity Connected, Natural Gas Connected
Green energy
- Energy efficient items: Appliances, Construction, Doors, HVAC, Insulation, Roof, Thermostat, Windows
Community & HOA
Community
- Security: Carbon Monoxide Detector(s), Security System, Smart Locks, Smoke Detector(s), Video Doorbell
- Subdivision: Washington Park East
HOA
- Has HOA: No
Location
- Region: Denver
Financial & listing details
- Price per square foot: $727/sqft
- Tax assessed value: $980,600
- Annual tax amount: $4,722
- Date on market: 9/2/2026
- Listing terms: Cash,Conventional,Jumbo,Other
- Exclusions: All Items Used To Stage The Home, Which Includes Both Front, Back Patio Furniture And The Fire Pit.
- Ownership: Corporation/Trust
- Electric utility on property: Yes
- Road surface type: Paved
Estimated market value
Not available
Estimated sales range
Not available
Not available
Price history
| Date | Event | Price |
|---|---|---|
| 9/20/2026 | Pending sale | $3,195,000$727/sqft |
Source:  REcolorado as distributed by MLS GRID #4358480 Report a problem REcolorado as distributed by MLS GRID #4358480 Report a problem | ||
| 9/2/2026 | Listed for sale | $3,195,000+190.5%$727/sqft |
Source: REcolorado as distributed by MLS GRID #4358480 Report a problem | ||
| 3/21/2025 | Sold | $1,100,000+856.5%$250/sqft |
Source: Public Record Report a problem | ||
| 9/14/1993 | Sold | $115,000$26/sqft |
Source: Public Record Report a problem | ||
Public tax history
| Year | Property taxes | Tax assessment |
|---|---|---|
| 2025 | $5,433 +2.2% | $69,130 +0.8% |
| 2024 | $5,316 +29.7% | $68,600 -4.7% |
| 2023 | $4,098 +3.6% | $71,980 +39.7% |
| 2022 | $3,956 +9.3% | $51,530 -2.8% |
| 2021 | $3,619 +2.9% | $53,010 +8.7% |
| 2020 | $3,517 +4.8% | $48,771 -0.7% |
| 2019 | $3,356 | $49,111 +13.2% |
| 2018 | $3,356 +0.3% | $43,380 |
| 2017 | $3,346 +5.1% | $43,380 +6.5% |
| 2016 | $3,183 +15.9% | $40,740 |
| 2015 | $2,747 0% | $40,740 +23.2% |
| 2014 | $2,748 +0.1% | $33,070 |
| 2013 | $2,745 +17.9% | $33,070 +1.3% |
| 2012 | $2,328 +2.5% | $32,650 |
| 2011 | $2,271 +2.2% | $32,650 -4.3% |
| 2010 | $2,222 -0.7% | $34,110 |
| 2009 | $2,238 -0.2% | $34,110 +1.8% |
| 2008 | $2,242 +24.2% | $33,510 |
| 2007 | $1,804 +1.1% | $33,510 +24.3% |
| 2006 | $1,784 +7.2% | $26,950 |
| 2005 | $1,664 +5% | $26,950 +1.5% |
| 2003 | $1,586 +1.9% | $26,560 +0.3% |
| 2002 | $1,556 | $26,490 +33.9% |
| 2001 | -- | $19,790 |
Find assessor info on the county website
Monthly payment
Est. payment
Payment breakdown
Explore the cost of this home by adjusting the details. Changes won't be saved.Climate risks
Neighborhood: Washington Park
Nearby schools
Schools provided by the listing agent
- Elementary: Steele
- Middle: Merrill
- High: South
- District: Denver 1
Source: REcolorado as distributed by MLS GRID. This data may not be complete. We recommend contacting the local school district to confirm school assignments for this home.

Similar homes
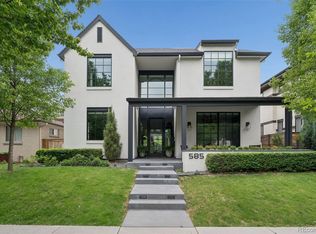
- $2,950,0006 bd5 ba5.9k sqft585 S Gaylord Street, Denver, CO 80209For Sale
 MLS ID #1702679, P. Anton & G. Card, LIV Sotheby's International Realty. REcolorado as distributed by MLS GRID
 - $3,250,0005 bd5 ba4.7k sqft829 S Race Street, Denver, CO 80209New Construction
 MLS ID #2734026, Richard Papaianache, BLVD Real Estate Group, LLC. REcolorado as distributed by MLS GRID
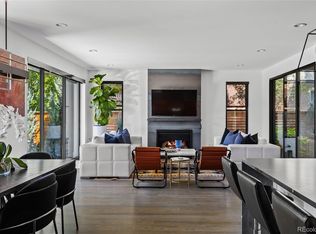
 - $3,250,0006 bd6 ba5.5k sqft1035 S Columbine Street, Denver, CO 80209For Sale
 MLS ID #6229773, Casey Karsh Perry, Compass - Denver. REcolorado as distributed by MLS GRID
 - $2,550,0005 bd4 ba5k sqft3045 Ohm Way, Denver, CO 80209For Sale
 MLS ID #3723838, Shannon Tiger, LIV Sotheby's International Realty. REcolorado as distributed by MLS GRID
 - $2,750,0005 bd5 ba5.6k sqft850 S St Paul Street, Denver, CO 80209For SaleMLS ID #8016751, Alison Savant Kahn, Douglas Elliman Real Estate. REcolorado as distributed by MLS GRID
- $3,100,0006 bd5 ba4.9k sqft1134 S York Street, Denver, CO 80210For SaleMLS ID #8518113, Shelley Neustrom, Compass - Denver. REcolorado as distributed by MLS GRID
- $2,810,0006 bd7 ba5.3k sqft1074 S Cook Street, Denver, CO 80209For SaleMLS ID #4764684, The Hoholik Team, Milehimodern. REcolorado as distributed by MLS GRID
- $2,845,0005 bd6 ba4.3k sqft415 S Williams Street, Denver, CO 80209New ConstructionMLS ID #3831089, Rachel Gallegos, Compass - Denver. REcolorado as distributed by MLS GRID
- $2,075,0005 bd6 ba4.2k sqft433 S Humboldt Street, Denver, CO 80209For SaleMLS ID #2464291, Chris Shopneck, HomeSmart. REcolorado as distributed by MLS GRID
- $3,450,0005 bd6 ba5.6k sqft1186 S Gaylord Street, Denver, CO 80210For SaleMLS ID #9924169, Josh Behr, LIV Sotheby's International Realty. REcolorado as distributed by MLS GRID
- $3,350,0005 bd6 ba4.7k sqft1144 S Race Street, Denver, CO 80210New ConstructionMLS ID #4919607, The Hoholik Team, Milehimodern. REcolorado as distributed by MLS GRID
- $3,590,0005 bd6 ba6.1k sqft1296 S York Street, Denver, CO 80210For SaleMLS ID #3955502, Shelby Sampson, The Agency - Denver. REcolorado as distributed by MLS GRID
- $3,985,0005 bd5 ba5.2k sqft482 S Gilpin Street, Denver, CO 80209New ConstructionMLS ID #9781172, Ryan Borger, HomeSmart. REcolorado as distributed by MLS GRID
- $1,700,0004 bd5 ba3.9k sqft220 S Milwaukee Street, Denver, CO 80209For SaleMLS ID #5372028, Casey Miller, LIV Sotheby's International Realty. REcolorado as distributed by MLS GRID
- $2,750,0005 bd6 ba4.7k sqft1416 S Clarkson Street, Denver, CO 80210For SaleMLS ID #9990430, Jennifer Davidson, RE/MAX Synergy. REcolorado as distributed by MLS GRID
- $1,985,0004 bd3 ba4.2k sqft668 S Corona Street, Denver, CO 80209For SaleMLS ID #9228333, Tom & Denise Barnwell, LIV Sotheby's International Realty. REcolorado as distributed by MLS GRID
- $1,750,0004 bd4 ba3.1k sqft966 S York Street, Denver, CO 80209For SaleMLS ID #3767587, Olivia Monday, Berkshire Hathaway HomeServices Colorado Real Estate, LLC. REcolorado as distributed by MLS GRID
- $1,799,0004 bd4 ba3.2k sqft556 S Garfield Street, Denver, CO 80209For SaleMLS ID #8440657, Zachary Seibel, MODUS Real Estate. REcolorado as distributed by MLS GRID
- $2,595,0005 bd5 ba4.6k sqft1150 S Gilpin Street, Denver, CO 80210For SaleMLS ID #2764368, Lea Van Schaack, LIV Sotheby's International Realty. REcolorado as distributed by MLS GRID
- $2,995,0005 bd6 ba5.5k sqft2339 S Saint Paul Street, Denver, CO 80210For SaleMLS ID #8753917, Eugeny Pomirchy, PMG Realty. REcolorado as distributed by MLS GRID
