Pride of Ownership Since 1975! Nestled on a quiet dead-end street in one of West Hill's most sought-after family neighbourhoods, this well-maintained 4-Level Sidesplit has been lovingly cared for by the same family for over 50 years. Offering 3+1 bedrooms, 2 bathrooms, and a versatile layout, this home is ideal for growing families.The bright main level features spacious living and dining areas, plus a family-sized eat-in kitchen with a walk-out to the private backyard. Upstairs you'll find three generous bedrooms and a spacious landing. The lower level offers a fourth bedroom or home office, a 3-piece bath, and a large recreation room with a cozy wood-burning fireplace. The lower level adds even more living space with a second rec room, cantina, abundant storage, and a separate walk-up entrance offering excellent in-law suite.Enjoy an unbeatable location just minutes to Hwy 401, TTC, Rouge Hill & Guildwood GO Stations, the University of Toronto Scarborough campus, shopping, schools, and everyday amenities. Nature lovers will appreciate being steps to the Rouge National Urban Park, scenic trails, waterfront parks, beaches, and Lake Ontario. A rare opportunity to own a solid family home in an established neighbourhood. Open House Saturday & Sunday, 2:00-4:00 PM!
For sale
C$849,900
68 Fergalea Ave, Toronto, ON M1E 3L6
4beds
2baths
Single Family Residence
Built in ----
7,000 Square Feet Lot
$-- Zestimate®
C$--/sqft
C$-- HOA
What's special
Quiet dead-end streetBright main levelFamily-sized eat-in kitchenThree generous bedroomsSpacious landingSecond rec roomAbundant storage
- 9 hours |
- 14 |
- 1 |
Zillow last checked:
Listing updated:
Listed by:
RE/MAX ROYAL TEAM SACHDEVA REALTY
Source: TRREB,MLS®#: E13633180 Originating MLS®#: Toronto Regional Real Estate Board
Originating MLS®#: Toronto Regional Real Estate BoardFacts & features
Interior
Bedrooms & bathrooms
- Bedrooms: 4
- Bathrooms: 2
Other
- Level: Basement
- Dimensions: 4.27 x 2.97
Foyer
- Level: Main
- Dimensions: 3.61 x 1.93
Utility room
- Level: Basement
- Dimensions: 3.73 x 1.32
Utility room
- Level: Basement
- Dimensions: 3.5 x 3.05
Heating
- Baseboard, Gas
Cooling
- Central Air
Features
- Central Vacuum, In-Law Capability
- Basement: Walk-Up Access,Finished
- Has fireplace: Yes
- Fireplace features: Family Room
Interior area
- Living area range: 1100-1500 null
Video & virtual tour
Property
Parking
- Total spaces: 4
- Parking features: Private Double
- Has garage: Yes
Features
- Pool features: None
Lot
- Size: 7,000 Square Feet
- Features: Place Of Worship, Park, School, Public Transit
Details
- Additional structures: Garden Shed
- Parcel number: 062390015
Construction
Type & style
- Home type: SingleFamily
- Property subtype: Single Family Residence
Materials
- Brick, Other
- Foundation: Concrete Block
- Roof: Asphalt Shingle
Utilities & green energy
- Sewer: Sewer
Community & HOA
Community
- Security: None
Location
- Region: Toronto
Financial & listing details
- Tax assessed value: C$576,000
- Annual tax amount: C$4,419
- Date on market: 8/4/2026
R
RE/MAX ROYAL TEAM SACHDEVA REALTY
By pressing Contact Agent, you agree that the real estate professional identified above may call/text you about your search, which may involve use of automated means and pre-recorded/artificial voices. You don't need to consent as a condition of buying any property, goods, or services. Message/data rates may apply. You also agree to our Terms of Use. Zillow does not endorse any real estate professionals. We may share information about your recent and future site activity with your agent to help them understand what you're looking for in a home.
Price history
Price history is unavailable.
Public tax history
Tax history is unavailable.
Climate risks
Neighborhood: West Hill
Nearby schools
GreatSchools rating
No schools nearby
We couldn't find any schools near this home.
- C$--3 bd1 ba1.3k sqft20 Minnacote Ave #1, Toronto, ON M1E4B3Off Market

- C$--4 bd4 ba-- sqft8 Atkinson Ave, Toronto, ON M1E4B7Off Market
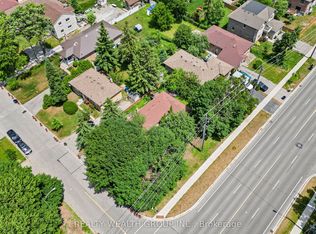
- C$729,9003 bd1 ba-- sqft4450 Lawrence Ave E, Toronto, ON M1E2T9For Sale
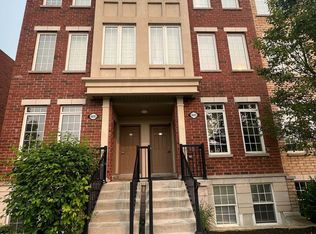
- C$3,1503 bd3 ba-- sqft4695 Kingston Rd #44, Toronto, ON M1E2R1For Rent
- C$1,7493 bd1 ba800 sqft75 Morning Dew Rd #BASEMENT, Toronto, ON M1E3X4For Rent
- C$600,0003 bd3 ba1.2k sqft385 Beechgrove Dr #92, Toronto, ON M1E2R1Sold
- C$550,0003 bd2 ba-- sqft397 Beechgrove Dr #65, Toronto, ON M1E2R1For Sale
- C$--2 bd1 ba700 sqft4456 Lawrence Ave E #2A, Toronto, ON M1E2T9Off Market
Similar homes
- C$788,0004 bd2 ba-- sqft19 Tinbury Pl, Toronto, ON M1B 1J7For Sale
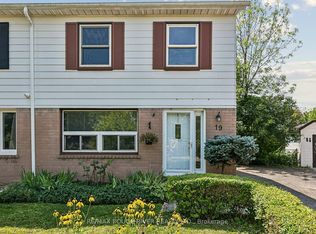 MLS ID #E13632532, RE/MAX ROUGE RIVER REALTY LTD.. TRREB
 - C$849,9004 bd3 ba-- sqft70 Halfmoon Sq, Toronto, ON M1C 3V3For Sale
 MLS ID #E13591988, RE/MAX CROSSROADS REALTY INC.. TRREB
 - C$849,0004 bd2 ba-- sqft14 Fintona Ave, Toronto, ON M1E 1V3For Sale
 MLS ID #E13475766, RE/MAX HALLMARK REALTY LTD.. TRREB
 - C$769,0003 bd2 ba-- sqft62 Porchester Dr, Toronto, ON M1J 2R5For Sale
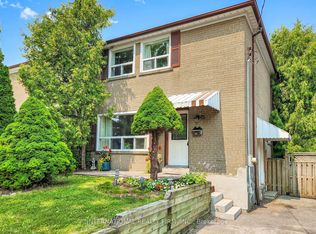 MLS ID #E13629548, INTERNATIONAL REALTY FIRM, INC.. TRREB
 - C$749,9003 bd2 ba-- sqft171 Petworth Cres, Toronto, ON M1S 3M6For SaleMLS ID #E13632822, ROYAL LEPAGE SIGNATURE REALTY. TRREB
- C$950,0004 bd4 ba-- sqft60 Starspray Blvd, Toronto, ON M1C 4P3For SaleMLS ID #E13606096, REMAX CONNECT REALTY. TRREB
- C$939,0004 bd2 ba-- sqft40 Wortham Dr, Toronto, ON M1G 1W4For SaleMLS ID #E13610490, Coldwell Banker Electric Realty. TRREB
- C$739,9004 bd2 ba-- sqft75 Lochleven Dr, Toronto, ON M1M 2E9For SaleMLS ID #E13617466, CINDY & CRAIG REAL ESTATE LTD.. TRREB
- C$849,9004 bd2 ba-- sqft861 Boxworth Pl, Pickering, ON L1W 2K9For SaleMLS ID #E13610900, RE/MAX HALLMARK FIRST GROUP REALTY LTD.. TRREB
- C$869,0002 bd2 ba-- sqft20 Brinloor Blvd, Toronto, ON M1M 1L2For SaleMLS ID #E13563540, REMAX CONNECT REALTY. TRREB
- C$896,0003 bd2 ba-- sqft89 Dreyer Dr, Ajax, ON L1S 1J3For SaleMLS ID #E13630476, ROYAL LEPAGE TERREQUITY REALTY. TRREB
- C$848,0004 bd2 ba-- sqft205 Vauxhall Dr, Toronto, ON M1P 1R6For SaleMLS ID #E13483684, HARVEY KALLES REAL ESTATE LTD.. TRREB
- C$949,0004 bd2 ba-- sqft37 Chilton Rd, Toronto, ON M4J 3C7For SaleMLS ID #E13633132, ROYAL LEPAGE SIGNATURE REALTY. TRREB
- C$849,9004 bd3 ba-- sqft12 Ellendale Dr, Toronto, ON M1P 1N2For SaleMLS ID #E13117804, HOMELIFE/FUTURE REALTY INC.. TRREB
- C$1,149,0004 bd3 ba-- sqft57A Watson St, Toronto, ON M1C 1E2For SaleMLS ID #E13466998, ROYAL LEPAGE PRG REAL ESTATE. TRREB
- C$868,0004 bd2 ba-- sqft54 Ashridge Dr, Toronto, ON M1V 1P2For SaleMLS ID #E13497634, NU STREAM REALTY (TORONTO) INC.. TRREB
- C$929,8004 bd2 ba-- sqft80 Heaslip Ter, Toronto, ON M1T 1W9For SaleMLS ID #E13440354, CENTRAL HOME REALTY INC.. TRREB
- C$879,5004 bd4 ba-- sqft11 Bowers Ct, Ajax, ON L1T 2L6For SaleMLS ID #E13617096, RE/MAX HALLMARK FIRST GROUP REALTY LTD.. TRREB
- C$899,0004 bd3 ba-- sqft102 Kearney Dr, Ajax, ON L1T 2V6For SaleMLS ID #E13604922, RE/MAX REALTRON REALTY INC.. TRREB
- C$949,0003 bd2 ba-- sqft23 Gaiety Dr, Toronto, ON M1H 1B9For SaleMLS ID #E13537818, SUTTON GROUP-HERITAGE REALTY INC.. TRREB
