Approximately 2000 sqft stunning, bright, sun-filled freehold townhouse-not a POTL, with absolutely no fees. Newly renovated : good quality engineering hardwood flooring throughout, complemented by stylish metal pickets railings and hardwood stairs. All bathrooms are fully updated , modern and elegant; freshly painted; new customized window coverings; The main floor features soaring 9-ft ceilings. skylight, Enjoy the added privacy of a masonry block party wall between units. Ideally located just steps to Sheppard & Yonge Subway.
For sale
C$1,390,000
68 Spring Garden Ave, Toronto, ON M2N 3G3
3beds
3baths
Townhouse
Built in ----
2,284 Square Feet Lot
$-- Zestimate®
C$--/sqft
C$-- HOA
What's special
Stylish metal pickets railingsHardwood stairsFreshly paintedNew customized window coverings
- 5 days
- 24
- 0
Zillow last checked:
Listing updated:
Listed by:
RE/MAX CROSSROADS REALTY INC.
Source: TRREB,MLS®#: C14173292 Originating MLS®#: Toronto Regional Real Estate Board
Facts & features
Interior
Bedrooms & bathrooms
- Bedrooms: 3
- Bathrooms: 3
Primary bedroom
- Description: Primary Bedroom
- Level: Second
- Area: 13.15 Square Meters
- Area source: Other
- Dimensions: 4.06 x 3.24
Bedroom 2
- Description: Bedroom 2
- Level: Second
- Area: 8.68 Square Meters
- Area source: Other
- Dimensions: 3.35 x 2.59
Bedroom 3
- Description: Bedroom 3
- Level: Second
- Area: 12.33 Square Meters
- Area source: Other
- Dimensions: 3.77 x 3.27
Dining room
- Description: Dining Room
- Level: Main
- Area: 35.25 Square Meters
- Area source: Other
- Dimensions: 7.50 x 4.70
Family room
- Description: Family Room
- Level: Ground
- Area: 20 Square Meters
- Area source: Other
- Dimensions: 4.62 x 4.33
Kitchen
- Description: Kitchen
- Level: Main
- Area: 10.56 Square Meters
- Area source: Other
- Dimensions: 3.45 x 3.06
Living room
- Description: Living Room
- Level: Main
- Area: 35.25 Square Meters
- Area source: Other
- Dimensions: 7.50 x 4.70
Heating
- Forced Air, Gas
Cooling
- Central Air
Features
- Flooring: Carpet Free
- Basement: Unfinished
- Has fireplace: Yes
Interior area
- Living area range: 1500-2000 null
Property
Parking
- Total spaces: 3
- Parking features: Lane
- Has attached garage: Yes
Features
- Stories: 3
- Pool features: None
Lot
- Size: 2,284 Square Feet
- Features: Public Transit, School
Details
- Parcel number: 100840252
Construction
Type & style
- Home type: Townhouse
- Property subtype: Townhouse
- Attached to another structure: Yes
Materials
- Stucco (Plaster)
- Foundation: Unknown
- Roof: Asphalt Shingle
Utilities & green energy
- Sewer: Sewer
Community & HOA
Location
- Region: Toronto
Financial & listing details
- Annual tax amount: C$7,358
- Date on market: 11/12/2026
Price history
Price history is unavailable.
Public tax history
Tax history is unavailable.
Climate risks
Neighborhood: Willowdale East
Nearby schools
GreatSchools rating
No schools nearby
We couldn't find any schools near this home.
- C$1,499,0004 bd3 ba-- sqft78 Spring Garden Ave, Toronto, ON M2N3G3For Sale

- C$855,0003 bd2 ba-- sqft65 Spring Garden Ave #2003, Toronto, ON M2N6H9For Sale

- C$1,288,0003 bd2 ba-- sqft65 Spring Garden Ave #1002, Toronto, ON M2N6H9For Sale

- C$979,0003 bd3 ba-- sqft65 Spring Garden Ave #606, Toronto, ON M2N6H9For Sale

Similar homes
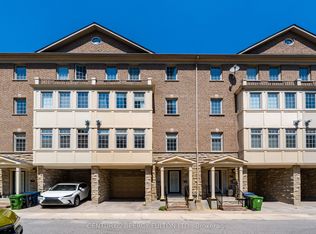
- C$1,198,0003 bd3 ba-- sqft22 William Poole Way, Toronto, ON M2N 7A7For Sale
 MLS ID #C14186886, CENTURY 21 PERCY FULTON LTD.. TRREB
- C$1,349,0004 bd6 ba-- sqft101 Parkview Ave, Toronto, ON M2N 3Y4For Sale
 MLS ID #C14177008, REAL ONE REALTY INC.. TRREB
- C$1,499,0004 bd3 ba-- sqft78 Spring Garden Ave, Toronto, ON M2N 3G3For SaleMLS ID #C14090796, RE/MAX CONDOS PLUS CORPORATION. TRREB
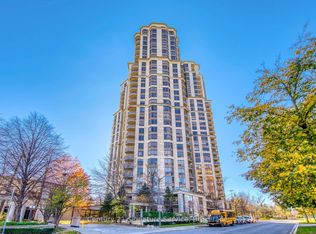
- C$1,388,0002 bd3 ba-- sqftSkymark at Avondale, Toronto, ON M2N 7E2For Sale
 MLS ID #C14173576, BETTER HOMES AND GARDENS REAL ESTATE SIGNATURE SERVICE. TRREB
