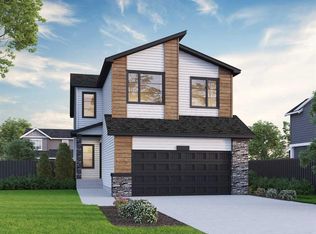
This beautiful home was designed for flexible family living with side entrance, 9' basement ceiling, and 2-bedroom basement rough-in for future potential. A main floor bedroom and full bath are perfect for guests, family, or a quiet office. Enjoy LVP throughout the main, quartz countertops with undermount sinks, black hardware/fixtures, added windows, paint-grade railing, and a cozy electric fireplace. Kitchen features stainless steel appliances, chimney hood fan, built-in microwave, pendant lighting, and walk-in pantry with coffee bar, shelving, and French door. Upstairs, the vaulted bonus room is ideal for movies or play. Ensuite offers soaker tub, tiled shower with niche, door, and smart drawer storage. Rear landing includes BBQ gas line. This energy-efficient home is Built Green certified and includes triple-pane windows, a high-efficiency furnace, and a solar chase for a solar-ready setup. With blower door testing, plus an electric car charger rough-in, it’s designed for sustainable, future-forward living. Featuring a full range of smart home technology, this home includes a programmable thermostat, ring camera doorbell, smart front door lock, smart and motion-activated switches—all seamlessly controlled via an Amazon Alexa touchscreen hub. Photos representative.
New construction
C$749,664
68 W Ambledale Cres NW, Calgary, AB T3P 1W4
5beds
2,302sqft
Single Family Residence
Built in 2027
3,049 Square Feet Lot
$-- Zestimate®
C$326/sqft
C$21/mo HOA
What's special
Side entranceLvp throughout the mainAdded windowsPaint-grade railingCozy electric fireplaceChimney hood fanBuilt-in microwave
- 2 days
- 11
- 0
Zillow last checked:
Listing updated:
Listed by:
David Lofthaug, Broker,
Bode Platform Inc.
Source: courtesy of Pillar9 System,MLS®#: A2357033 Originating MLS®#: Central Alberta
Facts & features
Interior
Bedrooms & bathrooms
- Bedrooms: 5
- Bathrooms: 3
- Full bathrooms: 3
Bedroom
- Level: Main
- Dimensions: 9`3" x 8`10"
Other
- Level: Upper
- Dimensions: 12`9" x 15`3"
Bedroom
- Level: Upper
- Dimensions: 10`6" x 11`8"
Bedroom
- Level: Upper
- Dimensions: 10`6" x 11`8"
Bedroom
- Level: Upper
- Dimensions: 12`3" x 8`6"
Other
- Level: Main
- Dimensions: 0`0" x 0`0"
Other
- Level: Upper
- Dimensions: 0`0" x 0`0"
Other
- Level: Upper
- Dimensions: 0`0" x 0`0"
Bonus room
- Level: Upper
- Dimensions: 13`6" x 14`5"
Dining room
- Level: Main
- Dimensions: 10`1" x 10`7"
Great room
- Level: Main
- Dimensions: 12`6" x 14`11"
Kitchen
- Level: Main
- Dimensions: 9`8" x 12`10"
Heating
- Forced Air, Natural Gas
Cooling
- None
Appliances
- Included: Dishwasher, Microwave, Range Hood, Refrigerator
- Laundry: Upper Level
Features
- Double Vanity, Kitchen Island, Open Floorplan, Pantry, Quartz Counters, Separate Entrance, Soaking Tub, Vaulted Ceiling(s), Walk-In Closet(s)
- Flooring: Carpet
- Doors: French Doors
- Basement: Full
- Number of fireplaces: 1
- Fireplace features: Electric, Mantle
Interior area
- Total interior livable area: 2,302 sqft
- Finished area above ground: 2,302
Property
Parking
- Total spaces: 4
- Parking features: Double Garage Attached
- Attached garage spaces: 2
Features
- Levels: Two,2 Storey
- Stories: 1
- Patio & porch: Porch
- Exterior features: Rain Gutters
- Fencing: None
- Frontage length: 8.92M 29`3"
Lot
- Size: 3,049 Square Feet
- Features: Back Yard
Details
- Parcel number: 112436690
- Zoning: R-G
Construction
Type & style
- Home type: SingleFamily
- Property subtype: Single Family Residence
Materials
- Stone, Vinyl Siding, Wood Frame
- Foundation: Concrete Perimeter
- Roof: Asphalt Shingle
Condition
- New construction: Yes
- Year built: 2027
Community & HOA
Community
- Features: Park, Playground
- Subdivision: Moraine
HOA
- Has HOA: No
- Amenities included: None
- HOA fee: C$250 annually
Location
- Region: Calgary
Financial & listing details
- Price per square foot: C$326/sqft
- Date on market: 11/5/2026
- Inclusions: 2 Furnaces
Price history
Price history is unavailable.
Public tax history
Tax history is unavailable.
Climate risks
Neighborhood: T3P
Nearby schools
GreatSchools rating
No schools nearby
We couldn't find any schools near this home.
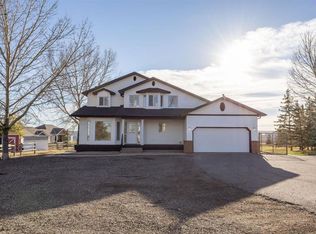
- C$1,499,0004 bd5 ba1.7k sqft23 N Mountain View Pl, Rocky View County, AB T3P1A6For Sale
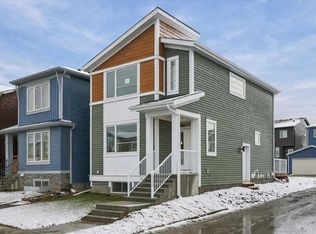
- C$761,2504 bd3 ba2.3k sqft296 NE Ambledale Dr NW, Calgary, AB T3P1W4New Construction

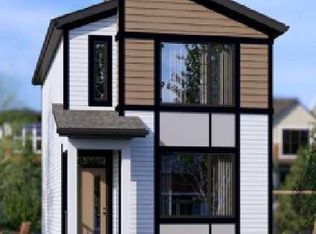
- C$588,9003 bd3 ba1.4k sqft121 N Amblefield Hts NW, Calgary, AB T3P2K1New Construction
- C$575,8503 bd3 ba1.4k sqft57 N Ambleton Blvd NW, Calgary, AB T3P2K1New Construction
Similar homes
- C$840,2804 bd3 ba2.3k sqft304 SW Ambledale Dr NW, Calgary, AB T3P 1W4New Construction
 MLS ID #A2356517, David Lofthaug, Broker, Bode Platform Inc.. courtesy of Pillar9 System
- C$699,9004 bd4 ba2k sqft98 W Lucas Cres NW, Calgary, AB T3P 1M6For Sale
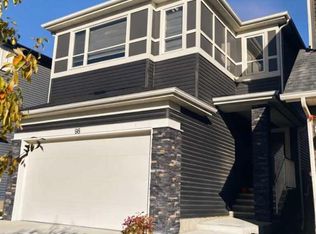 MLS ID #A2356194, Arthur Verheyde, Associate, Cir Realty. courtesy of Pillar9 System
- C$774,8595 bd3 ba2.4k sqft64 W Ambledale Cres NW, Calgary, AB T3P 1W4New Construction
 MLS ID #A2338727, David Lofthaug, Broker, Bode Platform Inc.. courtesy of Pillar9 System
- C$749,0003 bd3 ba2.1k sqft20 W Carringham Hts NW, Calgary, AB T3P 1V4For Sale
 MLS ID #A2352075, Iris Zhu, Associate, Real Broker. courtesy of Pillar9 System
