This Stunning 4 Bedroom, 3.5 Bath Home Offers Over 2,800 Square Feet of Beautifully Designed Living Space - Step Inside to a Warm and Inviting Foyer with Plenty of Room for a Drop Zone and Everyday Storage. Filled with Natural Light, the Open-Concept Floor Plan Features Plantation Shutters Throughout, Creating a Timeless and Elegant Feel - The Spacious Living Room is Anchored by a Cozy Gas Fireplace, Creating the Perfect Gathering Space for Relaxing or Entertaining - The Kitchen is Equally Impressive, Complete with a Farmhouse Sink, Large Pantry, Beautiful Buffet Wall with Shelving, and Additional Cabinetry Above the Laundry Area for Extra Storage. The Main-Level Primary Suite Offers Convenience and Privacy with a Spa-Inspired Bathroom Featuring a Massive Tiled Shower and Walk-In Closet - Upstairs You'll Find Three Additional Bedrooms, a Jack-and-Jill Bathroom, an Additional Full Bath, and a Large Flex Space Perfect for a Bonus Room, Media Room, Playroom, or Home Office. Enjoy Outdoor Living from Not One, but Two Covered Patios - One on the Main Level and a Second-Story Covered Patio Offering Elevated Views of the Backyard. The Fully Fenced Yard Features Raised Garden Beds, a Storage Shed, and a Large Mature Shade Tree - A Rare Find in Newer Neighborhoods! This Move-In Ready Home Combines Modern Convenience with Functional Living Spaces - Why Wait to Build When the Landscaping and Finishing Touches Have Already Been Completed for You?
Under contract - showing
$415,000
681 Elm St, Clarksville, TN 37040
4beds
2,893sqft
:
Get pre-qualified$2,562/mo
Single Family Residence, Residential
Built in 2021
-- sqft lot
$-- Zestimate®
$143/sqft
$10/mo HOA
What's special
Walk-in closetFully fenced yardStorage shedOpen-concept floor planFarmhouse sinkRaised garden bedsLarge mature shade tree
- 44 days |
- 64 |
- 1 |
Likely to sell faster than
Zillow last checked:
Listing updated:
Listed by:
Katie Cooke 360-688-6781,
Tennessee's Elite at BHHS PenFed Realty 931-820-2842
Source: RealTracs MLS as distributed by MLS GRID,MLS#: 3234870
Facts & features
Interior
Bedrooms & bathrooms
- Bedrooms: 4
- Bathrooms: 4
- Full bathrooms: 3
- 1/2 bathrooms: 1
- Main level bedrooms: 1
Bedroom 4
- Area: 150 Square Feet
- Dimensions: 10x15
Other
- Area: 180 Square Feet
- Dimensions: 12x15
Other
- Features: Utility Room
- Level: Utility Room
- Area: 30 Square Feet
- Dimensions: 5x6
Recreation room
- Features: Second Floor
- Level: Second Floor
- Area: 357 Square Feet
- Dimensions: 17x21
Heating
- Central
Cooling
- Central Air
Appliances
- Included: Electric Oven, Electric Range, Dishwasher, Disposal, Microwave, Refrigerator
- Laundry: Electric Dryer Hookup, Washer Hookup
Features
- Air Filter, Ceiling Fan(s), Entrance Foyer, High Ceilings, Pantry, Walk-In Closet(s), High Speed Internet
- Flooring: Carpet, Laminate, Tile
- Basement: None
- Number of fireplaces: 1
Interior area
- Total structure area: 2,893
- Total interior livable area: 2,893 sqft
- Finished area above ground: 2,893
Property
Parking
- Total spaces: 2
- Parking features: Garage Door Opener, Garage Faces Front, Concrete, Driveway
- Attached garage spaces: 2
- Has uncovered spaces: Yes
Features
- Levels: Two
- Stories: 2
- Patio & porch: Deck, Covered, Patio
- Fencing: Back Yard
Details
- Additional structures: Storage
- Parcel number: 063016H B 09200 00016016A
- Special conditions: Standard
- Other equipment: Air Purifier, Satellite Dish
Construction
Type & style
- Home type: SingleFamily
- Property subtype: Single Family Residence, Residential
Materials
- Vinyl Siding
- Roof: Shingle
Condition
- New construction: No
- Year built: 2021
Utilities & green energy
- Sewer: Public Sewer
- Water: Public
- Utilities for property: Water Available, Cable Connected, Underground Utilities
Community & HOA
Community
- Security: Smoke Detector(s)
- Subdivision: Reserve At Oakland
HOA
- Has HOA: Yes
- Amenities included: Sidewalks, Underground Utilities
- Services included: Maintenance Grounds
- HOA fee: $10 monthly
Location
- Region: Clarksville
Financial & listing details
- Price per square foot: $143/sqft
- Tax assessed value: $420,700
- Annual tax amount: $3,176
- Date on market: 6/11/2026
Estimated market value
Not available
Estimated sales range
Not available
Not available
Price history
| Date | Event | Price |
|---|---|---|
| 7/15/2026 | Pending sale | $415,000$143/sqft |
Source: BHHS broker feed #3234870 Report a problem | ||
| 6/22/2026 | Contingent | $415,000$143/sqft |
Source:  RealTracs MLS as distributed by MLS GRID #3234870 Report a problem RealTracs MLS as distributed by MLS GRID #3234870 Report a problem | ||
| 6/11/2026 | Listed for sale | $415,000$143/sqft |
Source: RealTracs MLS as distributed by MLS GRID #3234870 Report a problem | ||
| 5/24/2022 | Sold | $415,000+6.4%$143/sqft |
Source: RealTracs MLS as distributed by MLS GRID #2374427 Report a problem | ||
| 4/15/2022 | Pending sale | $390,000$135/sqft |
Source: RealTracs MLS as distributed by MLS GRID #2374427 Report a problem | ||
| 4/13/2022 | Listed for sale | $390,000+23.8%$135/sqft |
Source: RealTracs MLS as distributed by MLS GRID #2374427 Report a problem | ||
| 7/19/2021 | Sold | $315,000$109/sqft |
Source: Public Record Report a problem | ||
Public tax history
| Year | Property taxes | Tax assessment |
|---|---|---|
| 2024 | $3,134 +13.6% | $105,175 +60.9% |
| 2023 | $2,759 | $65,375 |
| 2022 | $2,759 +150.8% | $65,375 +77.6% |
| 2021 | $1,100 +173.7% | $36,800 +268% |
| 2020 | $402 0% | $10,000 |
| 2019 | $402 | $10,000 |
| 2018 | $402 | $10,000 |
Find assessor info on the county website
Monthly payment
Est. payment
Payment breakdown
Explore the cost of this home by adjusting the details. Changes won't be saved.Climate risks
Neighborhood: 37040
Nearby schools
GreatSchools rating
- 5/10Oakland ElementaryGrades: K-5Distance: 0.3 mi
- 8/10Kirkwood MiddleGrades: 6-8Distance: 6.1 mi
- 7/10Kirkwood HighGrades: 9-12Distance: 6.1 mi
Schools provided by the listing agent
- Elementary: Oakland Elementary
- Middle: Kirkwood Middle
- High: Kirkwood High
Source: RealTracs MLS as distributed by MLS GRID. This data may not be complete. We recommend contacting the local school district to confirm school assignments for this home.
- $363,5004 bd3 ba2.1k sqft685 Elm St, Clarksville, TN 37040Off Market
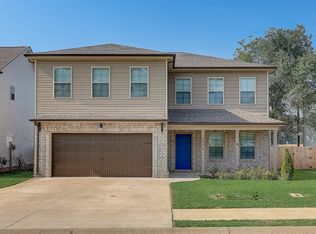
- $409,4004 bd4 ba2.8k sqft677 Elm St, Clarksville, TN 37040Off Market

- $365,0004 bd3 ba2.2k sqft689 Elm St, Clarksville, TN 37040Sold
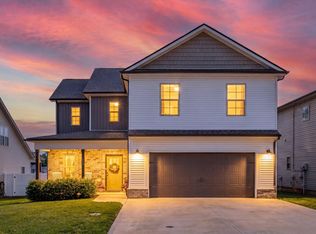
- $425,9004 bd4 ba2.7k sqft673 Elm St, Clarksville, TN 37040Off Market

- $398,7004 bd4 ba2.5k sqft673 Elm Streeet LOT 480, Clarksville, TN 37040Off Market
- $395,0004 bd3 ba2.5k sqft693 Elm St, Clarksville, TN 37040Sold
- $358,1004 bd3 ba2.2k sqft669 Elm St, Clarksville, TN 37040Off Market
- $358,0004 bd2 ba2.2k sqft684 Elm St, Clarksville, TN 37040Off Market
A local agent can set up tours, give advice and negotiate with sellers.
Similar homes
- $450,0005 bd4 ba2.9k sqft991 Cherry Blossom Ln, Clarksville, TN 37040For Sale

 MLS ID #3220605, Gary Ashton. RealTracs MLS as distributed by MLS GRID
 - $419,9004 bd3 ba2.7k sqft1483 Kingbird Dr, Clarksville, TN 37040For Sale
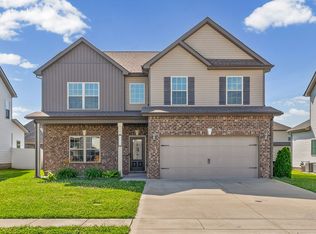 MLS ID #3228357, Kyrstin Frate. RealTracs MLS as distributed by MLS GRID
 - $429,9004 bd3 ba2.7k sqft1429 Kingbird Dr, Clarksville, TN 37040For Sale
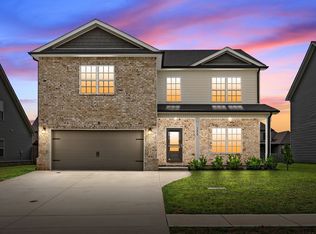 MLS ID #3269678, Kyrstin Frate. RealTracs MLS as distributed by MLS GRID
 - $420,0004 bd3 ba2.1k sqft153 Chisum Ct, Clarksville, TN 37043For Sale
 MLS ID #3304687, Krystal McNallie. RealTracs MLS as distributed by MLS GRID
 - $399,9004 bd3 ba2.1k sqft225 Kildeer Dr, Clarksville, TN 37040For SaleMLS ID #3256343, Stephanie Murphy. RealTracs MLS as distributed by MLS GRID
- $430,0005 bd4 ba3k sqft1708 Spring Haven Dr, Clarksville, TN 37042For SaleMLS ID #3281024, Lanis Frederick. RealTracs MLS as distributed by MLS GRID
- $370,0004 bd3 ba2.1k sqft1284 Viewmont Dr, Clarksville, TN 37040For SaleMLS ID #3246614, Lindsey Sims. RealTracs MLS as distributed by MLS GRID
- $445,0004 bd3 ba3k sqft3148 Timberdale Dr, Clarksville, TN 37042For SaleMLS ID #3232483, Felicia Waller. RealTracs MLS as distributed by MLS GRID
- $474,9004 bd4 ba2.8k sqft272 Bluebell Dr, Clarksville, TN 37043For SaleMLS ID #3305172, McGarren Jones. RealTracs MLS as distributed by MLS GRID
- $489,9004 bd4 ba3.3k sqft313 Piedmont Pl, Clarksville, TN 37043For SaleMLS ID #3306053, Syndi Shin Norton. RealTracs MLS as distributed by MLS GRID
- $469,4004 bd3 ba2.7k sqft667 Woodrush Dr Lot 560, Clarksville, TN 37040New ConstructionMLS ID #3260320, Nancy Selesele. RealTracs MLS as distributed by MLS GRID
- $445,0005 bd4 ba2.6k sqft1401 Apple Blossom Rd, Clarksville, TN 37042For SaleMLS ID #3168504, Alejandro Mercado. RealTracs MLS as distributed by MLS GRID
- $424,9004 bd3 ba2.3k sqft340 Chase Dr, Clarksville, TN 37043For SaleMLS ID #3225339, Jessica Kamarata. RealTracs MLS as distributed by MLS GRID
- $405,0004 bd3 ba2.2k sqft109 Easton Dr, Clarksville, TN 37043For SaleMLS ID #3173612, Nichole McCulley. RealTracs MLS as distributed by MLS GRID
- $420,0004 bd3 ba2.5k sqft521 Castle Pinckney Ln, Clarksville, TN 37042For SaleMLS ID #3183287, Stephanie Wiggins. RealTracs MLS as distributed by MLS GRID
- $420,0004 bd3 ba2k sqft1783 Oak Forest Dr, Clarksville, TN 37043For SaleMLS ID #3173332, John Rush. RealTracs MLS as distributed by MLS GRID
- $384,9004 bd3 ba2.5k sqft363 Barry Dr, Clarksville, TN 37040For SaleMLS ID #3247493, Laura Stasko. RealTracs MLS as distributed by MLS GRID
- $429,9004 bd3 ba2.4k sqft1033 Brightwood Ct, Clarksville, TN 37043For SaleMLS ID #3190630, Aaron C. Lovett. RealTracs MLS as distributed by MLS GRID
- $329,0003 bd3 ba1.6k sqft2948 Lancelot Ln, Clarksville, TN 37040For SaleMLS ID #3251285, John Montgomery. RealTracs MLS as distributed by MLS GRID
- $344,9003 bd3 ba1.9k sqft405 Andean Ct, Clarksville, TN 37040For SaleMLS ID #3288263, Aly Clifton. RealTracs MLS as distributed by MLS GRID
