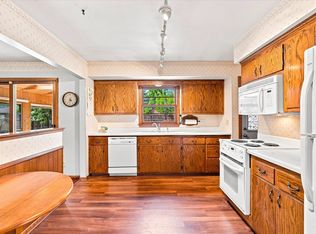
Rare opportunity to own a lakefront home on beautiful Locke Lake in Fridley! This one-of-a-kind 4-bedroom, 2-bath home offers over 2,200 finished square feet, breathtaking lake views, and incredible equity potential. Lovingly maintained by the same owner for over 40 years, this solid home features oak hardwood floors, an eat-in kitchen, spacious living room with stunning lake views, and a walkout basement complete with a cozy fireplace and wet bar. Enjoy spectacular sunrises from the expansive deck overlooking the lake! Situated on a huge, nearly 12,000-square-foot lot, the spacious backyard offers endless possibilities for outdoor entertaining, a fire pit, play area, gardening, or simply relaxing and enjoying the peaceful waterfront setting. Additional features include an insulated, finished attached two-car garage and plenty of storage. Similar lakefront properties have sold for over $500,000, offering exciting potential to build equity through updates and improvements. Nestled on a quiet street with convenient access to Highway 694, downtown Minneapolis, shopping, and restaurants, this property offers the rare combination of peaceful lakeside living and city convenience. Opportunities like this don't come along often. Come see it today!
Active
$300,000
6813 Hickory St NE, Fridley, MN 55432
4beds
2,150sqft
Single Family
Built in 1955
0.28 Acres Lot
$377,700 Zestimate®
$140/sqft
$-- HOA
What's special
- 5 days
- 1,812
- 235
Zillow last checked:
Listing updated:
Listed by:
Arne R Johansson 612-423-0202,
Johansson Realty Inc
Source: NorthstarMLS as distributed by MLS GRID,MLS#: 7160571
Facts & features
Interior
Bedrooms & bathrooms
- Bedrooms: 4
- Bathrooms: 2
- Full bathrooms: 1
- 3/4 bathrooms: 1
Bedroom
- Area: 132 Square Feet
- Dimensions: 11 X 12
Bedroom 2
- Area: 110 Square Feet
- Dimensions: 10 x 11
Bedroom 3
- Area: 100 Square Feet
- Dimensions: 10 x 10
Bedroom 4
- Area: 100 Square Feet
- Dimensions: 10 x 10
Bathroom
- Area: 45 Square Feet
- Dimensions: 5 x 9
Bathroom
- Area: 30 Square Feet
- Dimensions: 5 x 6
Other
- Area: 100 Square Feet
- Dimensions: 10 x 10
Kitchen
- Area: 108 Square Feet
- Dimensions: 9 x 12
Living room
- Area: 216 Square Feet
- Dimensions: 12 x 18
Living room
- Area: 200 Square Feet
- Dimensions: 10 x 20
Storage
- Area: 88 Square Feet
- Dimensions: 8 x 11
Heating
- Forced Air
Cooling
- Central Air
Appliances
- Included: Dishwasher, Dryer, Gas Water Heater, Range, Refrigerator, Washer
- Laundry: In Basement, Laundry Room
Features
- Basement: Block
- Number of fireplaces: 1
- Fireplace features: Living Room, Wood Burning
Interior area
- Total structure area: 2,300
- Total interior livable area: 2,150 sqft
- Finished area above ground: 1,250
- Finished area below ground: 900
Property
Parking
- Total spaces: 2
- Parking features: Attached
- Attached garage spaces: 2
- Details: Garage Dimensions (20 by 20), Garage Door Height (7), Garage Door Width (16)
Accessibility
- Accessibility features: None
Features
- Levels: One
- Stories: 1
- Patio & porch: Deck, Patio
- Fencing: None
- Has view: Yes
- View description: Lake, Panoramic
- Has water view: Yes
- Water view: Lake
- Waterfront features: Lake Front, Waterfront Elevation(4-10), Lake Bottom(Soft)
- Frontage length: Water Frontage: 80
Lot
- Size: 0.28 Acres
- Dimensions: 12000
- Features: Tree Coverage - Light
Details
- Foundation area: 1050
- Parcel number: 153024120020
- Zoning description: Residential-Single Family
Construction
Type & style
- Home type: SingleFamily
- Property subtype: Single Family
Materials
- Frame
- Roof: Age Over 8 Years
Condition
- New construction: No
- Year built: 1955
Utilities & green energy
- Electric: 100 Amp Service
- Gas: Natural Gas
- Sewer: City Sewer/Connected
- Water: City Water/Connected
Community & HOA
Community
- Subdivision: Ostmans 1st Add
HOA
- Has HOA: No
Location
- Region: Fridley
Financial & listing details
- Price per square foot: $140/sqft
- Tax assessed value: $340,900
- Annual tax amount: $4,835
- Date on market: 10/16/2026
Estimated market value
$377,700
$351,000 - $404,000
$2,543/mo
Price history
| Date | Event | Price |
|---|---|---|
| 10/22/2026 | Listed for sale | $300,000$140/sqft |
Source:  NorthstarMLS as distributed by MLS GRID #7160571 Report a problem | ||
Public tax history
| Year | Property taxes | Tax assessment |
|---|---|---|
| 2025 | $4,367 +0.8% | $325,049 +6.4% |
| 2024 | $4,333 +11.9% | $305,429 -9.7% |
| 2023 | $3,873 +4.2% | $338,174 +10.2% |
| 2022 | $3,717 -3.6% | $306,891 +21.4% |
| 2021 | $3,854 +1.5% | $252,827 -1.7% |
| 2019 | $3,799 +6.1% | $257,300 +5.1% |
| 2018 | $3,581 +2% | $244,800 +5.3% |
| 2017 | $3,512 +14.5% | $232,500 +24.7% |
| 2016 | $3,068 +9.2% | $186,400 |
| 2015 | $2,809 +13.5% | $186,400 +7.7% |
| 2014 | $2,475 -19.8% | $173,100 |
| 2013 | $3,085 +11.3% | -- |
| 2012 | $2,771 -5% | -- |
| 2011 | $2,916 -1.3% | -- |
| 2010 | $2,954 +4.3% | -- |
| 2008 | $2,832 +17.6% | -- |
| 2007 | $2,408 +15.9% | -- |
| 2006 | $2,077 +18.6% | -- |
| 2005 | $1,751 +14.6% | -- |
| 2004 | $1,528 +1.8% | -- |
| 2003 | $1,501 +40.8% | -- |
| 2002 | $1,066 -16.7% | -- |
| 2001 | $1,279 | -- |
Find assessor info on the county website
Monthly payment
Est. payment
Payment breakdown
Explore the cost of this home by adjusting the details. Changes won't be saved.Climate risks
Neighborhood: 55432
Similar homes
- $309,9003 bd2 ba2.3k sqft7398 Tempo Ter NE, Fridley, MN 55432For Sale
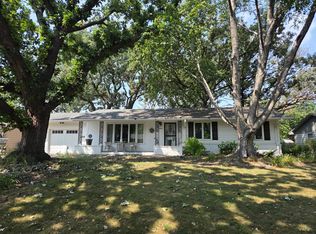
 MLS ID #7130850, Joel D. Friday, Keller Williams Classic Realty. NorthstarMLS as distributed by MLS GRID
- $297,0003 bd1 ba1.5k sqft210 67th Ave NE, Fridley, MN 55432For Sale
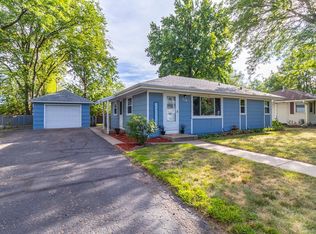 MLS ID #7129997, Nicole Watson, Pemberton RE. NorthstarMLS as distributed by MLS GRID
- $329,9004 bd2 ba2k sqft7428 Concerto Curv NE, Fridley, MN 55432For Sale
 MLS ID #6821544, Shanna L. Stewart, Realty Executives Top Results. NorthstarMLS as distributed by MLS GRID
- $299,9003 bd3 ba2k sqft5526 Unity Ave N, Crystal, MN 55429For Sale
 MLS ID #7163269, Gregory Hiniker, Realty Inc. NorthstarMLS as distributed by MLS GRID
- $300,0004 bd2 ba1.6k sqft836 112th Ave NW, Coon Rapids, MN 55448For SaleMLS ID #7029510, Danny E Wallace, Edina Realty, Inc.. NorthstarMLS as distributed by MLS GRID
- $319,9003 bd2 ba2.1k sqft1909 Laramie Trl, Minneapolis, MN 55444For SaleMLS ID #7142996, Khoua N. Khang, Empire Realty LLC. NorthstarMLS as distributed by MLS GRID
- $289,9003 bd2 ba1.4k sqft8691 Van Buren St NE, Blaine, MN 55434For SaleMLS ID #7138048, John W Anderson, Twin Oaks Realty, Inc. NorthstarMLS as distributed by MLS GRID
- $300,0004 bd2 ba1.5k sqft10417 7th St NE, Blaine, MN 55434For SaleMLS ID #7118772, Mac Schultz, RE/MAX Synergy. NorthstarMLS as distributed by MLS GRID
- $375,0006 bd2 ba2k sqft6924 Scott Ave N, Brooklyn Center, MN 55429For SaleMLS ID #7162803, Kris Lindahl, Kris Lindahl Real Estate. NorthstarMLS as distributed by MLS GRID
- $289,9003 bd2 ba1.5k sqft1195 7th St NW, New Brighton, MN 55112For SaleMLS ID #7145461, Betsy Rewald, GRI, Coldwell Banker Realty. NorthstarMLS as distributed by MLS GRID
- $295,0003 bd2 ba2.2k sqft5355 Northport Dr, Brooklyn Center, MN 55429For SaleMLS ID #7115962, John D Schuster, Coldwell Banker Realty - Southwest Regional. NorthstarMLS as distributed by MLS GRID
- $279,9003 bd1 ba1.4k sqft6024 Camden Ave N, Brooklyn Center, MN 55430For SaleMLS ID #7070235, Lana Cook, Coldwell Banker Realty. NorthstarMLS as distributed by MLS GRID
- $340,0003 bd2 ba1.5k sqft2501 80th Ave N, Brooklyn Park, MN 55444For SaleMLS ID #7115065, Jenifer Hamilton, RE/MAX Results. NorthstarMLS as distributed by MLS GRID
- $295,0003 bd1 ba1.8k sqft3637 Orchard Ave N, Robbinsdale, MN 55422For SaleMLS ID #7158688, Mike C Ross, Edina Realty, Inc.. NorthstarMLS as distributed by MLS GRID
- $399,9003 bd2 ba1.8k sqft1936 Grant Rd, Arden Hills, MN 55112For SaleMLS ID #7159114, Gary Kurth, Real Broker, LLC. NorthstarMLS as distributed by MLS GRID
- $349,9005 bd3 ba3k sqft5510 James Ave N, Brooklyn Center, MN 55430For SaleMLS ID #7151465, Jennifer Uitto, Real Broker, LLC. NorthstarMLS as distributed by MLS GRID
- $315,0003 bd1 ba1.4k sqft1677 Rose Pl, Roseville, MN 55113For SaleMLS ID #7155959, Francine Marsolek, Gallery of Homes. NorthstarMLS as distributed by MLS GRID
- $350,0003 bd2 ba1.7k sqft1531 15th St NW, New Brighton, MN 55112For SaleMLS ID #7144735, Traivis Dykema, Pemberton RE. NorthstarMLS as distributed by MLS GRID
- $350,0004 bd2 ba2.2k sqft4738 Decatur Pl N, Minneapolis, MN 55428For SaleMLS ID #7144038, Slava Slobodyanyuk, Sabra Realty LLC. NorthstarMLS as distributed by MLS GRID
- $284,9003 bd2 ba1.3k sqft615 12th Ave NW, New Brighton, MN 55112For SaleMLS ID #7112620, Peter Matanich, Premier Real Estate Services. NorthstarMLS as distributed by MLS GRID
