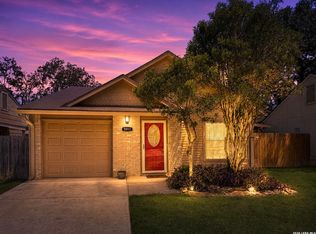
Welcome to 6815 Hillside Peak, a well-maintained one-story home featuring 3 bedrooms, 2 bathrooms, and a functional layout designed for comfortable living. Upon entry, you're welcomed by an open-concept living, dining, and kitchen area with a bright, inviting atmosphere. The living room boasts high ceilings, a cozy wood-burning fireplace, and access to the backyard. The kitchen offers granite countertops, ample cabinetry, dual sinks, and generous counter space. The primary bedroom serves as a private retreat with an ensuite bath including a dual vanity and tub/shower combo. Two secondary bedrooms are spacious and share a full bath with a similar setup. Outside, enjoy a fully fenced backyard with mature trees, a covered patio, and plenty of green space. A two-car attached garage provides secure parking and extra storage. Conveniently located and move-in ready, this home offers the perfect blend of comfort, space, and everyday functionality.
Pending
Price cut: $14K (7/16)
$130,000
6815 Hillside Peak, San Antonio, TX 78233
3beds
1,334sqft
Single Family Residence
Built in 1983
7,187 Square Feet Lot
$128,200 Zestimate®
$97/sqft
$-- HOA
What's special
Cozy wood-burning fireplaceHigh ceilingsGranite countertopsCovered patioFully fenced backyardGenerous counter spaceMature trees
- 382 days |
- 7,026 |
- 676 |
Zillow last checked:
Listing updated:
Listed by:
Jeffrey Whitespeare TREC #613633 (888) 519-7431,
eXp Realty
Source: LERA MLS,MLS#: 1887884
Facts & features
Interior
Bedrooms & bathrooms
- Bedrooms: 3
- Bathrooms: 2
- Full bathrooms: 2
Primary bedroom
- Features: Ceiling Fan(s), Full Bath
- Area: 182
- Dimensions: 13 x 14
Bedroom 2
- Area: 132
- Dimensions: 12 x 11
Bedroom 3
- Area: 132
- Dimensions: 12 x 11
Primary bathroom
- Features: Tub/Shower Combo, Double Vanity
- Area: 91
- Dimensions: 13 x 7
Dining room
- Area: 110
- Dimensions: 10 x 11
Kitchen
- Area: 130
- Dimensions: 13 x 10
Living room
- Area: 504
- Dimensions: 24 x 21
Heating
- Central, Natural Gas
Cooling
- Central Air
Appliances
- Included: Dishwasher
Features
- One Living Area, Liv/Din Combo, 1st Floor Lvl/No Steps, All Bedrooms Downstairs, Master Downstairs, Ceiling Fan(s)
- Flooring: Carpet, Vinyl
- Has basement: No
- Has fireplace: No
- Fireplace features: Not Applicable
Interior area
- Total interior livable area: 1,334 sqft
Property
Parking
- Total spaces: 2
- Parking features: Two Car Garage, Attached
- Attached garage spaces: 2
Features
- Levels: One
- Stories: 1
- Pool features: None
Lot
- Size: 7,187 Square Feet
Details
- Parcel number: 165870030300
Construction
Type & style
- Home type: SingleFamily
- Architectural style: Traditional
- Property subtype: Single Family Residence
Materials
- Brick
- Foundation: Slab
- Roof: Composition
Condition
- Pre-Owned
- New construction: No
- Year built: 1983
Community & HOA
Community
- Features: Other
- Subdivision: Raintree/Antonio Hghlnds
Location
- Region: San Antonio
Financial & listing details
- Price per square foot: $97/sqft
- Tax assessed value: $187,000
- Annual tax amount: $4,273
- Price range: $130K - $130K
- Date on market: 7/28/2025
- Cumulative days on market: 354 days
- Listing terms: Conventional,Cash
Estimated market value
$128,200
$122,000 - $135,000
$1,634/mo
Price history
| Date | Event | Price |
|---|---|---|
| 8/5/2026 | Pending sale | $130,000$97/sqft |
Source:  LERA MLS #1887884 Report a problem LERA MLS #1887884 Report a problem | ||
| 7/16/2026 | Price change | $130,000-9.7%$97/sqft |
Source: LERA MLS #1887884 Report a problem | ||
| 6/29/2026 | Listed for sale | $144,000-6.5%$108/sqft |
Source: LERA MLS #1887884 Report a problem | ||
| 6/5/2026 | Contingent | $154,000$115/sqft |
Source: LERA MLS #1887884 Report a problem | ||
| 5/27/2026 | Price change | $154,000-6.1%$115/sqft |
Source: LERA MLS #1887884 Report a problem | ||
| 5/12/2026 | Listed for sale | $164,000$123/sqft |
Source: LERA MLS #1887884 Report a problem | ||
| 4/21/2026 | Pending sale | $164,000$123/sqft |
Source: LERA MLS #1887884 Report a problem | ||
| 4/14/2026 | Contingent | $164,000$123/sqft |
Source: LERA MLS #1887884 Report a problem | ||
| 4/2/2026 | Price change | $164,000-8.4%$123/sqft |
Source: LERA MLS #1887884 Report a problem | ||
| 3/12/2026 | Listed for sale | $179,000$134/sqft |
Source: LERA MLS #1887884 Report a problem | ||
| 3/9/2026 | Contingent | $179,000$134/sqft |
Source: LERA MLS #1887884 Report a problem | ||
| 3/3/2026 | Price change | $179,000-10.1%$134/sqft |
Source: LERA MLS #1887884 Report a problem | ||
| 1/2/2026 | Price change | $199,000-4.8%$149/sqft |
Source: LERA MLS #1887884 Report a problem | ||
| 12/19/2025 | Price change | $209,000-4.6%$157/sqft |
Source: LERA MLS #1887884 Report a problem | ||
| 11/13/2025 | Price change | $219,000-4.4%$164/sqft |
Source: LERA MLS #1887884 Report a problem | ||
| 10/13/2025 | Price change | $229,000-4.2%$172/sqft |
Source: LERA MLS #1887884 Report a problem | ||
| 8/29/2025 | Price change | $239,000-4%$179/sqft |
Source: LERA MLS #1887884 Report a problem | ||
| 7/28/2025 | Listed for sale | $249,000$187/sqft |
Source: LERA MLS #1887884 Report a problem | ||
| 7/2/2025 | Listing removed | $1,659$1/sqft |
Source: Zillow Rentals Report a problem | ||
| 7/2/2025 | Price change | $1,659-3.5%$1/sqft |
Source: Zillow Rentals Report a problem | ||
| 6/24/2025 | Price change | $1,719-3.9%$1/sqft |
Source: Zillow Rentals Report a problem | ||
| 6/18/2025 | Price change | $1,789-3.2%$1/sqft |
Source: Zillow Rentals Report a problem | ||
| 6/11/2025 | Listed for rent | $1,849+19.4%$1/sqft |
Source: Zillow Rentals Report a problem | ||
| 5/10/2021 | Listing removed | -- |
Source: Zillow Rental Network Premium Report a problem | ||
| 5/9/2021 | Listed for rent | $1,549$1/sqft |
Source: Zillow Rental Network Premium Report a problem | ||
| 3/14/2018 | Sold | -- |
Source: Agent Provided Report a problem | ||
| 6/3/2010 | Sold | -- |
Source: LERA MLS #826633 Report a problem | ||
| 1/28/2010 | Sold | -- |
Source: LERA MLS #807331 Report a problem | ||
| 9/9/2009 | Sold | -- |
Source: Public Record Report a problem | ||
Public tax history
| Year | Property taxes | Tax assessment |
|---|---|---|
| 2025 | $4,115 -3.7% | $187,000 |
| 2024 | $4,274 -5% | $187,000 -4.6% |
| 2023 | $4,499 -2.5% | $196,000 +4.8% |
| 2022 | $4,614 +52.1% | $187,000 +22.2% |
| 2021 | $3,035 | $153,000 +29.7% |
| 2020 | $3,035 +0.9% | $118,000 +1.7% |
| 2019 | $3,008 | $116,000 -6.8% |
| 2018 | $3,008 -6.2% | $124,500 +3.7% |
| 2017 | $3,207 +7.4% | $120,110 +8.4% |
| 2016 | $2,985 +15.2% | $110,770 +3.8% |
| 2015 | $2,592 | $106,680 +13.7% |
| 2014 | $2,592 | $93,790 +9.9% |
| 2013 | -- | $85,360 +10.1% |
| 2012 | -- | $77,500 -6% |
| 2011 | -- | $82,480 +11.4% |
| 2010 | -- | $74,020 -21% |
| 2009 | -- | $93,720 -2.9% |
| 2008 | -- | $96,550 +0.6% |
| 2007 | -- | $95,960 +10.2% |
| 2006 | -- | $87,080 +9% |
| 2005 | -- | $79,880 |
| 2004 | -- | -- |
| 2003 | -- | -- |
| 2002 | -- | -- |
| 2001 | -- | -- |
| 2000 | -- | -- |
Find assessor info on the county website
Monthly payment
Est. payment
Payment breakdown
Explore the cost of this home by adjusting the details. Changes won't be saved.Climate risks
Neighborhood: 78233
Nearby schools
GreatSchools rating
- 5/10Fox Run Elementary SchoolGrades: PK-5Distance: 1.2 mi
- 3/10Wood Middle SchoolGrades: 6-8Distance: 0.8 mi
- 5/10Madison High SchoolGrades: 9-12Distance: 2.4 mi
Schools provided by the listing agent
- Elementary: Fox Run
- Middle: Wood
- High: Madison
- District: North East I.S.D.
Source: LERA MLS. This data may not be complete. We recommend contacting the local school district to confirm school assignments for this home.
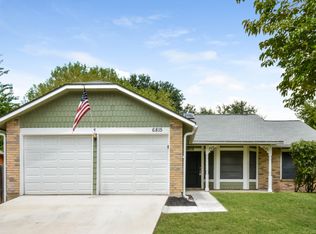
- $215,4003 bd2 ba1.3k sqft6815 Hillside Peak, San Antonio, TX 78233Off Market
- $210,3003 bd2 ba1.9k sqft6802 Hillside Blf, San Antonio, TX 78233Off Market
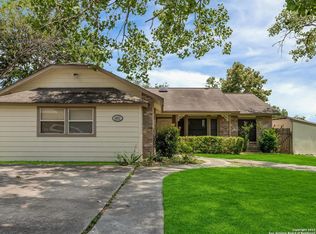
- $227,5003 bd2 ba1.9k sqft6802 Hillside Blf, San Antonio, TX 78233Off Market
- $375,0004 bd3 ba1.7k sqft14619 Hillside Rdg, San Antonio, TX 78233For Sale
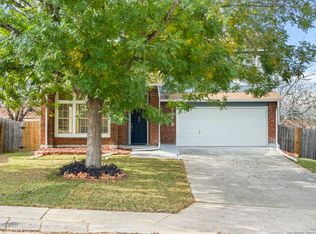
- $182,4003 bd2 ba1.5k sqft14615 Hillside Rdg, San Antonio, TX 78233Off Market
- $201,1003 bd2 ba1.3k sqft6806 Hillside Blf, San Antonio, TX 78233Off Market
- $232,5003 bd3 ba1.4k sqft6806 Hillside Blf, San Antonio, TX 78233Off Market
- $--4 bd2 ba1.3k sqft14623 Hillside Rdg, San Antonio, TX 78233Sold
A local agent can set up tours, give advice and negotiate with sellers.
A local lender can help you make sure your offer is ready when you are.
Similar homes
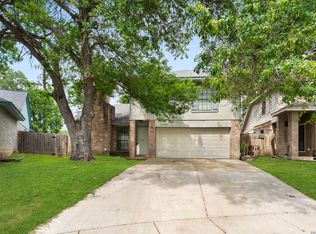
- $170,0003 bd3 ba1.9k sqft14934 Summer Susie, San Antonio, TX 78233For Sale
 MLS ID #2007529, Scott Malouff TREC #658231, Keller Williams Heritage. LERA MLS
 - $159,9992 bd1 ba878 sqft5911 Misty Glen, San Antonio, TX 78247For Sale
 MLS ID #2008536, Jesus Meave TREC #701123, M Effect Realty. LERA MLS
 - $120,0002 bd2 ba1k sqft14343 JUDSON RD #207, San Antonio, TX 78233For Sale
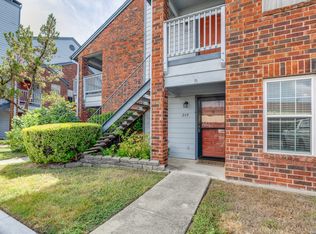 MLS ID #1972454, Yvonne Hernandez TREC #762783, 1st Choice Realty Group. LERA MLS
 - $185,0003 bd2 ba1.2k sqft12907 WAYNESBORO ST, San Antonio, TX 78233For Sale
 MLS ID #2001807, Cynthia Irving TREC #727597, Century 21 Scott Myers, REALTORS. LERA MLS
 - $180,0003 bd2 ba1.3k sqft5915 Lake Champlain, San Antonio, TX 78233For SaleMLS ID #1957010, Elizabeth Giguere TREC #741456, Resi Realty, LLC. LERA MLS
- $156,0003 bd2 ba1.1k sqft8406 Forest Ridge Dr, San Antonio, TX 78239For SaleMLS ID #50492045, Erick Harbert, Realty Right. HAR
- $140,0004 bd1 ba1.1k sqft5322 Stoneshire, San Antonio, TX 78218For SaleMLS ID #1997691, J.J. Gorena TREC #522975, eXp Realty. LERA MLS
- $142,0003 bd1 ba924 sqft4835 VILLAGE VW, San Antonio, TX 78218For SaleMLS ID #2004366, Amanda Lackey TREC #628132, Option One Real Estate. LERA MLS
- $159,9004 bd2 ba1.4k sqft7677 Tarrasa, San Antonio, TX 78239For SaleMLS ID #1990904, Leeroy Ramirez TREC #796782, TRU Real Estate Group. LERA MLS
- $150,0005 bd2 ba1.3k sqft7627 GLEN VIS, San Antonio, TX 78239For SaleMLS ID #1970611, Danny Herndon TREC #674212, Century 21 Integra. LERA MLS
- $170,0002 bd2 ba1.1k sqft15026 Spring Shower, San Antonio, TX 78247For SaleMLS ID #1993771, Yvonne Moreno-Kidd TREC #617924, The Real Estate Office San Antonio LLC. LERA MLS
- $179,9003 bd2 ba1.1k sqft4948 CHAMPLAIN, San Antonio, TX 78217For SaleMLS ID #1990795, Jon Burroughs TREC #575078, Century 21 Burroughs. LERA MLS
- $150,0002 bd1 ba912 sqft8017 Chipping, San Antonio, TX 78239For SaleMLS ID #2001750, Marcus Soliz TREC #786473, LPT Realty, LLC. LERA MLS
- $158,0003 bd2 ba1k sqft129 MEADOW DR, Converse, TX 78109For SaleMLS ID #1972878, Aaron Jistel TREC #548216, ListingSpark. LERA MLS
- $190,0003 bd2 ba960 sqft5222 Charolais Dr, San Antonio, TX 78247For SaleMLS ID #31789225, Matthew Gallagher, NB Elite Realty. HAR
- $129,9994 bd2 ba1k sqft5026 Gene Cernan Dr, Kirby, TX 78219For SaleMLS ID #1964405, Andrew Alderete TREC #657951, eXp Realty. LERA MLS
- $138,0003 bd2 ba1k sqft6714 Highland Grass, Converse, TX 78109For SaleMLS ID #1961187, Prescilla Perales TREC #797939, eXp Realty. LERA MLS
- $160,0003 bd1 ba1.4k sqft4863 Castle Shield, San Antonio, TX 78218For SaleMLS ID #1966709, Alejandra Moctezuma TREC #791069, White Line Realty LLC. LERA MLS
- $164,0003 bd2 ba1.6k sqft10879 CROWN VW Crown View, San Antonio, TX 78239For SaleMLS ID #2004773, Jaime Montes TREC #836569, Branded Realty, LLC. LERA MLS
- $129,8003 bd2 ba1.3k sqft8702 Village #106, San Antonio, TX 78217For SaleMLS ID #1944674, Dale Dorsey TREC #352873, Keller Williams Legacy. LERA MLS
