Great Millard 4-bedroom ranch with recent refresh. Solid Oak flooring in the kitchen, dinette and entry. The primary suite offers a separate shower and whirlpool tub. New carpet, kitchen counters and appliances. Finished daylight basement includes large rei-room, bathroom and 2 of the 4 bedrooms. Tone of great storage in the basement as well. Very close to Millard grade school (Black Elk). Agent has equity.
Pending
$350,000
6815 S 164th Cir, Omaha, NE 68135
4beds
2,377sqft
:
Get pre-qualified$2,531/mo
Single Family Residence
Built in 2004
0.27 Acres Lot
$345,600 Zestimate®
$147/sqft
$4/mo HOA
What's special
Finished daylight basementPrimary suite
- 8 days |
- 1,467 |
- 89 |
Zillow last checked:
Listing updated:
Listed by:
John Gell 402-740-4885,
BHHS Ambassador Real Estate
Source: GPRMLS,MLS#: 22620294
Facts & features
Interior
Bedrooms & bathrooms
- Bedrooms: 4
- Bathrooms: 3
- Full bathrooms: 2
- 3/4 bathrooms: 1
- Main level bathrooms: 2
Primary bedroom
- Level: Main
- Area: 186
- Dimensions: 15.5 x 12
Bedroom 2
- Level: Main
- Area: 132
- Dimensions: 12 x 11
Bedroom 3
- Level: Basement
- Area: 136.4
- Dimensions: 12.4 x 11
Bedroom 4
- Level: Basement
- Area: 130.2
- Dimensions: 12.4 x 10.5
Primary bathroom
- Features: Full, Shower, Whirlpool, Double Sinks
Dining room
- Level: Main
- Area: 143
- Dimensions: 13 x 11
Great room
- Level: Main
Kitchen
- Level: Main
- Area: 139.2
- Dimensions: 11.6 x 12
Basement
- Area: 1410
Heating
- Natural Gas, Forced Air
Cooling
- Central Air
Appliances
- Included: Range, Dishwasher, Disposal, Microwave
Features
- High Ceilings
- Flooring: Carpet, Ceramic Tile, Luxury Vinyl, Plank
- Windows: LL Daylight Windows
- Basement: Daylight,Egress
- Number of fireplaces: 1
- Fireplace features: Direct-Vent Gas Fire
Interior area
- Total structure area: 2,377
- Total interior livable area: 2,377 sqft
- Finished area above ground: 1,479
- Finished area below ground: 898
Property
Parking
- Total spaces: 3
- Parking features: Attached, Garage Door Opener
- Attached garage spaces: 3
Features
- Patio & porch: Porch, Deck
- Spa features: Whirlpool
- Fencing: Chain Link
Lot
- Size: 0.27 Acres
- Dimensions: 39 x 120 x 142 x 147
- Features: Over 1/4 up to 1/2 Acre, Cul-De-Sac, Subdivided, Public Sidewalk
Details
- Parcel number: 2401970686
- Other equipment: Sump Pump
Construction
Type & style
- Home type: SingleFamily
- Architectural style: Ranch,Traditional
- Property subtype: Single Family Residence
Materials
- Masonite
- Foundation: Concrete Perimeter
- Roof: Composition
Condition
- Not New and NOT a Model
- New construction: No
- Year built: 2004
Utilities & green energy
- Sewer: Public Sewer
- Water: Public
- Utilities for property: Cable Available, Electricity Available, Natural Gas Available, Water Available, Sewer Available, Storm Sewer, Phone Available
Community & HOA
Community
- Subdivision: Vintage Oaks
HOA
- Has HOA: Yes
- Services included: Common Area Maintenance
- HOA fee: $50 annually
- HOA name: Vintage Oaks HOA
Location
- Region: Omaha
Financial & listing details
- Price per square foot: $147/sqft
- Tax assessed value: $315,700
- Annual tax amount: $5,147
- Date on market: 7/16/2026
- Listing terms: VA Loan,FHA,Conventional,Cash
- Ownership: Fee Simple
- Electric utility on property: Yes
Estimated market value
$345,600
$328,000 - $363,000
$2,278/mo
Price history
| Date | Event | Price |
|---|---|---|
| 7/22/2026 | Pending sale | $350,000$147/sqft |
Source:  GPRMLS #22620294 Report a problem GPRMLS #22620294 Report a problem | ||
| 7/16/2026 | Listed for sale | $350,000+100%$147/sqft |
Source: GPRMLS #22620294 Report a problem | ||
| 1/7/2014 | Sold | $175,000$74/sqft |
Source: Public Record Report a problem | ||
Public tax history
| Year | Property taxes | Tax assessment |
|---|---|---|
| 2025 | $5,148 -3.9% | $315,700 |
| 2024 | $5,357 +3.9% | $315,700 +21.9% |
| 2023 | $5,154 -5.8% | $258,900 |
| 2022 | $5,472 +12.7% | $258,900 +12.1% |
| 2021 | $4,855 +8.2% | $230,900 +9.1% |
| 2020 | $4,486 -0.3% | $211,600 |
| 2019 | $4,500 +11.7% | $211,600 +13.2% |
| 2018 | $4,030 -4.1% | $186,900 |
| 2017 | $4,202 | $186,900 -5.5% |
| 2016 | $4,202 -5.1% | $197,800 +7% |
| 2015 | $4,430 | $184,800 |
| 2014 | -- | $184,800 |
| 2013 | -- | $184,800 |
| 2012 | -- | $184,800 |
| 2011 | -- | $184,800 -1.7% |
| 2009 | $4,649 | $188,000 |
| 2008 | -- | $188,000 +1.8% |
| 2005 | -- | $184,600 +720.4% |
| 2004 | -- | $22,500 |
Find assessor info on the county website
Monthly payment
Est. payment
Payment breakdown
Explore the cost of this home by adjusting the details. Changes won't be saved.Climate risks
Neighborhood: 68135
Nearby schools
GreatSchools rating
- 7/10Black Elk Elementary SchoolGrades: PK-5Distance: 0.3 mi
- 8/10Beadle Middle SchoolGrades: 6-8Distance: 1.4 mi
- 9/10Millard West High SchoolGrades: 9-12Distance: 1.4 mi
Schools provided by the listing agent
- Elementary: Black Elk
- Middle: Beadle
- High: Millard West
- District: Millard
Source: GPRMLS. This data may not be complete. We recommend contacting the local school district to confirm school assignments for this home.
- $408,7004 bd3 ba3.1k sqft6814 S 164th Cir, Omaha, NE 68135Off Market

- $451,0004 bd3 ba2.8k sqft6809 S 164th Cir, Omaha, NE 68135Off Market

- $362,2004 bd3 ba1.9k sqft6808 S 164th Cres, Omaha, NE 68135Off Market
- $323,6003 bd2 ba1.5k sqft6814 S 164th Cres, Omaha, NE 68135Off Market
- $392,0004 bd3 ba1.9k sqft6808 S 164th Cir, Omaha, NE 68135Off Market
- $403,9004 bd2 ba2.4k sqft6805 S 164th Cir, Omaha, NE 68135Off Market
- $401,2004 bd2 ba2.3k sqft6804 S 164th Cir, Omaha, NE 68135Off Market
- $370,6003 bd2 ba1.4k sqft16357 Polk St, Omaha, NE 68135Off Market
A local agent can set up tours, give advice and negotiate with sellers.
A local lender can help you make sure your offer is ready when you are.
Similar homes
- $350,0003 bd3 ba2.2k sqft16558 Washington St, Omaha, NE 68135For Sale
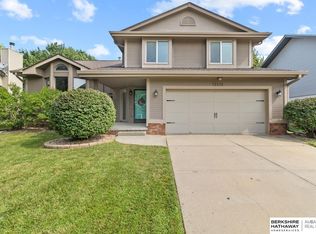
 MLS ID #22621105, Adam Briley, BHHS Ambassador Real Estate. GPRMLS
 - $369,9004 bd3 ba2k sqft5038 S 163rd St, Omaha, NE 68135For Sale
 MLS ID #22621097, Lisa Richardson, BHHS Ambassador Real Estate. GPRMLS
 - $375,0003 bd4 ba2.4k sqft5703 S 160th St, Omaha, NE 68135For Sale
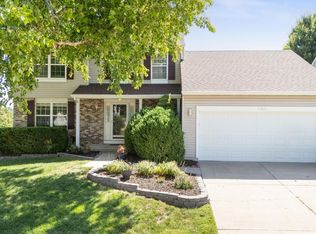 MLS ID #22620939, Aimee Enger, Better Homes and Gardens R.E.. GPRMLS
 - $379,9004 bd3 ba1.9k sqft16536 Washington St, Omaha, NE 68135For Sale
 MLS ID #22620513, Samantha Ott, Nebraska Lifestyles, LLC. GPRMLS
 - $340,0004 bd4 ba2.5k sqft16410 Jefferson St, Omaha, NE 68135For SaleMLS ID #22618746, Lisa Richardson, BHHS Ambassador Real Estate. GPRMLS
- $325,0004 bd3 ba2.1k sqft5618 S 155th St, Omaha, NE 68137For SaleMLS ID #22620589, Deda Myhre, Nebraska Realty. GPRMLS
- $375,0004 bd3 ba2.1k sqft18805 Polk St, Omaha, NE 68135For SaleMLS ID #22620367, Sonia Herrera, NP Dodge RE Sales Inc 148Dodge. GPRMLS
- $469,0004 bd4 ba3.5k sqft15953 Polk St, Omaha, NE 68135For SaleMLS ID #22620907, Jeff Perdue, Nebraska Realty. GPRMLS
- $350,0003 bd2 ba1.5k sqft7117 S 151st St, Omaha, NE 68138For SaleMLS ID #22621131, Lisa McGuire Kelly, NP Dodge RE Sales Inc 148Dodge. GPRMLS
- $369,0004 bd4 ba2.4k sqft5716 S 158th St, Omaha, NE 68135For SaleMLS ID #22616010, Amanda Martin, BHHS Ambassador Real Estate. GPRMLS
- $354,9004 bd3 ba2.4k sqft14435 Weir Cir, Omaha, NE 68137For SaleMLS ID #22621022, Cristina Luckey, Real Broker NE, LLC. GPRMLS
- $410,0004 bd4 ba2.9k sqft16914 Patterson Dr, Omaha, NE 68135For SaleMLS ID #22620055, Margaret VonTersch, BHHS Ambassador Real Estate. GPRMLS
- $455,0004 bd4 ba3.3k sqft6008 S 159th Ave, Omaha, NE 68135For SaleMLS ID #22620893, Tammy Nicola, BHHS Ambassador Real Estate. GPRMLS
- $424,5004 bd3 ba2.7k sqft16102 Adams St, Omaha, NE 68135For SaleMLS ID #22619387, Anoop Manikya, Flatwater Realty. GPRMLS
- $385,0005 bd3 ba2.5k sqft15507 Edna St, Omaha, NE 68138For SaleMLS ID #22620310, Kit Pflaum, BHHS Ambassador Real Estate. GPRMLS
- $465,0004 bd3 ba2.9k sqft7111 S 167th Cir, Omaha, NE 68136For SaleMLS ID #22621116, Missy Ruff, Better Homes and Gardens R.E.. GPRMLS
- $327,5003 bd2 ba1.9k sqft14809 Margo St, La Vista, NE 68138For SaleMLS ID #22620756, Kristin Sterns, Coldwell Banker NHS RE. GPRMLS
- $455,0004 bd4 ba2.7k sqft18567 Drexel St, Omaha, NE 68135For SaleMLS ID #22620860, Katie Day, Better Homes and Gardens R.E.. GPRMLS
- $314,7113 bd2 ba1.2k sqft16576 Adams St, Omaha, NE 68135For SaleMLS ID #22619498, Ken Jansen, NP Dodge RE Sales Inc 86Dodge. GPRMLS
- $399,9004 bd3 ba2.5k sqft8112 S 166th St, Omaha, NE 68136For SaleBHHS broker feed
