**Location, location, location - and 6815 Waxachie Way delivers it in spades, nestled in the sought-after Crownridge community in the heart of Northwest San Antonio's most coveted corridor.** Situated with unbeatable access to both I-10 and Loop 1604, this well-maintained home places you just minutes from some of San Antonio's most premier destinations. The world-renowned Shops at La Cantera and The Rim are just minutes away, offering everything from luxury boutiques to everyday essentials, fine dining, Topgolf, and entertainment options that are virtually limitless. The San Antonio Medical Center and major employment hubs are just a short drive away, and UTSA is approximately 1.5 miles away - making this an exceptional location for virtually any lifestyle and commuting need. Six Flags Fiesta Texas is also just around the corner for those weekend adventures. This 3 bedroom, 2.5 bathroom, two-story home offers a comfortable and functional floor plan with the primary bedroom and bathroom conveniently located on the main floor - a feature today's buyers truly appreciate. The heart of the home is the stunning family room, anchored by a gorgeous brick fireplace with floor-to-ceiling brick soaring to dramatic two-story heights - an architectural showpiece that immediately captures your attention and sets the tone for the entire home. Upstairs, a large bonus room provides tremendous flexibility - whether you envision a gameroom, media room, home office, extra bedroom or play area, the space is there to make it your own. The home is in good condition and presents a wonderful opportunity for the next owner to add their personal touch and updating vision - bringing tremendous value-add potential in one of San Antonio's most desirable zip codes. The HOA community amenities include a pool, clubhouse, and playground - all conveniently nearby for residents to enjoy. Priced exceptionally well for the area and neighborhood, this is a rare opportunity to get into Crownridge at a compelling price point with location advantages that simply cannot be overstated. Schedule your private showing today - opportunities like this don't last long!
For sale
$375,000
6815 WAXACHIE WAY, San Antonio, TX 78256
3beds
2,640sqft
Single Family Residence
Built in 1986
10,497 Square Feet Lot
$365,200 Zestimate®
$142/sqft
$22/mo HOA
What's special
Stunning family room
- 3 days |
- 568 |
- 76 |
Likely to sell faster than
Zillow last checked:
Listing updated:
Listed by:
Daniel Bender TREC #492030 (210) 639-1013,
Coldwell Banker D'Ann Harper, REALTOR
Source: LERA MLS,MLS#: 2008732
Facts & features
Interior
Bedrooms & bathrooms
- Bedrooms: 3
- Bathrooms: 3
- Full bathrooms: 2
- 1/2 bathrooms: 1
Primary bedroom
- Features: Split, Multi-Closets, Ceiling Fan(s), Full Bath
- Area: 252
- Dimensions: 14 x 18
Bedroom 2
- Area: 168
- Dimensions: 12 x 14
Bedroom 3
- Area: 132
- Dimensions: 11 x 12
Primary bathroom
- Features: Tub/Shower Separate, Double Vanity, Soaking Tub
- Area: 266
- Dimensions: 14 x 19
Dining room
- Area: 180
- Dimensions: 12 x 15
Kitchen
- Area: 196
- Dimensions: 14 x 14
Living room
- Area: 374
- Dimensions: 17 x 22
Heating
- Central, Natural Gas
Cooling
- Central Air
Appliances
- Included: Cooktop, Built-In Oven, Microwave, Dishwasher, Electric Cooktop
- Laundry: Washer Hookup, Dryer Connection
Features
- One Living Area, Separate Dining Room, Two Eating Areas, Kitchen Island, Utility Room Inside, High Ceilings, Open Floorplan, Master Downstairs, Ceiling Fan(s)
- Flooring: Carpet, Ceramic Tile, Vinyl
- Windows: Window Coverings
- Has basement: No
- Number of fireplaces: 1
- Fireplace features: One, Living Room
Interior area
- Total interior livable area: 2,640 sqft
Video & virtual tour
Property
Parking
- Total spaces: 2
- Parking features: Two Car Garage
- Garage spaces: 2
Features
- Levels: Two
- Stories: 2
- Patio & porch: Covered, Deck
- Pool features: None, Community
Lot
- Size: 10,497 Square Feet
- Features: Cul-De-Sac, Curbs, Street Gutters, Sidewalks
- Residential vegetation: Mature Trees
Details
- Parcel number: 347252110550
Construction
Type & style
- Home type: SingleFamily
- Property subtype: Single Family Residence
Materials
- Brick, Siding
- Foundation: Slab
- Roof: Composition
Condition
- Pre-Owned
- New construction: No
- Year built: 1986
Utilities & green energy
- Sewer: Sewer System
- Water: Water System
Community & HOA
Community
- Features: Tennis Court(s), Clubhouse, Playground, Sports Court
- Subdivision: Crownridge
HOA
- Has HOA: Yes
- HOA fee: $268 annually
- HOA name: CROWNRIDGE
- Second HOA name: Legend Hills
- Additional fee info: HOA Fee 2: $250.00 Annually
Location
- Region: San Antonio
Financial & listing details
- Price per square foot: $142/sqft
- Tax assessed value: $442,950
- Annual tax amount: $10,261
- Price range: $375K - $375K
- Date on market: 8/14/2026
- Cumulative days on market: 5 days
- Listing terms: Conventional,FHA,VA Loan,TX Vet,Cash,Investors OK
- Road surface type: Paved
Estimated market value
$365,200
$347,000 - $383,000
$3,086/mo
Price history
| Date | Event | Price |
|---|---|---|
| 8/14/2026 | Listed for sale | $375,000$142/sqft |
Source:  LERA MLS #2008732 Report a problem LERA MLS #2008732 Report a problem | ||
Public tax history
| Year | Property taxes | Tax assessment |
|---|---|---|
| 2025 | $2,470 +0.1% | $442,950 |
| 2024 | $2,468 -3.5% | $442,950 +7.8% |
| 2023 | $2,558 -41% | $410,710 +10% |
| 2022 | $4,340 | $373,373 +10% |
| 2021 | -- | $339,430 +5.8% |
| 2020 | -- | $320,780 +1.9% |
| 2019 | $4,225 | $314,730 +2% |
| 2018 | $4,225 +1.3% | $308,540 +6.9% |
| 2017 | $4,172 +1.9% | $288,670 +4.1% |
| 2016 | $4,095 -32.2% | $277,300 +16.2% |
| 2015 | $6,040 | $238,570 +6.6% |
| 2014 | $6,040 | $223,810 +1% |
| 2013 | -- | $221,680 -4.8% |
| 2012 | -- | $232,780 -1% |
| 2011 | -- | $235,080 +6.5% |
| 2010 | -- | $220,750 -4.3% |
| 2009 | -- | $230,590 -2.5% |
| 2008 | -- | $236,610 -2.1% |
| 2007 | -- | $241,630 +9.7% |
| 2006 | -- | $220,310 +10% |
| 2005 | -- | $200,320 |
| 2004 | -- | -- |
| 2003 | -- | -- |
| 2002 | -- | -- |
| 2001 | -- | -- |
| 2000 | -- | -- |
Find assessor info on the county website
Monthly payment
Est. payment
Payment breakdown
Explore the cost of this home by adjusting the details. Changes won't be saved.Climate risks
Neighborhood: Legend Hills-Crownridge of Texas
Nearby schools
GreatSchools rating
- 7/10Ellison Elementary SchoolGrades: PK-5Distance: 2.1 mi
- 8/10Garcia Middle SchoolGrades: 6-8Distance: 2.5 mi
- 8/10Brandeis High SchoolGrades: 9-12Distance: 3.6 mi
Schools provided by the listing agent
- Elementary: Bonnie Ellison
- Middle: Hector Garcia
- High: Louis D Brandeis
- District: Northside
Source: LERA MLS. This data may not be complete. We recommend contacting the local school district to confirm school assignments for this home.
- $419,7003 bd3 ba2.2k sqft6819 Waxachie Way, San Antonio, TX 78256Off Market

- $467,7004 bd3 ba2.5k sqft6811 Waxachie Way, San Antonio, TX 78256Off Market
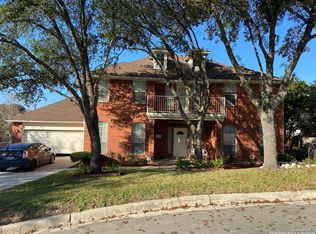
- $504,8004 bd3 ba2.8k sqft6814 Arrow Way, San Antonio, TX 78256Off Market

- $434,2004 bd2 ba2.6k sqft6818 Arrow Way, San Antonio, TX 78256Off Market
- $498,7004 bd3 ba2.5k sqft6810 Arrow Way, San Antonio, TX 78256Off Market
- $456,3003 bd3 ba2.1k sqft6823 Waxachie Way, San Antonio, TX 78256Off Market
- $544,9005 bd5 ba4.4k sqft6810 Waxachie Way, San Antonio, TX 78256Off Market
- $424,8003 bd3 ba2.3k sqft6822 Arrow Way, San Antonio, TX 78256Off Market
A local agent can set up tours, give advice and negotiate with sellers.
Similar homes
- $370,0003 bd3 ba1.8k sqft19107 EVENING TRAIL DR, San Antonio, TX 78256For Sale

 MLS ID #2008168, Alexis Weigand TREC #528450, Real Broker, LLC. LERA MLS
 - $424,5004 bd2 ba1.9k sqft19147 Evening Trail, San Antonio, TX 78256For Sale
 MLS ID #2008662, Ana Gonzalez TREC #706719, Malouff Realty, LLC. LERA MLS
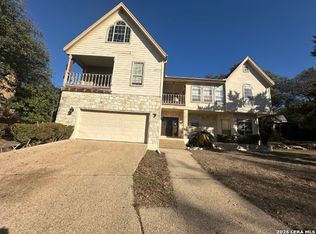
 - $308,1003 bd3 ba3k sqft6823 Brave Way, San Antonio, TX 78256For Sale
 MLS ID #1949258, Joe Davalos TREC #304731, Davalos & Associates. LERA MLS
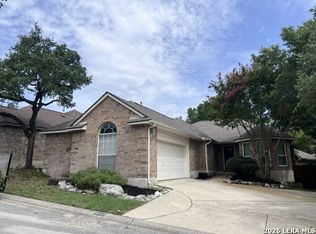
 - $369,9003 bd2 ba1.8k sqft6635 SHADY BEND DR, San Antonio, TX 78256For Sale
 MLS ID #1997392, Matthew Gurniak TREC #676302, Someday Realty & Property Mgmt. LERA MLS
 - $429,9004 bd3 ba2.1k sqft7023 Washita Way, San Antonio, TX 78256For SaleMLS ID #1907548, Kimberly Howell TREC #446317, Keller Williams Legacy. LERA MLS
- $450,0003 bd3 ba2.4k sqft6718 Grove Creek Dr, San Antonio, TX 78256For SaleMLS ID #1916154, Patricia Parker TREC #673794, Coldwell Banker D'Ann Harper. LERA MLS
- $328,9003 bd2 ba2.1k sqft13143 Regency Bnd, San Antonio, TX 78249For SaleMLS ID #2008366, Viviana Martinez TREC #694974, Keller Williams City-View. LERA MLS
- $385,0003 bd2 ba1.4k sqft17902 LA CANTERA PKWY #106, San Antonio, TX 78257For SaleMLS ID #2009209, Carlos Canales TREC #528758, Windsor International Realty. LERA MLS
- $495,0004 bd3 ba3.3k sqft722 Aster Trail, San Antonio, TX 78256For SaleMLS ID #1973128, Barbara Alvarado TREC #693311, Keller Williams City-View. LERA MLS
- $350,0004 bd3 ba2.2k sqft15838 COTTON TAIL LN, San Antonio, TX 78255For SaleMLS ID #2006146, Liz Niemietz TREC #733001, LPT Realty, LLC. LERA MLS
- $525,0004 bd3 ba3k sqft6519 Grove Creek, San Antonio, TX 78256For SaleMLS ID #2000348, Scott Malouff TREC #658231, Keller Williams Heritage. LERA MLS
- $350,0003 bd3 ba2.5k sqft7611 BLUE FLAX CV, San Antonio, TX 78249For SaleMLS ID #1973567, Rosalinda Tomlin TREC #592649, RE/MAX Alamo Realty. LERA MLS
- $344,9003 bd3 ba2.5k sqft6517 ROSETHORN DR, San Antonio, TX 78249For SaleMLS ID #2001386, Becky Volz McEndree TREC #329029, McEndree Real Estate. LERA MLS
- $379,0003 bd3 ba1.5k sqft16011 Babcock Road, San Antonio, TX 78255For SaleMLS ID #1999704, Denise Bocanegra TREC #682959, Real Broker, LLC. LERA MLS
- $400,0004 bd3 ba2.7k sqft8214 Sabinoso Dr, Helotes, TX 78023For SaleMLS ID #2004449, Flora Fen You TREC #540239, Youreka Real Estate, LLC. LERA MLS
- $375,0003 bd4 ba1.7k sqft21531 SIR WALTER, San Antonio, TX 78256For SaleMLS ID #1914450, Vincent Spencer TREC #802506, RD Realty. LERA MLS
- $340,0004 bd3 ba2.4k sqft6318 Regency Wood, San Antonio, TX 78249For SaleMLS ID #2002852, Holly Stein TREC #729595, Real Broker, LLC. LERA MLS
- $379,9994 bd3 ba2.9k sqft6322 REGENCY MNR, San Antonio, TX 78249For SaleMLS ID #1956269, Dezmon Metze TREC #755414, eXp Realty. LERA MLS
- $362,0004 bd3 ba2.3k sqft15810 COTTON TAIL LN, San Antonio, TX 78255For SaleMLS ID #1958361, Maria-Theresa Dunlap TREC #408456, At Home Realty, LLC. LERA MLS
- $390,9903 bd3 ba2k sqft4234 Woodbridge Way, San Antonio, TX 78257For SaleMLS ID #2002684, Lirianys Melendez Beltran TREC #824318, Exquisite Properties, LLC. LERA MLS
