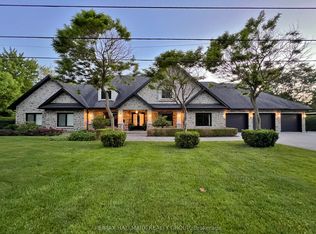
Tucked at the end of a private cul-de-sac in Rothwell Heights, 682 Kama Place solves a different problem depending on where you're standing - and solves it well either way. For those leaving a large family home, it means never climbing a staircase again. Three bedrooms, two full bathrooms, and laundry all live on the main floor. The primary suite has its own fireplace and full ensuite - smaller never means lesser. For growing families moving up from a neighbouring street, it means a fully finished lower level - bedroom, full bath, sauna, gym, craft room (both gym and craft rooms could be bedrooms)- built-in space to grow into, not out of.The kitchen is renovated with elegant choices and built-in SS appliances, and the living and dining rooms are sized for real entertaining, not a scaled-back version of it. The family room and solarium bring in light from every angle. Enjoy a cosy evening by the fireplace. And the court itself does double duty: quiet and private for anyone craving seclusion, safe enough for kids to ride bikes, shoot pucks, and play basketball right on the street. Outside, 0.4 acres of mature trees, a pond with a waterfall, a gazebo, and a maintenance-free deck - privacy without the upkeep. Double garage. Full interlock driveway.This is the answer for anyone who refuses to compromise on space, privacy, or the ability to gather people they love - whether you're leaving a large home behind or building toward one. 682 Kama Place doesn't ask you to give anything up. It just asks less of you to keep it. Rothwell Heights sits minutes from the Ottawa River, with NCC pathways for cycling and walking right along the shore. Top-rated schools, walk to parks and tennis courts. Beechwood Village's boutiques and restaurants, and downtown Ottawa are all a short drive away - with almost none of the traffic or density that usually comes with that convenience.
Under contract
C$1,980,000
682 Kama Pl, Ottawa, ON K1J 8W2
6beds
3baths
Single Family Residence
Built in ----
0.37 Acres Lot
$-- Zestimate®
C$--/sqft
C$-- HOA
What's special
Private cul-de-sacFully finished lower levelCraft roomPond with a waterfallMaintenance-free deckDouble garageFull interlock driveway
- 7 days |
- 34 |
- 0 |
Zillow last checked:
Listing updated:
Listed by:
RE/MAX HALLMARK REALTY GROUP
Source: TRREB,MLS®#: X13564832 Originating MLS®#: Ottawa Real Estate Board
Originating MLS®#: Ottawa Real Estate BoardFacts & features
Interior
Bedrooms & bathrooms
- Bedrooms: 6
- Bathrooms: 3
Primary bedroom
- Level: Main
- Dimensions: 7.42 x 4.03
Bedroom 2
- Level: Main
- Dimensions: 3.7 x 3.14
Bedroom 3
- Level: Main
- Dimensions: 3.7 x 3.07
Bedroom 4
- Level: Basement
- Dimensions: 5.72 x 4.05
Bathroom
- Level: Basement
- Dimensions: 3.9 x 2.5
Bathroom
- Level: Main
- Dimensions: 3.62 x 3.13
Bathroom
- Level: Main
- Dimensions: 3.13 x 1.5
Breakfast
- Level: Main
- Dimensions: 4.91 x 2.76
Dining room
- Level: Main
- Dimensions: 4.6 x 3.98
Exercise room
- Level: Basement
- Dimensions: 6.36 x 4.94
Family room
- Level: Main
- Dimensions: 5.29 x 4.92
Foyer
- Level: Main
- Dimensions: 1.97 x 1.52
Kitchen
- Level: Main
- Dimensions: 3.66 x 3.27
Laundry
- Level: Main
- Dimensions: 3.28 x 2.31
Living room
- Level: Main
- Dimensions: 5.99 x 4.25
Office
- Level: Basement
- Dimensions: 3.54 x 3.34
Other
- Level: Basement
- Dimensions: 2.92 x 1.83
Recreation
- Level: Basement
- Dimensions: 10.11 x 7.96
Other
- Level: Main
- Dimensions: 7.48 x 2.5
Utility room
- Level: Basement
- Dimensions: 5.81 x 5.33
Heating
- Forced Air, Gas
Cooling
- Central Air
Appliances
- Included: Water Heater Owned, Built-In Oven, Countertop Range, Instant Hot Water
Features
- Central Vacuum, Primary Bedroom - Main Floor, Sauna
- Flooring: Carpet Free
- Basement: Finished
- Has fireplace: Yes
- Fireplace features: Family Room, Natural Gas, Wood Burning
Interior area
- Living area range: 2500-3000 null
Video & virtual tour
Property
Parking
- Total spaces: 6
- Parking features: Inside Entrance, Garage Door Opener
- Has garage: Yes
Features
- Patio & porch: Deck
- Exterior features: Landscape Lighting, Landscaped, Lawn Sprinkler System, Private Pond
- Pool features: None
- Has view: Yes
- View description: Trees/Woods
Lot
- Size: 0.37 Acres
- Features: Cul de Sac/Dead End, Fenced Yard, Wooded/Treed, Irregular Lot
Details
- Additional structures: Gazebo
- Parcel number: 043830040
Construction
Type & style
- Home type: SingleFamily
- Architectural style: Bungalow
- Property subtype: Single Family Residence
Materials
- Brick
- Foundation: Poured Concrete
- Roof: Shingle
Utilities & green energy
- Sewer: Sewer
Community & HOA
Location
- Region: Ottawa
Financial & listing details
- Annual tax amount: C$12,772
- Date on market: 7/15/2026
RE/MAX HALLMARK REALTY GROUP
RE/MAX HALLMARK REALTY GROUP
By pressing Contact Agent, you agree that the real estate professional identified above may call/text you about your search, which may involve use of automated means and pre-recorded/artificial voices. You don't need to consent as a condition of buying any property, goods, or services. Message/data rates may apply. You also agree to our Terms of Use. Zillow does not endorse any real estate professionals. We may share information about your recent and future site activity with your agent to help them understand what you're looking for in a home.
Price history
Price history is unavailable.
Public tax history
Tax history is unavailable.
Climate risks
Neighborhood: Rothwell Heights
Nearby schools
GreatSchools rating
No schools nearby
We couldn't find any schools near this home.
- C$3,250,0004 bd6 ba-- sqft62 Rebecca Cres, Ottawa, ON K1J6B9For Sale
- C$--3 bd2 ba-- sqft18 Briarcliffe Dr, Ottawa, ON K1J6E4Off Market
- C$2,180,0004 bd3 ba-- sqft17 Kaymar Dr, Ottawa, ON K1J7C8For Sale
- C$2,330,0006 bd5 ba-- sqft2 Swans Way, Ottawa, ON K1J6J2For Sale

- C$935,0004 bd2 ba-- sqft580 Duff Cres, Ottawa, ON K1J7C5For Sale
- C$2,6502 bd2 ba-- sqft3000 Tawadina Rd #103, Ottawa, ON K1K5B5For Rent
- C$3,7503 bd2 ba-- sqft3000 Tawadina Rd #201, Ottawa, ON K1K5B5For Rent
- C$2,9252 bd2 ba-- sqft655 Wanaki Rd #104, Ottawa, ON K1K5B4For Rent
Similar homes
- C$2,330,0006 bd5 ba-- sqft2 Swans Way, Ottawa, ON K1J 6J2For SaleMLS ID #X13501132, RE/MAX HALLMARK REALTY GROUP. TRREB
- C$2,180,0004 bd3 ba-- sqft17 Kaymar Dr, Ottawa, ON K1J 7C8For SaleMLS ID #X13039554, ROYAL LEPAGE TEAM REALTY. TRREB
- C$1,889,0004 bd4 ba-- sqft120 Riverdale Ave, Ottawa, ON K1S 1R2For Sale
 MLS ID #X13582114, ROYAL LEPAGE TEAM REALTY. TRREB
 - C$1,749,0005 bd4 ba-- sqft131 Acacia Ave, Ottawa, ON K1M 0R2For Sale
 MLS ID #X13546160, ROYAL LEPAGE TEAM REALTY. TRREB
 - C$1,800,0006 bd4 ba-- sqft1907 Fairmeadow Cres, Ottawa, ON K1H 7B8For SaleMLS ID #X13542674, ENGEL & VOLKERS OTTAWA. TRREB
- C$2,200,0004 bd6 ba-- sqft23 Davidson Dr, Ottawa, ON K1J 6L7For SaleMLS ID #X13417112, RE/MAX HALLMARK REALTY GROUP. TRREB
- C$999,0004 bd3 ba-- sqft866 Moses Tennisco St, Ottawa, ON K1K 5A2For SaleMLS ID #X13588730, ROYAL LEPAGE INTEGRITY REALTY. TRREB
- C$1,089,9005 bd4 ba-- sqft5722 Kemplane Ct, Ottawa, ON K1W 1B8For SaleMLS ID #X13589478, POWER MARKETING REAL ESTATE INC.. TRREB
- C$1,699,0004 bd3 ba-- sqft2 Fairhaven Way, Ottawa, ON K1K 0R3For SaleMLS ID #X13208138, ROYAL LEPAGE TEAM REALTY. TRREB
- C$1,650,0004 bd3 ba-- sqft800 Fairwinds Ter, Ottawa, ON K1C 2X6For SaleMLS ID #X13506126, RE/MAX PRIME PROPERTIES. TRREB
- C$1,324,9007 bd5 ba-- sqft287 A Saint Laurent Blvd, Ottawa, ON K1K 2Z3For SaleMLS ID #X13575656, ENGEL & VOLKERS OTTAWA. TRREB
- C$1,500,0005 bd4 ba-- sqft1356 Louis Ln, Ottawa, ON K1B 3P3For SaleMLS ID #X13504190, EXP REALTY. TRREB
- C$1,200,0004 bd3 ba-- sqft431 Blake Blvd, Ottawa, ON K1K 1A9For SaleMLS ID #X13530212, RE/MAX HALLMARK REALTY GROUP. TRREB
- C$1,759,0006 bd4 ba-- sqft343 Riverdale Ave, Ottawa, ON K1S 1R6For SaleMLS ID #X13525270, REAL BROKER ONTARIO LTD.. TRREB
- C$1,849,9009 bd6 ba-- sqft550 Guy St, Ottawa, ON K1K 1B9For SaleMLS ID #X13484064, RE/MAX HALLMARK REALTY GROUP. TRREB
- C$1,625,0004 bd4 ba-- sqft101 Ivy Cres, Ottawa, ON K1M 1Y1For SaleMLS ID #X13532106, ENGEL & VOLKERS OTTAWA. TRREB
- C$1,799,0004 bd4 ba-- sqft121 Macdonald St, Ottawa, ON K2P 1H7For SaleMLS ID #X13211064, RE/MAX HALLMARK EYKING GROUP REALTY LTD. TRREB
- C$1,295,0005 bd4 ba-- sqft480 Oakhill Rd, Ottawa, ON K1M 1J6For SaleMLS ID #X13570914, ROYAL LEPAGE TEAM REALTY. TRREB
- C$1,099,9004 bd3 ba-- sqft2043 Riverside Dr, Ottawa, ON K1H 7X1For SaleMLS ID #X13594754, RE/MAX HALLMARK REALTY GROUP. TRREB
- C$1,495,0003 bd3 ba-- sqft50 Charles St, Ottawa, ON K1M 2H2For SaleMLS ID #X13547904, ENGEL & VOLKERS OTTAWA. TRREB
