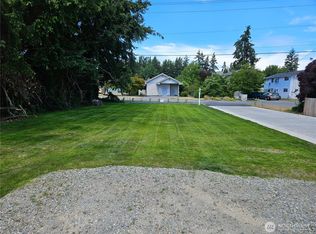
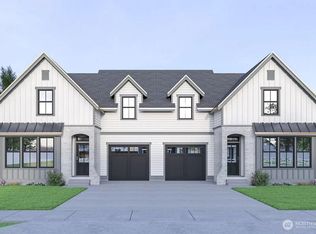
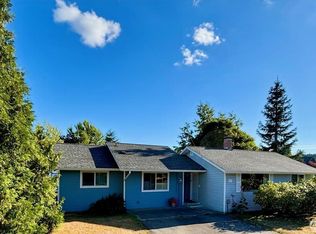
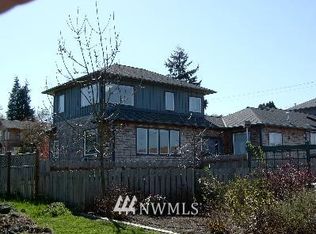
Located in the heart of Langley's beloved seaside village, this brand-new modern townhome is thoughtfully designed with natural light, refined finishes & a soft coastal palette. Quartz countertops, wide-plank flooring, stainless appliances & a warm stone fireplace elevate everyday living. This spacious layout includes 3 bedrooms, plus a loft - perfect for a home office or media space. The primary suite boasts a double sink quartz vanity & large shower, guest bath has shower/tub combination & double vanities too, plus a lovely half-bath on the main floor when entertaining. Enjoy year-round comfort with heat pump including air-conditioning. Beautiful & convenient directly adjacent to the lush green pastures of Fossek's Farm.
Active
Listed by: John L. Scott Whidbey Island S • Cheryl A Keefe
$799,000
683 3rd Street #1(A), Langley, WA 98260
3beds
1,865sqft
Single Family Residence
Built in 2025
3,898 Square Feet Lot
$845,300 Zestimate®
$428/sqft
$21/mo HOA
What's special
- --
- on Zillow
- 307
- views
- 7
- saves
Zillow last checked:
Listing updated:
Listed by:
Cheryl A Keefe,
John L. Scott Whidbey Island S
Source: NWMLS as distributed by MLS GRID,MLS#: 2403024
Facts & features
Interior
Bedrooms & bathrooms
- Bedrooms: 3
- Bathrooms: 3
- Full bathrooms: 1
- 3/4 bathrooms: 1
- 1/2 bathrooms: 1
- Main level bathrooms: 1
Primary bedroom
- Level: Second
Bedroom
- Level: Second
Bedroom
- Level: Second
Bathroom three quarter
- Level: Second
Bathroom full
- Level: Second
Other
- Level: Main
Bonus room
- Level: Second
Dining room
- Level: Main
Entry hall
- Level: Main
Kitchen with eating space
- Level: Main
Living room
- Level: Main
Utility room
- Level: Main
Heating
- Fireplace, Forced Air, Heat Pump, Electric
Cooling
- Heat Pump
Appliances
- Included: Dishwasher, Disposal, Double Oven, Microwave, Refrigerator, Dishwasher(s), Garbage Disposal, Microwave(s), Refrigerator(s), Water Heater: Electric, Water Heater Location: Pantry
Features
- Bath Off Primary, Dining Room, High Tech Cabling, Loft, Pantry
- Flooring: Vinyl Plank, Carpet
- Windows: Dbl Pane/Storm Window
- Basement: None
- Number of fireplaces: 1
- Fireplace features: Electric, Main Level: 1, Fireplace
Interior area
- Total structure area: 1,865
- Total interior livable area: 1,865 sqft
Property
Parking
- Total spaces: 1
- Parking features: Driveway, Attached Garage
- Has attached garage: Yes
- Covered spaces: 1
Features
- Levels: Two
- Stories: 2
- Entry location: Main
- Patio & porch: Bath Off Primary, Dbl Pane/Storm Window, Dining Room, Fireplace, High Tech Cabling, Loft, Pantry, Walk-In Closet(s), Water Heater
- Has view: Yes
- View description: Territorial
Lot
- Size: 3,898 Square Feet
- Features: Dead End Street, Paved, Deck, High Speed Internet
- Topography: Level
Details
- Parcel number: S734500010040
- Special conditions: Standard
Construction
Type & style
- Home type: SingleFamily
- Architectural style: 2 Story
- Property subtype: Single Family Residence
Materials
- Cement Planked, Cement Plank
- Foundation: Poured Concrete
- Roof: Composition
Condition
- Very Good
- New construction: Yes
- Year built: 2025
Utilities & green energy
- Electric: Company: Puget Sound Energy
- Sewer: Sewer Connected, Company: City of Langley
- Water: Public, Company: City of Langley
Community & HOA
Community
- Features: CCRs
- Subdivision: Langley
HOA
- Services included: See Remarks
- HOA fee: $21 monthly
Location
- Region: Langley
Financial & listing details
- Price per square foot: $428/sqft
- Tax assessed value: $280,000
- Annual tax amount: $2,499
- Date on market: 7/18/2025
- Listing terms: Conventional
- Inclusions: Dishwasher(s), Double Oven, Garbage Disposal, Microwave(s), Refrigerator(s)
Estimated market value
$845,300
$803,000 - $888,000
$3,825/mo
Price history
| Date | Event | Price |
|---|---|---|
| 7/22/2026 | Price change | $799,000-6%$428/sqft |
Source:  NWMLS as distributed by MLS GRID #2403024 Report a problem NWMLS as distributed by MLS GRID #2403024 Report a problem | ||
| 9/8/2025 | Listed for sale | $850,000$456/sqft |
Source: NWMLS as distributed by MLS GRID #2403024 Report a problem | ||
| 9/5/2025 | Pending sale | $850,000$456/sqft |
Source: NWMLS as distributed by MLS GRID #2403024 Report a problem | ||
| 7/18/2025 | Listed for sale | $850,000$456/sqft |
Source: NWMLS as distributed by MLS GRID #2403024 Report a problem | ||
Public tax history
| Year | Property taxes | Tax assessment |
|---|---|---|
| 2025 | $5 -99.8% | -- |
| 2024 | $2,439 +26.9% | $280,000 +7.7% |
| 2023 | $1,922 | $260,000 |
Find assessor info on the county website
Monthly payment
Est. payment
Payment breakdown
Explore the cost of this home by adjusting the details. Changes won't be saved.Climate risks
Neighborhood: 98260
Nearby schools
Schools provided by the listing agent
- Elementary: So. Whidbey Primary
- Middle: South Whidbey Middle
- High: So. Whidbey High
Source: NWMLS as distributed by MLS GRID. This data may not be complete. We recommend contacting the local school district to confirm school assignments for this home.