Only the 3rd sale in this 92-home community in over 3 years! Over a year of remodeling and upgrade projects wrapping up - too numerous to list. Positively move-in ready. Only 1 owner for over 40 years with no pets, kids, smokers or renters and never occupied by more than 2 adults. This is a rare 2 primary bedroom Fairfield model version with sufficient space for 2 king size beds with adult bedroom sets. Magnificent but quiet location inside the Capital Beltway (I495) less than 10 min to Metrorail, I495, I66, Dulles Toll Road, Falls Church City, swim clubs and shopping centers including Tyson’s Corner Center. Easy commute to downtown DC, The Pentagon and technology corridors in Virginia and Maryland. The community boasts 11 acres of common ground bordered by parkland and with abundant reserved, visitor and street parking. Some Virtual Staging used in Photos.
Pending
$815,000
6830 Montivideo Square Ct, Falls Church, VA 22043
2beds
1,444sqft
:
Get pre-qualified$5,270/mo
Townhouse
Built in 1983
1,400 Square Feet Lot
$801,100 Zestimate®
$564/sqft
$113/mo HOA
What's special
- 62 days |
- 121 |
- 2 |
Zillow last checked:
Listing updated:
Listed by:
Debbie Kent 571-293-6923,
Cottage Street Realty LLC 703-242-0005
Source: Bright MLS,MLS#: VAFX2314354
Facts & features
Interior
Bedrooms & bathrooms
- Bedrooms: 2
- Bathrooms: 4
- Full bathrooms: 2
- 1/2 bathrooms: 2
- Main level bathrooms: 1
Basement
- Area: 570
Heating
- Forced Air, Central, Heat Pump, Electric
Cooling
- Attic Fan, Ceiling Fan(s), Central Air, Heat Pump, Electric
Appliances
- Included: Microwave, Built-In Range, Dishwasher, Disposal, Dryer, ENERGY STAR Qualified Washer, Exhaust Fan, Ice Maker, Self Cleaning Oven, Oven, Oven/Range - Electric, Refrigerator, Stainless Steel Appliance(s), Cooktop, Water Dispenser, Water Heater, Electric Water Heater
- Laundry: In Basement
Features
- Attic, Attic/House Fan, Ceiling Fan(s), Combination Kitchen/Dining, Exposed Beams, Open Floorplan, Kitchen - Country, Bathroom - Stall Shower, Upgraded Countertops, Walk-In Closet(s), 2 Story Ceilings, Dry Wall, Paneled Walls
- Flooring: Carpet, Ceramic Tile, Hardwood, Laminate, Wood
- Doors: Six Panel
- Windows: Energy Efficient, Insulated Windows, Low Emissivity Windows, Replacement, Screens, Window Treatments
- Basement: Drain,Full,Heated,Interior Entry,Partially Finished,Concrete,Sump Pump,Windows
- Number of fireplaces: 1
- Fireplace features: Glass Doors, Insert, Screen, Wood Burning, Mantel(s)
Interior area
- Total structure area: 1,729
- Total interior livable area: 1,444 sqft
- Finished area above ground: 1,159
- Finished area below ground: 285
Property
Parking
- Parking features: Assigned, Free, Lighted, Parking Space Conveys, Paved, Private, Off Street, Parking Lot
- Details: Assigned Parking
Accessibility
- Accessibility features: 2+ Access Exits, Doors - Swing In, Accessible Entrance, Low Pile Carpeting
Features
- Levels: Three
- Stories: 3
- Patio & porch: Patio
- Exterior features: Extensive Hardscape, Lighting, Flood Lights, Sidewalks, Street Lights
- Pool features: None
- Fencing: Panel,Wood
- Has view: Yes
- View description: Garden, Trees/Woods
Lot
- Size: 1,400 Square Feet
- Dimensions: 20 x 70 ft
- Features: Backs - Open Common Area, Backs to Trees, Cleared, Front Yard, Level, Rear Yard
Details
- Additional structures: Above Grade, Below Grade
- Parcel number: 0402 39 0002
- Zoning: 305
- Special conditions: Standard
Construction
Type & style
- Home type: Townhouse
- Architectural style: Colonial
- Property subtype: Townhouse
Materials
- Blown-In Insulation, Copper Plumbing, Frame, Metal Siding
- Foundation: Concrete Perimeter
- Roof: Architectural Shingle
Condition
- Excellent
- New construction: No
- Year built: 1983
Details
- Builder model: Fairfield
- Builder name: Ryan Homes
Utilities & green energy
- Electric: 120/240V, 200+ Amp Service, 3 Phases, Circuit Breakers, Underground
- Sewer: Public Sewer
- Water: Public
- Utilities for property: Broadband, Cable, Fiber Optic
Community & HOA
Community
- Security: Main Entrance Lock, Smoke Detector(s)
- Subdivision: Montivideo Square
HOA
- Has HOA: Yes
- Amenities included: Common Grounds
- Services included: Common Area Maintenance, Management, Reserve Funds, Trash, Snow Removal
- HOA fee: $339 quarterly
Location
- Region: Falls Church
Financial & listing details
- Price per square foot: $564/sqft
- Tax assessed value: $743,810
- Annual tax amount: $8,751
- Date on market: 5/28/2026
- Listing agreement: Exclusive Agency
- Listing terms: Cash,Conventional,FHA,VA Loan
- Ownership: Fee Simple
- Road surface type: Black Top
Estimated market value
$801,100
$761,000 - $841,000
$3,292/mo
Price history
| Date | Event | Price |
|---|---|---|
| 7/1/2026 | Pending sale | $815,000$564/sqft |
Source:  Bright MLS #VAFX2314354 Report a problem Bright MLS #VAFX2314354 Report a problem | ||
| 5/28/2026 | Listed for sale | $815,000$564/sqft |
Source: Bright MLS #VAFX2314354 Report a problem | ||
Public tax history
| Year | Property taxes | Tax assessment |
|---|---|---|
| 2025 | $8,039 +5.1% | $681,880 +5.3% |
| 2024 | $7,649 +2.7% | $647,390 +0.1% |
| 2023 | $7,448 +1.3% | $646,790 +2.6% |
| 2022 | $7,353 | $630,340 +3% |
| 2021 | -- | $611,690 +2.7% |
| 2020 | $7,187 +6.9% | $595,680 +6.9% |
| 2019 | $6,720 -1.1% | $556,990 -1.1% |
| 2018 | $6,794 +10.3% | $563,140 +8.3% |
| 2017 | $6,158 -0.3% | $520,090 -0.5% |
| 2016 | $6,175 +5.9% | $522,630 +2.1% |
| 2015 | $5,832 +7.2% | $511,990 +6.9% |
| 2014 | $5,441 | $478,780 +11.6% |
| 2013 | -- | $429,170 +6.7% |
| 2012 | -- | $402,390 -2.1% |
| 2011 | -- | $410,930 +2.2% |
| 2010 | -- | $401,910 -2.3% |
| 2009 | -- | $411,300 -3.9% |
| 2008 | -- | $428,200 -7.7% |
| 2007 | -- | $463,740 +82% |
| 2003 | -- | $254,835 +12% |
| 2002 | -- | $227,530 +28.5% |
| 2001 | -- | $177,090 |
Find assessor info on the county website
Monthly payment
Est. payment
Payment breakdown
Explore the cost of this home by adjusting the details. Changes won't be saved.Climate risks
Neighborhood: 22043
Nearby schools
GreatSchools rating
- 10/10Haycock Elementary SchoolGrades: PK-6Distance: 0.5 mi
- 10/10Longfellow Middle SchoolGrades: 7-8Distance: 0.4 mi
- 9/10McLean High SchoolGrades: 9-12Distance: 1.2 mi
Schools provided by the listing agent
- Elementary: Haycock
- Middle: Longfellow
- High: Mclean
- District: Fairfax County Public Schools
Source: Bright MLS. This data may not be complete. We recommend contacting the local school district to confirm school assignments for this home.
- $759,1003 bd3 ba1.1k sqft6828 Montivideo Square Ct, Falls Church, VA 22043Off Market
- $836,2003 bd4 ba1.2k sqft6832 Montivideo Square Ct, Falls Church, VA 22043Off Market

- $834,8003 bd4 ba2.1k sqft6826 Montivideo Square Ct, Falls Church, VA 22043Off Market

- $742,3003 bd2 ba1.1k sqft6824 Montivideo Square Ct, Falls Church, VA 22043Off Market
- $813,3003 bd4 ba1.5k sqft6822 Montivideo Square Ct, Falls Church, VA 22043Off Market
- $820,3003 bd3 ba1.2k sqft6820 Montivideo Square Ct, Falls Church, VA 22043Off Market
- $789,2003 bd3 ba1.2k sqft6829 Montivideo Square Ct, Falls Church, VA 22043Off Market
- $789,1003 bd3 ba1.1k sqft6818 Montivideo Square Ct, Falls Church, VA 22043Off Market
A local agent can set up tours, give advice and negotiate with sellers.
Similar homes
- $854,9003 bd4 ba1.6k sqft2100 Glenn Spring Ct, Falls Church, VA 22043For Sale
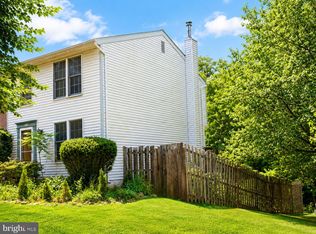
 MLS ID #VAFX2329500, Larry Lessin, Homes By Owner, Inc.. Bright MLS
 - $795,0003 bd3 ba1.4k sqft2038 Brooks Square Pl, Falls Church, VA 22043For Sale
 MLS ID #VAFX2313356, Kim Boyer, Compass. Bright MLS
 - $1,050,0004 bd2 ba1.7k sqft7601 Rudyard St, Falls Church, VA 22043For Sale
 MLS ID #VAFX2318738, Ron Luna, Coldwell Banker Realty. Bright MLS
 - $849,9995 bd2 ba1.7k sqft7401 Camp Alger Ave, Falls Church, VA 22042For Sale
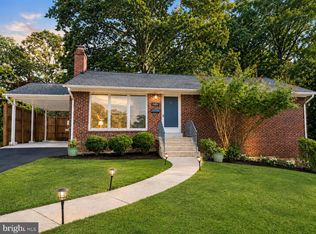 MLS ID #VAFX2314212, Matt Saka, EXP Realty, LLC. Bright MLS
 - $789,9003 bd4 ba1.3k sqft3019 22nd St S, Arlington, VA 22204For SaleMLS ID #VAAR2076322, Jessica Richardson, Compass. Bright MLS
- $899,9903 bd2 ba1.7k sqft8531 W Oak Pl, Vienna, VA 22182For SaleMLS ID #VAFX2320640, Clark Smith, Samson Properties. Bright MLS
- $725,0003 bd2 ba1.4k sqft6927 Fern Ln, Annandale, VA 22003For SaleMLS ID #VAFX2327286, Gary Fitzgibbon, RE/MAX Gateway, LLC. Bright MLS
- $649,9003 bd4 ba1.7k sqftOakleigh, Oakton, VA 22124For SaleMLS ID #VAFX2327548, Albert Pasquali, Redfin Corporation. Bright MLS
- $725,0003 bd4 ba1.8k sqft6416 Fleetside Ct, Alexandria, VA 22310For SaleMLS ID #VAFX2308012, Warren Kluth, Long & Foster Real Estate, Inc.. Bright MLS
- $575,0004 bd4 ba2k sqft4445 Elan Ct, Annandale, VA 22003For SaleMLS ID #VAFX2326658, Nancy Balchunas, Northern Virginia Residential Management & Sales. Bright MLS
- $659,0003 bd2 ba1.4k sqft1424 Dogwood Dr, Alexandria, VA 22302For SaleMLS ID #VAAX2063748, Ana Rivas-Beck, Weichert, REALTORS. Bright MLS
- $479,0002 bd2 ba1.4k sqftRegency At Mclean, Mc Lean, VA 22102For SaleMLS ID #VAFX2329862, Ms. Panthea Mohtasham, Diba Properties. Bright MLS
- $780,0003 bd3 ba1.7k sqft3916 Oak St, Fairfax, VA 22030For SaleMLS ID #VAFC2007050, Alexis Cuadros, Pearson Smith Realty, LLC. Bright MLS
- $565,0002 bd2 ba1.1k sqft6924 Fairfax Dr Unit 330, Arlington, VA 22213For SaleMLS ID #VAAR2073760, Richard Cutrera, Spring Hill Real Estate, LLC.. Bright MLS
- $825,0004 bd2 ba1.7k sqft2001 Paul Spring Pkwy, Alexandria, VA 22308For SaleMLS ID #VAFX2292584, Jessica Rivas, Compass. Bright MLS
- $650,0003 bd4 ba2k sqft7033 Solomon Seal Ct, Springfield, VA 22152For SaleMLS ID #VAFX2305640, Natalie Ramirez, Serhant. Bright MLS
- $639,9003 bd4 ba1.7k sqft7315 Golden Horseshoe Ct, Springfield, VA 22153For SaleMLS ID #VAFX2326868, Sahar Anwar, Redfin Corporation. Bright MLS
- $600,0003 bd4 ba1.3k sqft13336 Burkitts Rd, Fairfax, VA 22033For SaleMLS ID #VAFX2307946, ye wu, United Realty, Inc.. Bright MLS
- $665,0002 bd2 ba1.4k sqft4970 Sentinel Dr Unit 11-405, Bethesda, MD 20816For SaleMLS ID #MDMC2236366, Andy Alderdice, Long & Foster Real Estate, Inc.. Bright MLS
- $699,9004 bd2 ba1.5k sqft5907 Camberly Ave, Springfield, VA 22150For SaleMLS ID #VAFX2323774, Ram Mishra, Spring Hill Real Estate, LLC.. Bright MLS
