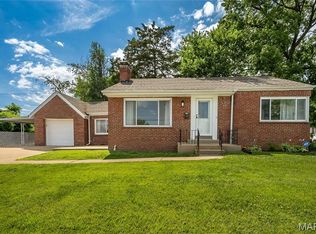
You don’t want to miss this Affton Charmer! 3-bedroom 1 full bath home. Owner has taken pride in removing all carpeting and exposing all wood flooring throughout the home during her ownership. Bath and kitchen have ceramic tile floors. You’ll walk into the entry where there is a coat closet. The living room has glass block windows that flank the fireplace and custom blinds. The kitchen has been nicely updated and there is a pantry and plenty of cabinets. The beautiful globe light fixture will catch your attention in this eat in kitchen. Fridge stays with the home. Primary bedroom has blinds, wood floors and closet. The second main floor bedroom, has a corner built in hutch that will catch your attention. Custom blinds and wood floors. Bath has a single vanity, tub and shower combo, linen closet and new light fixture. Behind the bookshelf door in the living room you will find stairs that take you to the 2 level. One full bedroom and closets, the other room can be a study, playroom, work-out area, etc. The lower level is partially finished with laminate flooring. A great lower-level recreation room or whatever area you wish to make it. The washer and dryer stay and are located in the unfinished basement area. The home has a brand new roof- June 2026. Clay pipe under basement floor and stack were replaced in June 2026 with PVC. Titl-in windows. Furnace 2018, A/C 2020. Porch and garage are being sold “as is”. Close to public transportation.
Pending
Listed by: Coldwell Banker Realty - Gundaker • Georgia Ferretti
Price cut: $6K (7/10)
$244,000
6837 Aliceton Ave, Saint Louis, MO 63123
3beds
1,552sqft
:
Get pre-qualified$1,657/mo
Single Family Residence
Built in 1940
8,150 Square Feet Lot
$-- Zestimate®
$157/sqft
$-- HOA
What's special
Lower-level recreation roomCustom blinds
- 25 days |
- 3,279 |
- 235 |
Likely to sell faster than
Zillow last checked:
Listing updated:
Listed by:
Georgia Ferretti 636-675-0329,
Coldwell Banker Realty - Gundaker,
Demi B Kempen 314-630-7639,
Coldwell Banker Realty - Gundaker
Source: MARIS,MLS#: 26028331 Originating MLS: St. Louis Association of REALTORS
Originating MLS: St. Louis Association of REALTORSFacts & features
Interior
Bedrooms & bathrooms
- Bedrooms: 3
- Bathrooms: 1
- Full bathrooms: 1
- Main level bathrooms: 1
- Main level bedrooms: 2
Primary bedroom
- Features: Floor Covering: Wood
- Level: Main
- Area: 130
- Dimensions: 13x10
Bedroom 2
- Features: Floor Covering: Wood
- Level: Main
- Area: 120
- Dimensions: 12x10
Bedroom 3
- Features: Floor Covering: Wood
- Level: Upper
- Area: 195
- Dimensions: 15x13
Bathroom
- Features: Floor Covering: Ceramic Tile
- Level: Main
- Area: 48
- Dimensions: 8x6
Bonus room
- Features: Floor Covering: Wood
- Level: Upper
- Area: 156
- Dimensions: 13x12
Kitchen
- Features: Floor Covering: Ceramic Tile
- Level: Main
- Area: 120
- Dimensions: 15x8
Living room
- Features: Floor Covering: Wood
- Level: Main
- Area: 165
- Dimensions: 15x11
Recreation room
- Features: Floor Covering: Laminate
- Level: Lower
Heating
- Hot Water, Natural Gas
Cooling
- Ceiling Fan(s), Central Air, Wall/Window Unit(s)
Appliances
- Included: Dryer, Electric Oven, Refrigerator, Washer, Gas Water Heater
- Laundry: In Basement, Electric Dryer Hookup, Laundry Chute, Sink, Washer Hookup
Features
- Bookcases, Ceiling Fan(s), Chandelier, Eat-in Kitchen, Entrance Foyer, Laminate Counters, Pantry, Shower
- Flooring: Ceramic Tile, Wood
- Doors: Panel Door(s)
- Windows: Blinds, Double Pane Windows, Tilt-In Windows
- Basement: Concrete,Walk-Up Access
- Number of fireplaces: 1
- Fireplace features: Wood Burning
Interior area
- Total structure area: 1,552
- Total interior livable area: 1,552 sqft
- Finished area above ground: 1,102
- Finished area below ground: 450
Property
Parking
- Total spaces: 1
- Parking features: Driveway, On Street
- Garage spaces: 1
- Has uncovered spaces: Yes
Features
- Levels: One and One Half
- Patio & porch: Front Porch
- Fencing: Chain Link,Partial,Wood
Lot
- Size: 8,150 Square Feet
- Features: Back Yard, City Lot, Front Yard, Level, Near Public Transit, Rectangular Lot
Details
- Parcel number: 25K320211
- Special conditions: Standard
Construction
Type & style
- Home type: SingleFamily
- Architectural style: Bungalow
- Property subtype: Single Family Residence
Materials
- Brick, Concrete
- Foundation: Concrete Perimeter
- Roof: Architectural Shingle,Composition
Condition
- Year built: 1940
Utilities & green energy
- Electric: 220 Volts
- Sewer: Public Sewer
- Water: Public
- Utilities for property: Cable Available, Electricity Available, Natural Gas Connected
Green energy
- Energy efficient items: Insulation
Community & HOA
Community
- Features: Sidewalks, Storm Sewer
- Security: Smoke Detector(s)
- Subdivision: Vermont Park
HOA
- Has HOA: No
Location
- Region: Saint Louis
Financial & listing details
- Price per square foot: $157/sqft
- Tax assessed value: $209,000
- Annual tax amount: $2,947
- Date on market: 7/2/2026
- Cumulative days on market: 25 days
- Listing terms: Cash,Conventional
- Ownership: Private
- Electric utility on property: Yes
- Road surface type: Concrete
Estimated market value
Not available
Estimated sales range
Not available
Not available
Price history
| Date | Event | Price |
|---|---|---|
| 7/14/2026 | Pending sale | $244,000$157/sqft |
Source:  MARIS #26028331 Report a problem MARIS #26028331 Report a problem | ||
| 7/10/2026 | Price change | $244,000-2.4%$157/sqft |
Source: MARIS #26028331 Report a problem | ||
| 7/2/2026 | Listed for sale | $250,000$161/sqft |
Source: MARIS #26028331 Report a problem | ||
| 6/29/2007 | Sold | -- |
Source: Public Record Report a problem | ||
Public tax history
| Year | Property taxes | Tax assessment |
|---|---|---|
| 2025 | $2,947 +7.9% | $39,710 +18.2% |
| 2024 | $2,731 +3.4% | $33,590 |
| 2023 | $2,641 -1% | $33,590 +15.5% |
| 2022 | $2,668 +9.5% | $29,090 |
| 2021 | $2,436 +3.8% | $29,090 +11.3% |
| 2020 | $2,347 +5% | $26,140 |
| 2019 | $2,235 | $26,140 +18.6% |
| 2018 | $2,235 | $22,040 |
| 2017 | $2,235 +0.6% | $22,040 +18% |
| 2016 | $2,221 +25.1% | $18,680 |
| 2015 | $1,775 | $18,680 -4.7% |
| 2014 | $1,775 -5.5% | $19,610 |
| 2013 | $1,878 | $19,610 -0.9% |
| 2012 | -- | $19,780 |
| 2011 | -- | $19,780 -18.2% |
| 2010 | $2,015 +7.4% | $24,170 |
| 2009 | $1,877 -6.5% | $24,170 -12.1% |
| 2008 | $2,006 +16.4% | $27,490 |
| 2007 | $1,724 | $27,490 +29.9% |
| 2006 | $1,724 -0.2% | $21,160 |
| 2005 | $1,728 | $21,160 +4.1% |
| 2003 | -- | $20,330 +11.8% |
| 2002 | $1,348 +14.3% | $18,180 |
| 2001 | $1,179 | $18,180 |
Find assessor info on the county website
Monthly payment
Est. payment
Payment breakdown
Explore the cost of this home by adjusting the details. Changes won't be saved.Climate risks
Neighborhood: 63123
Nearby schools
GreatSchools rating
- NAMesnier Primary SchoolGrades: PK-2Distance: 0.2 mi
- 7/10Rogers Middle SchoolGrades: 6-8Distance: 1.7 mi
- 4/10Affton High SchoolGrades: 9-12Distance: 0.7 mi
Schools provided by the listing agent
- Elementary: Gotsch Intermediate School
- Middle: Rogers Middle
- High: Affton High
Source: MARIS. This data may not be complete. We recommend contacting the local school district to confirm school assignments for this home.
- $252,5002 bd2 ba1k sqft6841 Aliceton Ave, Saint Louis, MO 63123Off Market
- $269,2003 bd1 ba1.3k sqft6845 Aliceton Ave, Saint Louis, MO 63123Off Market
- $--4 bd2 ba1.5k sqft6833 Aliceton Ave, Saint Louis, MO 63123Sold

- $231,9003 bd1 ba1.2k sqft6849 Aliceton Ave, Saint Louis, MO 63123Off Market
- $317,8004 bd2 ba1.6k sqft6853 Aliceton Ave, Saint Louis, MO 63123Off Market
- $--4 bd3 ba1.2k sqft6829 Aliceton Ave, Saint Louis, MO 63123Sold
- $302,2003 bd2 ba1.5k sqft6840 Bonnie Ave, Saint Louis, MO 63123Off Market
- $215,1002 bd1 ba1k sqft6844 Bonnie Ave, Saint Louis, MO 63123Off Market
A local agent can set up tours, give advice and negotiate with sellers.
A local lender can help you make sure your offer is ready when you are.
Similar homes
- $267,0003 bd2 ba1.6k sqft9434 Brenda Ave, Saint Louis, MO 63123For Sale

 MLS ID #25081224, Mandy G Campise, Keller Williams Realty St. Louis. MARIS
 - $264,9003 bd1 ba1.2k sqft8351 S Laclede Station Rd, Saint Louis, MO 63123For Sale
 MLS ID #26037594, Elijah F Johnson, Sansone Residential Collective LLC. MARIS
 - $275,0003 bd3 ba1k sqft4359 Mohegan Dr, Saint Louis, MO 63123For Sale
 MLS ID #26046371, Wendy Haglin, RE/MAX Results. MARIS
 - $265,0003 bd2 ba1.7k sqft6300 Ashwell Dr, Saint Louis, MO 63123For Sale
 MLS ID #26037508, Stayce R Mayfield, Redfin Corporation. MARIS
 - $275,0003 bd1 ba1.2k sqft805 Brookridge Dr, Saint Louis, MO 63119For SaleMLS ID #26036177, Suzy Richards, Berkshire Hathaway HomeServices Select Properties. MARIS
- $229,0003 bd2 ba1.1k sqft436 Meacham St, Saint Louis, MO 63122For SaleMLS ID #26026334, Lance Merrick, Real Broker LLC. MARIS
- $235,0002 bd2 ba1.4k sqft305 Amend Dr, Saint Louis, MO 63129For SaleMLS ID #26045606, Kelly M Barger, Coldwell Banker Realty - Gundaker. MARIS
- $250,0003 bd2 ba950 sqft4716 Milentz Ave, Saint Louis, MO 63116For SaleMLS ID #26039421, Joe G Warmbrodt, Garcia Properties. MARIS
- $248,9003 bd1 ba1.2k sqft810 Forest Ave, Valley Park, MO 63088For SaleMLS ID #26037597, Laurie K Helderle, RE/MAX Best Choice St. Louis. MARIS
- $255,0002 bd1 ba1.2k sqft4963 Sutherland Ave, Saint Louis, MO 63109For SaleMLS ID #26046744, Anna M Chancellor, Garcia Properties. MARIS
- $279,9003 bd1 ba1.2k sqft824 N Forest Ave, Saint Louis, MO 63119For SaleMLS ID #26038745, Michelle L White, Rosvall Real Estate and Consulting. MARIS
- $285,0003 bd1 ba1.1k sqft2601 Bremerton Rd, Saint Louis, MO 63144For SaleMLS ID #26041037, Mike J Kistner, Kistner and Associates, LLC. MARIS
- $275,0002 bd1 ba972 sqft6558 Oleatha Ave, Saint Louis, MO 63139For SaleMLS ID #26046726, Anna M Chancellor, Garcia Properties. MARIS
- $249,9003 bd2 ba1.9k sqft5507 Vermont Ave, Saint Louis, MO 63111For SaleMLS ID #26018304, Courtney Kallial, Coldwell Banker Realty - Gundaker. MARIS
- $215,0002 bd1 ba968 sqft6112 Newport Ave, Saint Louis, MO 63116For SaleMLS ID #26032476, James Rocchio, Powerhaus Realty. MARIS
- $279,9002 bd2 ba1.5k sqft8719 Florence Ave, Saint Louis, MO 63144For SaleMLS ID #26037243, Kim Platt, Coldwell Banker Realty - Gundaker West Regional. MARIS
- $250,0002 bd1 ba1.2k sqft4948 Neosho St, Saint Louis, MO 63109For SaleMLS ID #26022257, Debbie J Williams, ReeceNichols Real Estate. MARIS
- $324,9003 bd1 ba1k sqft4684 Venarde Dr, Saint Louis, MO 63128For SaleMLS ID #26038948, Heather A Reeves, RE/MAX Results. MARIS
- $350,0002 bd2 ba1.6k sqft837 Greeley Ave, Saint Louis, MO 63119For SaleMLS ID #26044798, Haley R Berry, Compass Realty Group. MARIS
- $209,0003 bd2 ba1.9k sqft1826 Oliveto Ln, Hazelwood, MO 63042For SaleMLS ID #26047723, Sheila S Harris, Coldwell Banker Realty - Gundaker. MARIS
