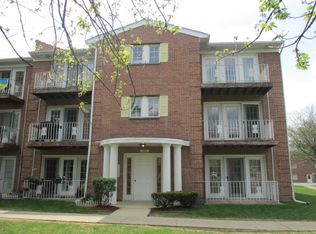
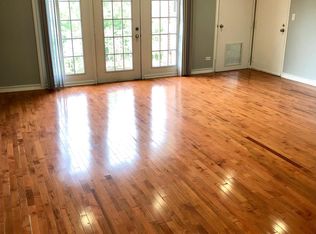
Beautifully remodeled 2-bedroom, 1-bath condo located in desirable Glenview! This move-in-ready home features a spacious living room combined with a dining area, perfect for everyday living and entertaining. Enjoy brand-new flooring, doors, baseboards, kitchen stove, and a stylish bathroom vanity. Freshly painted throughout in today's most popular modern colors. Step out onto the private balcony directly off the living room and enjoy the peaceful surroundings. Located in a top-rated school district with an unbeatable location close to shopping, dining, parks, and transportation. Excellent opportunity for both investors and owner-occupants - rentals are allowed with no restrictions, and pets are welcome! A fantastic value in a highly sought-after area. This one won't last long - come see it today
Contingent
$249,900
684 Quincy Bridge Ln APT 202, Glenview, IL 60025
2beds
950sqft
:
Get pre-qualified$2,168/mo
Condominium, Single Family Residence
Built in 1985
-- sqft lot
$244,900 Zestimate®
$263/sqft
$238/mo HOA
What's special
Brand-new flooringStylish bathroom vanityPeaceful surroundings
- 72 days |
- 14 |
- 0 |
Zillow last checked:
Listing updated:
Listed by:
Marzena Kubik (312)404-4365,
Exit Realty Redefined
Source: MRED as distributed by MLS GRID,MLS#: 12649644
Facts & features
Interior
Bedrooms & bathrooms
- Bedrooms: 2
- Bathrooms: 1
- Full bathrooms: 1
Rooms
- Room types: Balcony/Porch/Lanai, Storage
Primary bedroom
- Features: Flooring (Vinyl)
- Level: Second
- Area: 160 Square Feet
- Dimensions: 16X10
Bedroom 2
- Features: Flooring (Vinyl)
- Level: Second
- Area: 110 Square Feet
- Dimensions: 11X10
Balcony porch lanai
- Level: Second
- Area: 50 Square Feet
- Dimensions: 5X10
Dining room
- Features: Flooring (Vinyl)
- Level: Second
- Area: 72 Square Feet
- Dimensions: 9X8
Family room
- Features: Flooring (Vinyl)
- Level: Second
- Area: 270 Square Feet
- Dimensions: 18X15
Kitchen
- Features: Flooring (Tile)
- Level: Second
- Area: 96 Square Feet
- Dimensions: 12X8
Living room
- Features: Flooring (Vinyl)
- Level: Second
- Area: 270 Square Feet
- Dimensions: 18X15
Storage
- Level: Second
- Area: 24 Square Feet
- Dimensions: 4X6
Heating
- Natural Gas, Forced Air
Cooling
- Central Air
Appliances
- Included: Range, Microwave, Dishwasher, Refrigerator
- Laundry: Common Area
Features
- Basement: None
Interior area
- Total structure area: 0
- Total interior livable area: 950 sqft
Property
Parking
- Total spaces: 2
- Parking features: Asphalt, Unassigned, Parking Lot, Yes
Accessibility
- Accessibility features: No Disability Access
Features
- Exterior features: Balcony
Details
- Parcel number: 04324080211004
- Special conditions: List Broker Must Accompany
- Other equipment: Intercom
Construction
Type & style
- Home type: Condo
- Property subtype: Condominium, Single Family Residence
Materials
- Brick
Condition
- New construction: No
- Year built: 1985
- Major remodel year: 2026
Utilities & green energy
- Sewer: Public Sewer
- Water: Lake Michigan
Community & HOA
Community
- Security: Carbon Monoxide Detector(s)
HOA
- Has HOA: Yes
- Amenities included: Coin Laundry
- Services included: Parking, Insurance, Exterior Maintenance, Lawn Care, Scavenger, Snow Removal
- HOA fee: $238 monthly
Location
- Region: Glenview
Financial & listing details
- Price per square foot: $263/sqft
- Tax assessed value: $154,480
- Annual tax amount: $3,635
- Date on market: 5/16/2026
- Ownership: Condo
Estimated market value
$244,900
$233,000 - $257,000
$2,113/mo
Price history
| Date | Event | Price |
|---|---|---|
| 6/13/2026 | Contingent | $249,900$263/sqft |
Source:  MRED as distributed by MLS GRID #12649644 Report a problem MRED as distributed by MLS GRID #12649644 Report a problem | ||
| 5/16/2026 | Listed for sale | $249,900+40%$263/sqft |
Source: MRED as distributed by MLS GRID #12649644 Report a problem | ||
| 6/26/2023 | Listing removed | -- |
Source: Zillow Rentals Report a problem | ||
| 6/14/2023 | Price change | $1,650-5.7%$2/sqft |
Source: Zillow Rentals Report a problem | ||
| 6/5/2023 | Listed for rent | $1,750+9.4%$2/sqft |
Source: Zillow Rentals Report a problem | ||
| 5/11/2023 | Listing removed | -- |
Source: Zillow Rentals Report a problem | ||
| 5/2/2023 | Listed for rent | $1,600+14.3%$2/sqft |
Source: Zillow Rentals Report a problem | ||
| 2/27/2021 | Listing removed | -- |
Source: Owner Report a problem | ||
| 8/2/2020 | Listing removed | $1,400$1/sqft |
Source: Owner Report a problem | ||
| 7/27/2020 | Listed for rent | $1,400$1/sqft |
Source: Owner Report a problem | ||
| 7/27/2020 | Listing removed | $178,500$188/sqft |
Source: Chicagoland Brokers Inc. #10744141 Report a problem | ||
| 6/11/2020 | Listed for sale | $178,500+197.5%$188/sqft |
Source: Chicagoland Brokers Inc. #10744141 Report a problem | ||
| 6/11/2020 | Listing removed | $1,400$1/sqft |
Source: Owner Report a problem | ||
| 4/22/2020 | Listed for rent | $1,400$1/sqft |
Source: Owner Report a problem | ||
| 5/8/2019 | Listing removed | $1,400$1/sqft |
Source: Owner Report a problem | ||
| 5/4/2019 | Listed for rent | $1,400-6.7%$1/sqft |
Source: Owner Report a problem | ||
| 2/3/2018 | Listing removed | $1,500$2/sqft |
Source: Owner Report a problem | ||
| 2/1/2018 | Price change | $1,500+7.1%$2/sqft |
Source: Owner Report a problem | ||
| 1/11/2018 | Price change | $1,400+12%$1/sqft |
Source: Owner Report a problem | ||
| 1/9/2018 | Listed for rent | $1,250-3.8%$1/sqft |
Source: Owner Report a problem | ||
| 11/27/2017 | Listing removed | $1,300$1/sqft |
Source: Owner Report a problem | ||
| 10/28/2017 | Listed for rent | $1,300$1/sqft |
Source: Owner Report a problem | ||
| 3/9/2016 | Sold | $60,000-29.4%$63/sqft |
Source: Public Record Report a problem | ||
| 2/10/2014 | Sold | $85,000+14%$89/sqft |
Source: MRED as distributed by MLS GRID #08513736 Report a problem | ||
| 1/10/2014 | Listed for sale | $74,555-59%$78/sqft |
Source: Homepath #08513736 Report a problem | ||
| 6/27/2007 | Sold | $182,000$192/sqft |
Source: MRED as distributed by MLS GRID #06400421 Report a problem | ||
Public tax history
| Year | Property taxes | Tax assessment |
|---|---|---|
| 2024 | $3,771 +3.7% | $15,448 |
| 2023 | $3,635 +6% | $15,448 |
| 2022 | $3,428 +25.5% | $15,448 +46.2% |
| 2021 | $2,733 +0.6% | $10,563 |
| 2020 | $2,715 +6.8% | $10,563 -9.8% |
| 2019 | $2,543 +16.6% | $11,708 +30.3% |
| 2018 | $2,180 +2.9% | $8,988 |
| 2017 | $2,120 +6.1% | $8,988 |
| 2016 | $1,997 -32% | $8,988 -23.9% |
| 2015 | $2,936 +2.2% | $11,809 |
| 2014 | $2,873 +2.9% | $11,809 |
| 2013 | $2,791 +2.4% | $11,809 -5.3% |
| 2012 | $2,726 +3.4% | $12,465 |
| 2011 | $2,636 +1.3% | $12,465 |
| 2010 | $2,601 -10.5% | $12,465 -20% |
| 2009 | $2,907 0% | $15,588 -12.4% |
| 2008 | $2,908 +95.3% | $17,800 +90.8% |
| 2007 | $1,489 | $9,329 |
Find assessor info on the county website
Monthly payment
Est. payment
Payment breakdown
Explore the cost of this home by adjusting the details. Changes won't be saved.Climate risks
Neighborhood: 60025
Nearby schools
GreatSchools rating
- NAHenking Elementary SchoolGrades: PK-2Distance: 1.4 mi
- 7/10Springman Middle SchoolGrades: 6-8Distance: 1.8 mi
- 9/10Glenbrook South High SchoolGrades: 9-12Distance: 1.5 mi
Schools provided by the listing agent
- Elementary: Henking Elementary School
- Middle: Springman Middle School
- High: Glenbrook South High School
- District: 34
Source: MRED as distributed by MLS GRID. This data may not be complete. We recommend contacting the local school district to confirm school assignments for this home.
- $212,2002 bd1 ba908 sqft668 Quincy Bridge Ln APT 202, Glenview, IL 60025Off Market
- $248,4002 bd-- ba5.5k sqft668 Quincy Bridge Ln APT 201, Glenview, IL 60025Off Market
- $215,7002 bd1 ba908 sqft668 Quincy Bridge Ln APT 302, Glenview, IL 60025Off Market
- $181,7001 bd1 ba900 sqft668 Quincy Bridge Ln APT 101, Glenview, IL 60025Off Market

- $253,5002 bd-- ba5.5k sqft668 Quincy Bridge Ln APT 301, Glenview, IL 60025Off Market
- $221,9002 bd1 ba5.5k sqft668 Quincy Bridge Ln APT 102, Glenview, IL 60025Off Market
- $1,7982 bd1 ba1.2k sqft676 Quincy Bridge Ln, Glenview, IL 60025For Rent
- $225,5002 bd1 ba1.2k sqft676 Quincy Bridge Ln APT 102, Glenview, IL 60025Off Market
A local agent can set up tours, give advice and negotiate with sellers.
A local lender can help you make sure your offer is ready when you are.
Similar homes
- $229,9002 bd1 ba1k sqft718 Cobblestone Cir Unit C, Glenview, IL 60025Active
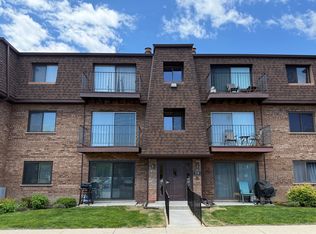 MLS ID #12648375, Jonathan Minerick, Homecoin.com. MRED as distributed by MLS GRID
 - $275,0002 bd2 ba1.3k sqft3700 Capri Ct APT 104, Glenview, IL 60025Active
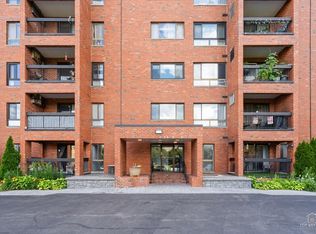 MLS ID #12700110, Aya Jakipova, john greene, Realtor. MRED as distributed by MLS GRID
 - $239,9002 bd2 ba1k sqft8936 Northshore Dr #107G, Des Plaines, IL 60016Re-activated
 MLS ID #12682950, Ina Savyuk, Barr Agency Inc. MRED as distributed by MLS GRID
 - $239,9002 bd2 ba1.2k sqft9737 Fox Glen Dr #2M, Niles, IL 60714Active
 MLS ID #12690909, Julie Sine, Coldwell Banker Realty. MRED as distributed by MLS GRID
 - $249,9002 bd2 ba1.1k sqft925 Spring Hill Dr APT 212, Northbrook, IL 60062ActiveMLS ID #12688701, Alan Berlow, Coldwell Banker Realty. MRED as distributed by MLS GRID
- $252,0002 bd2 ba1k sqft7500 W Addison St APT 1, Chicago, IL 60634NewMLS ID #12712229, Yuriy Batozhynskyy, KOMAR. MRED as distributed by MLS GRID
- $205,0001 bd1 ba900 sqft9332 Landings Ln #506-DES, Des Plaines, IL 60016NewMLS ID #12712977, Olesya Tolstoy, Tolstoy Realty. MRED as distributed by MLS GRID
- $255,0002 bd2 ba1.2k sqft5500 Lincoln Ave Unit 510, Morton Grove, IL 60053ActiveMLS ID #12688361, Shreejung Rai, Century 21 Universal. MRED as distributed by MLS GRID
- $249,9002 bd2 ba1.3k sqft5251 Galitz St APT 412, Skokie, IL 60077Price ChangeMLS ID #12696006, Deborah Gross, Jameson Commercial. MRED as distributed by MLS GRID
- $229,0002 bd1 ba900 sqft1313 Cove Dr #211A, Prospect Heights, IL 60070ActiveMLS ID #12699869, David Schwabe, Compass. MRED as distributed by MLS GRID
- $239,9992 bd2 ba1.2k sqft5506 Lincoln Ave #A525, Morton Grove, IL 60053ActiveMLS ID #12616047, Mohammed Iftikhar, Guidance Realty. MRED as distributed by MLS GRID
- $235,0002 bd2 ba1.1k sqft711 E Falcon Dr Unit 201, Arlington Heights, IL 60005ActiveMLS ID #12691994, Henry Velez, RE/MAX Top Performers. MRED as distributed by MLS GRID
- $215,0002 bd1 ba1k sqft6811 N Olmsted Ave APT 205, Chicago, IL 60631ActiveMLS ID #12710980, Mayra Keating, Results Realty ERA Powered. MRED as distributed by MLS GRID
- $345,0002 bd2 ba1.1k sqft1670 Mill St #507, Des Plaines, IL 60016NewMLS ID #12712656, Mary H Cutler, Redfin Corporation. MRED as distributed by MLS GRID
- $200,0002 bd1 ba869 sqft650 Perrie Dr APT 303, Elk Grove Village, IL 60007NewMLS ID #12707520, Victor Senteno, Senteno Real Estate LLC. MRED as distributed by MLS GRID
- $260,0002 bd1 ba1.1k sqft(Undisclosed Address), Streamwood, IL 60107NewMLS ID #12709672, Roberto Morales-Corona, Coldwell Banker Realty. MRED as distributed by MLS GRID
- $215,0002 bd1 ba1k sqft127 Callan Ave APT 1, Evanston, IL 60202NewMLS ID #12712505, Loc Nguyen, Century 21 S.G.R., Inc.. MRED as distributed by MLS GRID
- $245,0002 bd1 ba1.2k sqft1193 E Barberry Ln APT B, Palatine, IL 60074ActiveMLS ID #12708730, Abhijit Leekha, Property Economics Inc.. MRED as distributed by MLS GRID
- $214,9992 bd2 ba1.1k sqft5200 Carriageway Dr APT 214, Rolling Meadows, IL 60008ActiveMLS ID #12688298, Viktoriia Shtohryn, Baird & Warner. MRED as distributed by MLS GRID
- $245,0002 bd2 ba915 sqft7830 W North Ave APT 414, Elmwood Park, IL 60707ActiveMLS ID #12551548, Isabella Pitrello, Real People Realty. MRED as distributed by MLS GRID
