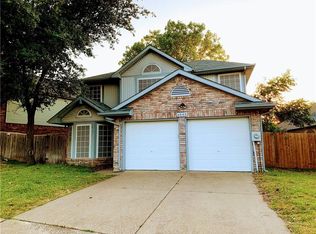
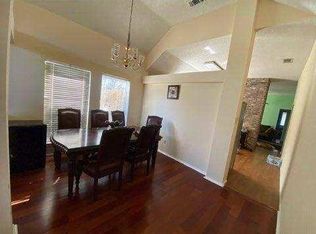
HUGE PRICE IMPROVEMENT, MOVE IN READY with KITCHEN FRIDGE INCLUDED! This adorable home is waiting for a new family to make memories with its traditional feel and a sprawling greenbelt and creek you can access from a backyard gate. Kids can run and play the days away! Updates include granite kitchen counters, a new kitchen faucet, island seating, coffee bar, front and back door glass and screen secondary doors for fresh air and extra sunshine. Also incudes laminate wood floors upstairs and down to keep carpet allergens away. Primary includes two walk-in closets, an ensuite bathroom with a garden tub, separate walk in shower and granite counters with double sinks. Updated tile in the kitchen and baths, screens throughout and window treatments including blinds and curtains that stay with the home. Loft game room can easily be converted to a 4th bedroom with it's layout, window and closet. Enjoy ceiling fans and decorative lighting throughout, Emerson digital thermostat, spacious half bath with pedal sink, traditional wood burning fireplace and a spacious entry with a formal living and dining room to welcome you and your guests home. Book a private tour of this charming home before it's gone! Furniture negotiable.
For sale
Price cut: $15K (6/16)
$420,000
6841 Douglas Crk, Plano, TX 75023
3beds
2,068sqft
:
Get pre-qualified$2,994/mo
Single Family Residence
Built in 1990
3,484 Square Feet Lot
$414,000 Zestimate®
$203/sqft
$40/mo HOA
What's special
Traditional wood burning fireplaceGranite kitchen countersIsland seatingCoffee barScreens throughoutEmerson digital thermostat
- 120 days |
- 436 |
- 16 |
Zillow last checked:
Listing updated:
Listed by:
Kimberly Moon 0675910 LabbeMoon20@gmail.com,
Sixteen 33 Realty 469-438-4673
Source: NTREIS,MLS#: 21193885
Facts & features
Interior
Bedrooms & bathrooms
- Bedrooms: 3
- Bathrooms: 3
- Full bathrooms: 2
- 1/2 bathrooms: 1
Primary bedroom
- Features: Ceiling Fan(s), En Suite Bathroom, Walk-In Closet(s)
- Level: Second
- Dimensions: 0 x 0
Bedroom
- Level: Second
- Dimensions: 0 x 0
Bedroom
- Level: Second
- Dimensions: 0 x 0
Primary bathroom
- Features: Built-in Features, Dual Sinks, En Suite Bathroom, Granite Counters, Garden Tub/Roman Tub, Separate Shower
- Level: Second
- Dimensions: 0 x 0
Den
- Level: First
- Dimensions: 0 x 0
Dining room
- Level: First
- Dimensions: 0 x 0
Game room
- Level: Second
- Dimensions: 0 x 0
Half bath
- Level: First
- Dimensions: 0 x 0
Kitchen
- Features: Built-in Features, Eat-in Kitchen, Granite Counters, Kitchen Island, Pantry
- Level: First
- Dimensions: 0 x 0
Laundry
- Level: First
- Dimensions: 0 x 0
Living room
- Features: Fireplace
- Level: First
- Dimensions: 0 x 0
Heating
- Electric
Cooling
- Ceiling Fan(s), Electric
Appliances
- Included: Dishwasher, Electric Cooktop, Electric Oven, Electric Water Heater, Disposal, Microwave, Refrigerator, Vented Exhaust Fan
- Laundry: Washer Hookup, Dryer Hookup, ElectricDryer Hookup, Laundry in Utility Room
Features
- Chandelier, Decorative/Designer Lighting Fixtures, Eat-in Kitchen, Granite Counters, High Speed Internet, Kitchen Island, Cable TV, Vaulted Ceiling(s), Walk-In Closet(s)
- Flooring: Engineered Hardwood, Tile
- Windows: Window Coverings
- Has basement: No
- Number of fireplaces: 1
- Fireplace features: Glass Doors, Living Room, Masonry, Wood Burning
Interior area
- Total interior livable area: 2,068 sqft
Video & virtual tour
Property
Parking
- Total spaces: 2
- Parking features: Garage, Garage Door Opener
- Attached garage spaces: 2
Features
- Levels: Two
- Stories: 2
- Exterior features: Garden, Lighting, Rain Gutters
- Pool features: None
- Fencing: Back Yard,Wood
Lot
- Size: 3,484 Square Feet
- Features: Backs to Greenbelt/Park, Interior Lot, Sprinkler System
- Residential vegetation: Grassed
Details
- Parcel number: R169300102401
Construction
Type & style
- Home type: SingleFamily
- Architectural style: Traditional,Detached
- Property subtype: Single Family Residence
Condition
- Year built: 1990
Utilities & green energy
- Sewer: Public Sewer
- Utilities for property: Sewer Available, Cable Available
Community & HOA
Community
- Subdivision: Creek Trails
HOA
- Has HOA: Yes
- Services included: All Facilities, Association Management, Maintenance Grounds
- HOA fee: $480 annually
- HOA name: Association Principle Mgmt Group
- HOA phone: 214-368-4030
Location
- Region: Plano
Financial & listing details
- Price per square foot: $203/sqft
- Tax assessed value: $381,023
- Annual tax amount: $6,507
- Date on market: 4/7/2026
- Cumulative days on market: 146 days
- Listing terms: Cash,Conventional,FHA,VA Loan
Estimated market value
$414,000
$393,000 - $435,000
$2,329/mo
Price history
| Date | Event | Price |
|---|---|---|
| 6/16/2026 | Price change | $420,000-3.4%$203/sqft |
Source: NTREIS #21193885 Report a problem | ||
| 5/23/2026 | Price change | $435,000-1.1%$210/sqft |
Source: NTREIS #21193885 Report a problem | ||
| 4/7/2026 | Listed for sale | $440,000$213/sqft |
Source: NTREIS #21193885 Report a problem | ||
| 3/30/2026 | Listing removed | $440,000$213/sqft |
Source: NTREIS #21193885 Report a problem | ||
| 3/5/2026 | Listed for sale | $440,000$213/sqft |
Source: NTREIS #21193885 Report a problem | ||
Public tax history
| Year | Property taxes | Tax assessment |
|---|---|---|
| 2025 | $959 | $381,023 -0.2% |
| 2024 | -- | $381,715 +10% |
| 2023 | $1,414 -53.9% | $347,014 +10% |
| 2022 | $3,069 | $315,467 +10% |
| 2021 | $3,069 | $286,788 +7.6% |
| 2020 | $3,069 | $266,468 +0.2% |
| 2019 | $3,069 | $265,881 +10% |
| 2018 | $3,069 | $241,710 -3.1% |
| 2017 | $3,069 | $249,385 +12.2% |
| 2016 | $3,069 -8.8% | $222,177 +22.3% |
| 2015 | $3,365 | $181,600 +8.7% |
| 2014 | $3,365 | $167,074 +3.2% |
| 2013 | -- | $161,819 -0.9% |
| 2012 | -- | $163,258 +3.3% |
| 2011 | -- | $158,112 +0.2% |
| 2010 | -- | $157,802 -1.8% |
| 2009 | -- | $160,748 -0.9% |
| 2008 | -- | $162,220 +1% |
| 2007 | -- | $160,537 +3.9% |
| 2006 | -- | $154,546 +3% |
| 2005 | -- | $150,000 +2.2% |
| 2003 | -- | $146,808 +3.1% |
| 2002 | -- | $142,367 +2.7% |
| 2001 | -- | $138,558 +5.9% |
| 2000 | -- | $130,778 |
Find assessor info on the county website
Monthly payment
Est. payment
Payment breakdown
Explore the cost of this home by adjusting the details. Changes won't be saved.Climate risks
Neighborhood: Creek Trails
Nearby schools
GreatSchools rating
- 4/10Thomas Elementary SchoolGrades: PK-5Distance: 1 mi
- 7/10Hendrick Middle SchoolGrades: 6-8Distance: 1 mi
- 5/10Clark High SchoolGrades: 9-10Distance: 0.8 mi
Schools provided by the listing agent
- Elementary: Thomas
- Middle: Hendrick
- High: Clark,Plano Senior
- District: Plano ISD
Source: NTREIS. This data may not be complete. We recommend contacting the local school district to confirm school assignments for this home.
- $349,6003 bd2 ba1.7k sqft6837 Douglas Crk, Plano, TX 75023Off Market

- $348,0003 bd2 ba1.7k sqft6845 Douglas Crk, Plano, TX 75023Off Market
- $340,7003 bd2 ba1.4k sqft6833 Douglas Crk, Plano, TX 75023Off Market
- $352,7003 bd2 ba1.6k sqft6849 Douglas Crk, Plano, TX 75023Off Market
- $359,5003 bd2 ba1.6k sqft6829 Douglas Crk, Plano, TX 75023Off Market
- $368,4003 bd2 ba1.8k sqft6832 Douglas Crk, Plano, TX 75023Off Market
- $--3 bd3 ba1.9k sqft920 Ponderosa Crk, Plano, TX 75023Sold
- $427,9003 bd2 ba1.9k sqft6828 Douglas Crk, Plano, TX 75023Off Market
A local agent can set up tours, give advice and negotiate with sellers.
Similar homes
- $469,9003 bd3 ba2.1k sqft604 Hightrail Dr, Allen, TX 75002For Sale
 MLS ID #21253610, Laura Voigt. NTREIS
 - $449,9003 bd2 ba1.7k sqft122 Parkhurst Ln, Allen, TX 75013For Sale
 MLS ID #21313170, Lyn Innes. NTREIS
 - $464,9003 bd2 ba1.9k sqft10914 Turtle Creek Ln, Frisco, TX 75035For Sale
 MLS ID #21345433, Regina Prim. NTREIS
 - $500,0004 bd3 ba2.6k sqft8005 Alderwood Dr, Plano, TX 75025For Sale
 MLS ID #21238127, Leeanne Pritchard. NTREIS
 - $585,0004 bd3 ba2.5k sqft3305 Eisenhower Ln, Plano, TX 75023For SaleMLS ID #21299019, Galyna Grybchuk. NTREIS
- $515,0003 bd3 ba2.4k sqft4720 Portrait Ln, Plano, TX 75024For SaleMLS ID #21339410, Shubhra Bhattacharya. NTREIS
- $599,9003 bd2 ba2.1k sqft7420 Brookdale Dr, Plano, TX 75024For SaleMLS ID #21258984, Stephen Obenshain. NTREIS
- $445,0003 bd2 ba2.1k sqft3604 Amanda Way, McKinney, TX 75070For SaleMLS ID #21263813, Michelle Stanley. NTREIS
- $399,9503 bd2 ba1.7k sqft521 Millican Dr, Lewisville, TX 75057For SaleMLS ID #21343546, Tess Turner. NTREIS
- $425,0003 bd2 ba1.8k sqft3708 Galloway Ln, Carrollton, TX 75007For SaleMLS ID #21330139, Lance Taylor. NTREIS
- $475,0004 bd3 ba2.7k sqft1023 Monroe St, Allen, TX 75002For SaleMLS ID #21267159, Ashby Barrera. NTREIS
- $389,5003 bd2 ba1.9k sqft3509 Almond Ln, McKinney, TX 75070For SaleMLS ID #21221130, Christina Money. NTREIS
- $399,0003 bd2 ba1.8k sqft11905 Amber Valley Dr, Frisco, TX 75035For SaleMLS ID #21325349, Dan Brady. NTREIS
- $445,0004 bd2 ba1.9k sqft6201 Monticello Dr, Frisco, TX 75035For SaleMLS ID #21327485, Hiroki Irino. NTREIS
- $398,0003 bd2 ba1.8k sqft15555 Wrangler Dr, Frisco, TX 75035For SaleMLS ID #21254215, Deb Wells. NTREIS
- $450,0004 bd3 ba2.6k sqft211 Mineral Springs Dr, Allen, TX 75002For SaleMLS ID #21289000, Kathy Webster. NTREIS
- $429,0004 bd2 ba2k sqft5815 Teal Ct, Sachse, TX 75048For SaleMLS ID #21339333, Deborah Branch. NTREIS
- $374,9003 bd2 ba1.5k sqft5905 Galaxie Rd, Garland, TX 75044For SaleMLS ID #21311506, Michelle Akers. NTREIS
- $435,0003 bd3 ba2.3k sqft10204 Benwick Dr, McKinney, TX 75072For SaleMLS ID #21256706, Christie Cannon. NTREIS
- $424,9003 bd2 ba2.1k sqft6219 Lakecrest Dr, Sachse, TX 75048For SaleMLS ID #21321159, Lauri Wolfe. NTREIS
