Welcome home! Well-maintained single-family home offers 1,139 sq ft of comfortable living space with 3 bedrooms and 1.5 baths. Built in 1970 on a spacious 7,840 sq ft lot, it features a functional open floor plan, a bright living room with patio doors leading to a fenced backyard, and a convenient Jack & Jill bathroom setup. ?
Key highlights include a full brick exterior, 1-car attached garage, recent updates (windows, roof, flooring, patio door, and more), central air, and natural gas forced-air heat. Perfectly located near shopping, restaurants, Rose Music Center, WPAFB, I-75, I-70, RT4 Sinclair Community College, Wright State and more!
Ideal for first-time buyers or those seeking low-maintenance ranch living in a desirable Huber Heights neighborhood. Move-in ready with great potential!
Accepting backups
$200,000
6842 Pablo Dr, Dayton, OH 45424
3beds
1,487sqft
:
Get pre-qualified$1,508/mo
Single Family Residence
Built in 1970
-- sqft lot
$200,200 Zestimate®
$134/sqft
$-- HOA
What's special
Full brick exteriorFunctional open floor planFenced backyardCentral airNatural gas forced-air heat
- 28 days |
- 909 |
- 48 |
Likely to sell faster than
Zillow last checked:
Listing updated:
Listed by:
Robert Gray 937-829-0176,
Howard Hanna Real Estate Serv
Source: DABR MLS,MLS#: 963469 Originating MLS: Dayton Area Board of REALTORS
Originating MLS: Dayton Area Board of REALTORSFacts & features
Interior
Bedrooms & bathrooms
- Bedrooms: 3
- Bathrooms: 2
- Full bathrooms: 1
- 1/2 bathrooms: 1
- Main level bathrooms: 2
Primary bedroom
- Level: Main
- Dimensions: 12 x 10
Bedroom
- Level: Main
- Dimensions: 12 x 10
Bedroom
- Level: Main
- Dimensions: 11 x 9
Entry foyer
- Level: Main
- Dimensions: 6 x 4
Kitchen
- Level: Main
- Dimensions: 11 x 9
Living room
- Level: Main
- Dimensions: 18 x 11
Utility room
- Level: Main
- Dimensions: 7 x 5
Heating
- Forced Air, Natural Gas
Cooling
- Central Air
Appliances
- Included: Dryer, Dishwasher, Microwave, Range, Refrigerator, Washer, Gas Water Heater
Features
- Ceiling Fan(s), High Speed Internet, Kitchen/Family Room Combo, Laminate Counters
- Windows: Double Hung, Insulated Windows, Vinyl
Interior area
- Total structure area: 1,487
- Total interior livable area: 1,487 sqft
Property
Parking
- Total spaces: 1
- Parking features: Attached, Garage, One Car Garage, Storage
- Attached garage spaces: 1
Features
- Levels: One
- Stories: 1
- Patio & porch: Patio
- Exterior features: Fence, Patio, Storage
Lot
- Dimensions: 74 x 110 x 72 x 110
Details
- Additional structures: Shed(s)
- Parcel number: P70012070012
- Zoning: Residential
- Zoning description: Residential
Construction
Type & style
- Home type: SingleFamily
- Architectural style: Ranch
- Property subtype: Single Family Residence
Materials
- Brick, Frame
- Foundation: Slab
Condition
- Year built: 1970
Details
- Builder model: Ranch
Utilities & green energy
- Sewer: Storm Sewer
- Water: Public
- Utilities for property: Natural Gas Available, Sewer Available, Water Available
Community & HOA
HOA
- Has HOA: No
Location
- Region: Dayton
Financial & listing details
- Price per square foot: $134/sqft
- Tax assessed value: $131,560
- Annual tax amount: $2,465
- Date on market: 7/6/2026
- Date available: 07/06/2026
- Listing terms: Conventional,FHA,Other,VA Loan
Estimated market value
$200,200
$190,000 - $210,000
$2,185/mo
Price history
| Date | Event | Price |
|---|---|---|
| 7/13/2026 | Pending sale | $200,000$134/sqft |
Source: DABR MLS #963469 Report a problem | ||
| 7/6/2026 | Listed for sale | $200,000+471.4%$134/sqft |
Source:  DABR MLS #963469 Report a problem DABR MLS #963469 Report a problem | ||
| 9/5/2025 | Sold | $35,000-66.3%$24/sqft |
Source: Public Record Report a problem | ||
| 7/1/2020 | Sold | $104,000$70/sqft |
Source: Public Record Report a problem | ||
| 5/17/2020 | Pending sale | $104,000$70/sqft |
Source: Your Lifestyle Realty LLC #814469 Report a problem | ||
| 4/21/2020 | Listed for sale | $104,000+37.7%$70/sqft |
Source: Your Lifestyle Realty LLC #814469 Report a problem | ||
| 7/26/2006 | Sold | $75,500-5.6%$51/sqft |
Source: Public Record Report a problem | ||
| 4/26/2006 | Sold | $80,000-9.7%$54/sqft |
Source: Public Record Report a problem | ||
| 7/12/2001 | Sold | $88,600+73.7%$60/sqft |
Source: Public Record Report a problem | ||
| 2/19/1997 | Sold | $51,000$34/sqft |
Source: Public Record Report a problem | ||
Public tax history
| Year | Property taxes | Tax assessment |
|---|---|---|
| 2025 | $2,465 0% | $46,050 |
| 2024 | $2,465 +3.5% | $46,050 |
| 2023 | $2,382 +13% | $46,050 +45.2% |
| 2022 | $2,107 -0.3% | $31,720 |
| 2021 | $2,113 -0.1% | $31,720 |
| 2020 | $2,114 -0.2% | $31,720 +12.8% |
| 2019 | $2,119 -0.3% | $28,120 |
| 2018 | $2,126 +0.7% | $28,120 |
| 2017 | $2,112 +5.1% | $28,120 +7.9% |
| 2016 | $2,009 0% | $26,050 |
| 2015 | $2,009 +1.3% | $26,050 |
| 2014 | $1,983 | $26,050 |
Find assessor info on the county website
Monthly payment
Est. payment
Payment breakdown
Explore the cost of this home by adjusting the details. Changes won't be saved.Climate risks
Neighborhood: 45424
Nearby schools
GreatSchools rating
- 4/10Rushmore Elementary SchoolGrades: K-6Distance: 0.6 mi
- 4/10Weisenborn Middle SchoolGrades: 7-8Distance: 2.2 mi
- 5/10Wayne High SchoolGrades: 9-12Distance: 1.7 mi
Schools provided by the listing agent
- District: Huber Heights
Source: DABR MLS. This data may not be complete. We recommend contacting the local school district to confirm school assignments for this home.
- $184,7003 bd1 ba1.3k sqft6856 Pablo Dr, Dayton, OH 45424Off Market
- $232,5003 bd2 ba1.2k sqft6828 Pablo Dr, Dayton, OH 45424Sold
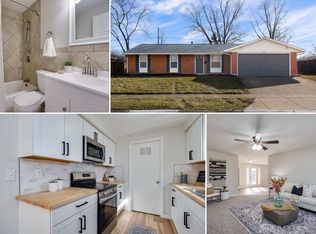
- $186,4003 bd1 ba1.4k sqft7827 Sebring Dr, Dayton, OH 45424Off Market
- $194,8003 bd1 ba1.1k sqft7819 Sebring Dr, Dayton, OH 45424Off Market
- $179,6003 bd1 ba1.1k sqft6870 Pablo Dr, Huber Heights, OH 45424Off Market
- $206,0003 bd1 ba1.3k sqft6814 Pablo Dr, Dayton, OH 45424Off Market
- $188,6003 bd1 ba1.2k sqft7835 Sebring Dr, Dayton, OH 45424Off Market
- $174,2003 bd1 ba988 sqft6843 Pablo Dr, Dayton, OH 45424Off Market
A local agent can set up tours, give advice and negotiate with sellers.
A local lender can help you make sure your offer is ready when you are.
Similar homes
- $214,0003 bd2 ba1.3k sqft7711 Rothfield Dr, Dayton, OH 45424For Sale

 MLS ID #963093, Steve Hansman, Huber Heights Realty Inc.. DABR MLS
 - $189,5003 bd2 ba1k sqft5669 Traymore Dr, Dayton, OH 45424For Sale
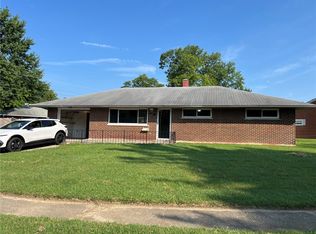 MLS ID #965440, Lauren Meador, Irongate Inc.. DABR MLS
 - $199,9004 bd1 ba1.4k sqft6355 Chippingdon Dr, Dayton, OH 45424For Sale
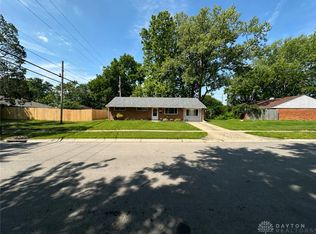 MLS ID #965045, Jared Wamsley, Glasshouse Realty Group. DABR MLS
 - $239,9004 bd2 ba1.5k sqft6689 Celestine St, Dayton, OH 45424For Sale
 MLS ID #965671, Cory Allen, Keynote Realty. DABR MLS
 - $209,5003 bd1 ba1.3k sqft4957 Chesham Dr, Dayton, OH 45424For SaleMLS ID #958675, Steven Koleno, Beycome Brokerage Realty LLC. DABR MLS
- $249,5004 bd2 ba1.5k sqft7087 Claybeck Dr, Dayton, OH 45424For SaleMLS ID #963041, Natalie M Jackson, Mumma Realty. DABR MLS
- $229,9003 bd2 ba2.1k sqft6302 Gander Rd E, Dayton, OH 45424For SaleMLS ID #959596, Susan Ploutz, eXp Realty. DABR MLS
- $199,9003 bd1 ba999 sqft1138 Carman Ave, New Carlisle, OH 45344For SaleMLS ID #964889, Joni Schumann, Irongate Inc.. DABR MLS
- $199,9003 bd1 ba1.1k sqft123 Chestnut St, Englewood, OH 45322For SaleMLS ID #965554, Taylor Yount, Plum Tree Realty. DABR MLS
- $220,0003 bd2 ba1.7k sqft924 Warburton Dr, Trotwood, OH 45426For SaleMLS ID #965471, Cora H Diggs, Howard Hanna Real Estate Serv. DABR MLS
- $205,0003 bd2 ba1.1k sqft379 Ellenwood Dr, Dayton, OH 45449For SaleMLS ID #965645, Melvin Knight II, Howard Hanna Real Estate Serv. DABR MLS
- $179,0004 bd2 ba1.4k sqft6751 Shadowbrook Dr, Dayton, OH 45426For SaleMLS ID #965561, Edward P Nuby, Howard Hanna Real Estate Serv. DABR MLS
- $199,9992 bd1 ba1k sqft1812 E Dorothy Ln, Dayton, OH 45429For SaleMLS ID #965484, Dong Niu, Howard Hanna Real Estate Serv. DABR MLS
- $225,0002 bd2 ba1.2k sqft816 Country View Dr, Dayton, OH 45430For SaleMLS ID #965566, Brenda Wirrig, Howard Hanna Real Estate Serv. DABR MLS
- $189,0003 bd2 ba1.4k sqft703 Hile Ln, Englewood, OH 45322For SaleMLS ID #963940, Eric Free, Real of Ohio. DABR MLS
- $209,0004 bd2 ba1k sqft1229 Jeanette Dr, Dayton, OH 45432For SaleMLS ID #963912, Lawrence W Imundo, Home Site Realty. DABR MLS
- $180,0003 bd2 ba999 sqft304 Sunset Dr, New Carlisle, OH 45344For SaleMLS ID #959989, Steve Callahan, Plum Tree Realty. DABR MLS
- $187,9003 bd2 ba1k sqft1509 June Dr, Xenia, OH 45385For SaleMLS ID #965098, Erin A Muterspaw, RE/MAX Victory + Affiliates. DABR MLS
- $254,9003 bd2 ba1.2k sqft4342 Willow Run Dr, Dayton, OH 45430For SaleMLS ID #965367, Paolina T Quafisi, RE/MAX Alliance Realty. DABR MLS
- $239,9003 bd1 ba1.2k sqft513 Clyde Pl, Vandalia, OH 45377For SaleMLS ID #964855, Kimberly O'Bryan, Plum Tree Realty. DABR MLS
