Live and work from home in Old Littleton. Charming ranch near many Littleton amenities plus Littleton Public Schools. Open concept kitchen with a large island, dining and living room on main floor. The main bedroom has a walk in closet with a window and plenty of built in storage units and a chandelier! The basement has flexibility as a recreation/theater area plus 2 bedrooms with egress windows and a bonus craft, music, gym or huge storage room. New furnace in 2025. Come and enjoy what Littleton and this home has to offer!
For sale
$619,990
6859 S Foresthill Street, Littleton, CO 80120
4beds
2,360sqft
:
Get pre-qualified$3,832/mo
Single Family Residence
Built in 1960
10,018 Square Feet Lot
$608,000 Zestimate®
$263/sqft
$-- HOA
What's special
- 5 days |
- 529 |
- 38 |
Zillow last checked:
Listing updated:
Listed by:
Suzanne Muller 303-667-2276 SUZANNE.THEMULLERGROUP@GMAIL.COM,
HomeSmart,
William Muller 303-667-2283,
HomeSmart
Source: REcolorado as distributed by MLS GRID,MLS#: 5349833
Facts & features
Interior
Bedrooms & bathrooms
- Bedrooms: 4
- Bathrooms: 3
- Full bathrooms: 1
- 3/4 bathrooms: 1
- 1/2 bathrooms: 1
- Main level bathrooms: 2
- Main level bedrooms: 2
Bedroom
- Features: Primary Suite
- Level: Main
Bedroom
- Level: Main
Bedroom
- Level: Basement
Bedroom
- Level: Basement
Bathroom
- Level: Main
Bathroom
- Level: Basement
Bathroom
- Level: Main
Bonus room
- Level: Basement
Dining room
- Level: Main
Family room
- Level: Basement
Kitchen
- Level: Main
Living room
- Level: Main
Heating
- Forced Air
Cooling
- Central Air
Features
- Walk-In Closet(s)
- Flooring: Carpet, Laminate, Wood
- Windows: Bay Window(s)
- Basement: Finished,Full
Interior area
- Total structure area: 2,360
- Total interior livable area: 2,360 sqft
- Finished area above ground: 1,216
- Finished area below ground: 1,144
Video & virtual tour
Property
Parking
- Total spaces: 1
- Parking features: Garage - Attached
- Attached garage spaces: 1
Features
- Levels: One
- Stories: 1
- Patio & porch: Covered, Front Porch
Lot
- Size: 10,018 Square Feet
Details
- Parcel number: 032192615
- Special conditions: Standard
Construction
Type & style
- Home type: SingleFamily
- Architectural style: Traditional
- Property subtype: Single Family Residence
Materials
- Brick
- Roof: Composition
Condition
- Year built: 1960
Utilities & green energy
- Electric: 110V, 220 Volts
- Sewer: Public Sewer
- Water: Public
Community & HOA
Community
- Subdivision: Ridge Manor
HOA
- Has HOA: No
Location
- Region: Littleton
Financial & listing details
- Price per square foot: $263/sqft
- Tax assessed value: $693,600
- Annual tax amount: $4,966
- Date on market: 7/24/2026
- Listing terms: 1031 Exchange,Cash,Conventional,FHA
- Exclusions: Sellers Personal Property. All Staging Items.
- Ownership: Agent Owner
Estimated market value
$608,000
$578,000 - $638,000
$3,834/mo
Price history
| Date | Event | Price |
|---|---|---|
| 7/24/2026 | Listed for sale | $619,990+61.9%$263/sqft |
Source:  REcolorado as distributed by MLS GRID #5349833 Report a problem REcolorado as distributed by MLS GRID #5349833 Report a problem | ||
| 3/24/2021 | Listing removed | -- |
Source: Owner Report a problem | ||
| 11/15/2017 | Listing removed | $2,300$1/sqft |
Source: Owner Report a problem | ||
| 11/1/2017 | Listed for rent | $2,300$1/sqft |
Source: Owner Report a problem | ||
| 6/1/2016 | Sold | $383,000$162/sqft |
Source: Public Record Report a problem | ||
| 5/13/2016 | Pending sale | $383,000$162/sqft |
Source: RE/MAX PROFESSIONALS #9159481 Report a problem | ||
| 5/13/2016 | Listed for sale | $383,000+34.4%$162/sqft |
Source: RE/MAX PROFESSIONALS #9159481 Report a problem | ||
| 4/11/2014 | Sold | $284,900$121/sqft |
Source: Public Record Report a problem | ||
| 3/8/2014 | Listed for sale | $284,900$121/sqft |
Source: Madlom Real Estate #3670580 Report a problem | ||
Public tax history
| Year | Property taxes | Tax assessment |
|---|---|---|
| 2025 | $4,145 +6.9% | $43,350 +6.9% |
| 2024 | $3,876 +19.1% | $40,535 -12.3% |
| 2023 | $3,255 +0.3% | $46,233 +44.2% |
| 2022 | $3,246 | $32,060 -2.8% |
| 2021 | -- | $32,983 +2.2% |
| 2020 | $3,176 +30.8% | $32,282 |
| 2019 | $2,429 | $32,282 +15.8% |
| 2018 | $2,429 +7.9% | $27,886 |
| 2017 | $2,250 | $27,886 +8.6% |
| 2016 | -- | $25,687 +10.7% |
| 2015 | -- | $23,203 +67.7% |
| 2014 | -- | $13,834 -12.9% |
| 2013 | -- | $15,890 |
| 2012 | -- | $15,890 |
| 2011 | $1,730 +11.8% | $15,890 -1.9% |
| 2010 | $1,548 +12.2% | $16,190 |
| 2009 | $1,379 | $16,190 -10.4% |
| 2008 | -- | $18,069 |
| 2007 | -- | $18,069 +8.2% |
| 2006 | -- | $16,700 |
| 2005 | -- | $16,700 +1.6% |
| 2002 | $1,150 +8.4% | $16,430 +18.2% |
| 2001 | $1,061 | $13,900 |
Find assessor info on the county website
Monthly payment
Est. payment
Payment breakdown
Explore the cost of this home by adjusting the details. Changes won't be saved.Climate risks
Neighborhood: 80120
Nearby schools
GreatSchools rating
- 5/10Little Raven Elementary SchoolGrades: K-5Distance: 1.6 mi
- 7/10Euclid Middle SchoolGrades: 6-8Distance: 0.4 mi
- 9/10Heritage High SchoolGrades: 9-12Distance: 0.5 mi
Schools provided by the listing agent
- Elementary: Little Raven
- Middle: Euclid
- High: Heritage
- District: Littleton 6
Source: REcolorado as distributed by MLS GRID. This data may not be complete. We recommend contacting the local school district to confirm school assignments for this home.
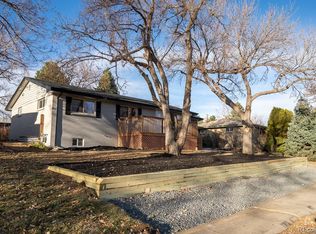
- $663,7004 bd4 ba2.2k sqft6849 S Foresthill St, Littleton, CO 80120Off Market
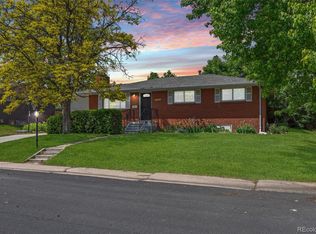
- $610,0004 bd3 ba2.4k sqft6869 S Foresthill St, Littleton, CO 80120Sold
- $542,6003 bd2 ba2.4k sqft6829 S Foresthill St, Littleton, CO 80120Off Market
- $577,300-- bd2 ba1.2k sqft6879 S Foresthill St, Littleton, CO 80120Off Market
- $528,7003 bd2 ba1.2k sqft1129 W Ridge Rd, Littleton, CO 80120Off Market
- $664,1004 bd2 ba988 sqft6861 S Greenwood St, Littleton, CO 80120Off Market
- $552,8003 bd2 ba1.3k sqft1149 W Ridge Rd, Littleton, CO 80120Off Market
- $567,4003 bd3 ba1.2k sqft1089 W Ridge Rd, Littleton, CO 80120Off Market
A local agent can set up tours, give advice and negotiate with sellers.
Similar homes
- $600,0005 bd3 ba2k sqft707 W Davies Way, Littleton, CO 80120For Sale
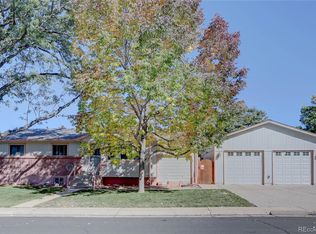
 MLS ID #7911720, Shelly Nelson, Novella Real Estate. REcolorado as distributed by MLS GRID
 - $600,0004 bd3 ba2.4k sqft778 W Briarwood Avenue, Littleton, CO 80120For Sale
 MLS ID #5212441, Shannon Petrone, eXp Realty, LLC. REcolorado as distributed by MLS GRID
 - $600,0004 bd2 ba2k sqft6689 S Delaware Street, Littleton, CO 80120For Sale
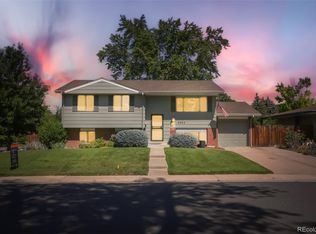 MLS ID #2178221, Andy Ahroon, MB Andy Ahroon & Co. REcolorado as distributed by MLS GRID
 - $600,0004 bd2 ba1.9k sqft454 W Acoma Drive, Littleton, CO 80120For Sale
 MLS ID #3375414, Ed Jacobsen, LoKation Real Estate. REcolorado as distributed by MLS GRID
 - $599,0004 bd3 ba2.1k sqft6284 S Prescott Street, Littleton, CO 80120For SaleMLS ID #2382314, Kelly Engelhart, HomeSmart Realty. REcolorado as distributed by MLS GRID
- $650,0004 bd3 ba2.6k sqft1260 E Easter Avenue, Centennial, CO 80122For SaleMLS ID #6094682, Shanon DeBelle, RE/MAX Professionals. REcolorado as distributed by MLS GRID
- $660,0005 bd2 ba2.3k sqft5740 S Fox Street, Littleton, CO 80120For SaleMLS ID #8034053, Tony Stolarczyk, Legacy Real Estate Company LLC. REcolorado as distributed by MLS GRID
- $525,0003 bd2 ba1.4k sqft6944 S Lakeview Street, Littleton, CO 80120For SaleMLS ID #5425772, Jessica Mueller, Coldwell Banker Global Luxury Denver. REcolorado as distributed by MLS GRID
- $750,0004 bd4 ba2.5k sqft7706 S Curtice Circle, Littleton, CO 80120For SaleMLS ID #6941407, Jan Baer, Baer Realty LLC. REcolorado as distributed by MLS GRID
- $619,0005 bd3 ba2.2k sqft5416 S Lakeview Street, Littleton, CO 80120For SaleMLS ID #3050217, Becky Gonzalez, Brokers Guild Homes. REcolorado as distributed by MLS GRID
- $--3 bd2 ba2.6k sqft5745 S Delaware St, Littleton, CO 80120AuctionAuction.com 2
- $565,0004 bd2 ba1.9k sqft6303 S Prescott Street, Littleton, CO 80120For SaleMLS ID #4901794, Aimee Fletcher, eXp Realty, LLC. REcolorado as distributed by MLS GRID
- $650,0004 bd2 ba2.2k sqft5830 S Delaware Street, Littleton, CO 80120For SaleMLS ID #9425296, Jessica Devereaux, Real Broker, LLC DBA Real. REcolorado as distributed by MLS GRID
- $625,0004 bd2 ba1.6k sqft347 W Rafferty Gardens Ave, Littleton, CO 80120For Sale
 MLS ID #1056887, Mark Zigray, C3 Real Estate Solutions, LLC. IRES as distributed by MLS GRID
 - $725,0003 bd3 ba1.9k sqft6305 S Valleyview Street, Littleton, CO 80120For SaleMLS ID #6511641, Torrey Drake, Guide Real Estate. REcolorado as distributed by MLS GRID
- $730,0004 bd2 ba2.1k sqft6521 S Cedar Street, Littleton, CO 80120For SaleMLS ID #3228758, Alyssia Payan, Payan Realty. REcolorado as distributed by MLS GRID
- $620,0004 bd3 ba2.2k sqft6861 S Washington Street, Littleton, CO 80122For SaleMLS ID #4513864, Natalie Force, The Steller Group, Inc. REcolorado as distributed by MLS GRID
- $740,0004 bd3 ba3.2k sqft7921 S Cedar Street, Littleton, CO 80120For SaleMLS ID #7766114, Bob Calicchia, Total Realty Corp.. REcolorado as distributed by MLS GRID
- $539,0006 bd3 ba2.4k sqft661 E Fremont Avenue, Littleton, CO 80122For SaleMLS ID #8830710, Sue Kenner, Keller Williams DTC. REcolorado as distributed by MLS GRID
- $599,0003 bd3 ba1.8k sqft2977 W Rowland Avenue, Littleton, CO 80120For SaleMLS ID #6346509, Tami Shipman, RE/MAX Synergy. REcolorado as distributed by MLS GRID
