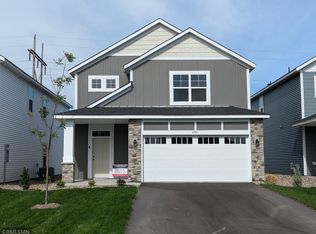
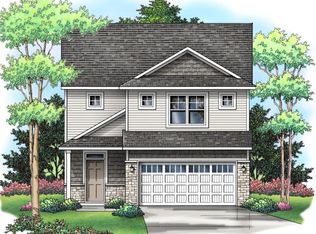
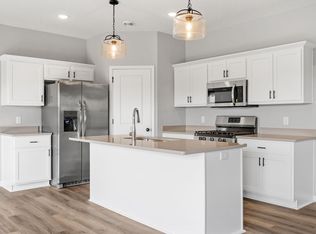
Beautiful newer two-story home offering modern style, an open floor plan and a great opportunity for the next owner! The main level features luxury vinyl plank flooring throughout the foyer, kitchen, dining and living areas. The bright kitchen offers white cabinetry, granite countertops, ceramic tile backsplash, all opening to the spacious living room with an electric fireplace. Step outside to the concrete patio, perfect for grilling and relaxing. Upstairs you’ll find 3 bedrooms, all with walk-in closets, including a spacious owner’s suite, plus a versatile loft that works great as a home office, playroom or additional living space. Convenient upper-level laundry too! Enjoy the finished yard with sod and irrigation system. Vacant, easy to show and ready for immediate occupancy. Quick closing possible—move right in and enjoy!
Active
Price cut: $10K (9/1)
Est. $359,900
6869 101st St S, Cottage Grove, MN 55016
3beds
1,719sqft
Single Family
Built in 2024
4,791 Square Feet Lot
$-- Zestimate®
$209/sqft
$165/mo HOA
What's special
Electric fireplaceOpen floor planCeramic tile backsplashGranite countertopsBright kitchenWhite cabinetryConvenient upper-level laundry
- 62 days
- 376
- 26
Zillow last checked:
Listing updated:
Listed by:
Mark Tonia, GRI 612-860-0900,
LPT Realty, LLC
Source: NorthstarMLS as distributed by MLS GRID,MLS#: 7124050
Facts & features
Interior
Bedrooms & bathrooms
- Bedrooms: 3
- Bathrooms: 3
- Full bathrooms: 1
- 3/4 bathrooms: 1
- 1/2 bathrooms: 1
Bedroom
- Level: Upper
- Area: 204 Square Feet
- Dimensions: 17 x 12
Bedroom 2
- Level: Upper
- Area: 100 Square Feet
- Dimensions: 10 x 10
Bedroom 3
- Level: Upper
- Area: 100 Square Feet
- Dimensions: 10 x 10
Kitchen
- Level: Main
- Area: 224 Square Feet
- Dimensions: 14 x 16
Laundry
- Level: Upper
- Area: 48 Square Feet
- Dimensions: 6 x 8
Living room
- Level: Main
- Area: 210 Square Feet
- Dimensions: 14 x 15
Loft
- Level: Upper
- Area: 150 Square Feet
- Dimensions: 15 x 10
Heating
- Forced Air
Cooling
- Central Air
Appliances
- Included: Air-To-Air Exchanger, Dishwasher, Exhaust Fan, Microwave, Range
- Laundry: In Unit, Upper Level
Features
- Basement: None
- Number of fireplaces: 1
- Fireplace features: Electric, Living Room
Interior area
- Total structure area: 1,719
- Total interior livable area: 1,719 sqft
- Finished area above ground: 1,719
- Finished area below ground: 0
Property
Parking
- Total spaces: 2
- Parking features: Attached, Asphalt
- Attached garage spaces: 2
Accessibility
- Accessibility features: None
Features
- Levels: Two
- Stories: 2
Lot
- Size: 4,791 Square Feet
Details
- Foundation area: 710
- Parcel number: 3002721110160
- Zoning description: Residential-Single Family
Construction
Type & style
- Home type: SingleFamily
- Property subtype: Single Family
Condition
- New construction: No
- Year built: 2024
Utilities & green energy
- Gas: Natural Gas
- Sewer: City Sewer/Connected
- Water: City Water/Connected
Community & HOA
HOA
- Has HOA: Yes
- Services included: Lawn Care, Maintenance Grounds, Professional Mgmt, Sanitation, Snow Removal
- HOA fee: $165 monthly
- HOA name: Gassen
- HOA phone: 952-922-5575
Location
- Region: Cottage Grove
Financial & listing details
- Price per square foot: $209/sqft
- Tax assessed value: $110,500
- Annual tax amount: $3,988
- Date on market: 8/8/2026
Foreclosure details
Estimated market value
Not available
Estimated sales range
Not available
$2,679/mo
Price history
| Date | Event | Price |
|---|---|---|
| 9/1/2026 | Price change | $359,900-2.7%$209/sqft |
Source:  NorthstarMLS as distributed by MLS GRID #7124050 Report a problem NorthstarMLS as distributed by MLS GRID #7124050 Report a problem | ||
| 8/8/2026 | Listed for sale | $369,900+28.2%$215/sqft |
Source: NorthstarMLS as distributed by MLS GRID #7124050 Report a problem | ||
| 7/23/2026 | Sold | $288,600-22%$168/sqft |
Source: Public Record Report a problem | ||
| 5/15/2024 | Sold | $369,900-1.3%$215/sqft |
Source: NorthstarMLS as distributed by MLS GRID #6487291 Report a problem | ||
| 3/21/2024 | Pending sale | $374,900$218/sqft |
Source:  FMARMLS #6487291 Report a problem FMARMLS #6487291 Report a problem | ||
| 3/5/2024 | Listed for sale | $374,900$218/sqft |
Source: NorthstarMLS as distributed by MLS GRID #6487291 Report a problem | ||
| 3/5/2024 | Pending sale | $374,900$218/sqft |
Source: NorthstarMLS as distributed by MLS GRID #6487291 Report a problem | ||
| 2/8/2024 | Listed for sale | $374,900$218/sqft |
Source: NorthstarMLS as distributed by MLS GRID #6487291 Report a problem | ||
Public tax history
| Year | Property taxes | Tax assessment |
|---|---|---|
| 2025 | $1,104 +63.3% | $73,900 +68.3% |
| 2024 | $676 +463.3% | $43,900 +834% |
| 2023 | $120 | $4,700 |
Find assessor info on the county website
Monthly payment
Climate risks
Neighborhood: 55016
Similar homes
- $374,9003 bd3 ba1.7k sqft9179 Janero Ave S, Cottage Grove, MN 55016For Sale

 MLS ID #7145620, Donald Nde, Bridge Realty, LLC. NorthstarMLS as distributed by MLS GRID
 - $369,9003 bd2 ba1.4k sqft8486 88th St S, Cottage Grove, MN 55016For Sale
 MLS ID #7136592, Nicole Sullivan, Real Broker, LLC. NorthstarMLS as distributed by MLS GRID
 - $374,7773 bd2 ba1.6k sqft7484 Jeffery Ln S, Cottage Grove, MN 55016For Sale
 MLS ID #7113912, Thomas J. Ott, Keller Williams Premier Realty. NorthstarMLS as distributed by MLS GRID
 - $285,0003 bd4 ba1.8k sqft9876 Hamlet Ln S, Cottage Grove, MN 55016For Sale
 MLS ID #7151932, Mali Ith, Edina Realty, Inc.. NorthstarMLS as distributed by MLS GRID
 - $369,8004 bd2 ba1.8k sqft8001 Jeffery Ave S, Cottage Grove, MN 55016For SaleMLS ID #7110267, John J Dietel, Hutchinson Properties. NorthstarMLS as distributed by MLS GRID
- $415,0006 bd4 ba2.5k sqft9429 Harkness Ave S, Cottage Grove, MN 55016For SaleMLS ID #7049055, Amber N Broadway, Opendoor Brokerage, LLC. NorthstarMLS as distributed by MLS GRID
- $395,0003 bd2 ba2k sqft4095 66th St E, Inver Grove Heights, MN 55076For SaleMLS ID #7140298, Gail M. Polo, J H Callahan & Associates. NorthstarMLS as distributed by MLS GRID
- $279,9002 bd2 ba1.4k sqft8846 92nd St S, Cottage Grove, MN 55016For SaleMLS ID #7142590, Kristine Biessener, Edina Realty, Inc.. NorthstarMLS as distributed by MLS GRID
- $407,5003 bd3 ba1.8k sqft8301 Cooper Way, Inver Grove Heights, MN 55076For SaleMLS ID #7140226, Brian Hurt, RE/MAX Results. NorthstarMLS as distributed by MLS GRID
- $355,0003 bd2 ba1.5k sqft96 Mounds Blvd, Saint Paul, MN 55106For SaleMLS ID #7145151, John T McGovern, John McGovern. NorthstarMLS as distributed by MLS GRID
- $364,9003 bd2 ba1.9k sqft403 Stewart Rd, Willernie, MN 55090For SaleMLS ID #7155431, Mark Ashby, Edina Realty, Inc.. NorthstarMLS as distributed by MLS GRID
- $365,0005 bd3 ba2.2k sqft13201 Irving Ave S, Burnsville, MN 55337For SaleMLS ID #7155499, David G Brown, Dave Brown, REALTORS. NorthstarMLS as distributed by MLS GRID
- $359,9002 bd1 ba1.3k sqft112 13th Ave N, South Saint Paul, MN 55075For SaleMLS ID #7100852, Timothy Danielson, Choice Realty. NorthstarMLS as distributed by MLS GRID
- $359,9004 bd2 ba2k sqft15632 Heywood Way, Apple Valley, MN 55124For SaleMLS ID #7082315, R Bruce Durham, Coldwell Banker Realty. NorthstarMLS as distributed by MLS GRID
- $359,9002 bd2 ba1.7k sqft7101 Upper 17th St N, Oakdale, MN 55128For SaleMLS ID #7133166, Scott F Mogren, Real Estate Masters, Ltd.. NorthstarMLS as distributed by MLS GRID
- $395,0003 bd2 ba1.8k sqft12123 Red Oak Ct S, Burnsville, MN 55337For SaleMLS ID #7134657, Neal A Anderson, Counselor Realty, Inc.. NorthstarMLS as distributed by MLS GRID
- $365,0003 bd2 ba2k sqft17800 Jamaica Cir, Lakeville, MN 55044For SaleMLS ID #7148592, Kelly Harbal, Edina Realty, Inc.. NorthstarMLS as distributed by MLS GRID
- $349,9003 bd2 ba1.6k sqft6516 16th Ave S, Richfield, MN 55423For SaleMLS ID #7154492, Caitlyn Mae Tanner, eXp Realty. NorthstarMLS as distributed by MLS GRID
- $359,9994 bd2 ba1.6k sqft4743 Ridge Wind Trl, Eagan, MN 55122For SaleMLS ID #7091366, Tigist Senbeta, RES Realty. NorthstarMLS as distributed by MLS GRID
- $359,9003 bd2 ba1.8k sqft4653 152nd Ct, Apple Valley, MN 55124For SaleMLS ID #7082280, Charles Tompkins, Tompkins Investments LLC. NorthstarMLS as distributed by MLS GRID
