This home has so much to Offer. Where else can you find almost 4000 Square Feet with absolutely Spacious rooms. Upon Opening the front door, you will be amazed at the Beauty of this home has to display. Impressive Staircase opening up to the privacy of the Bedrooms above. You will continue straight to the first floor seeing the spacious Formal Living and Dining rooms for those Formal Gatherings. You will be impressed by the Stone Pillars. Continue to the Kitchen and the Family Room which is a fantastic area for family and Friends to Congregate. The Family Room has a wall of Pretty Stone Gas Fireplace, Bookcases and Drawers for all the collectables. Plus, a great view of the Good-sized Backyard. Across the Hallway is the Romey Kitchen with Eating Area. The Kitchen has newer Dishwasher, Garbage Disposer and Nice Refrigerator, Gas Cookstove, Island to put everything together The Water Heater is 6 months old. You can enter the backyard from the hallway, and you will enjoy the privacy and spaciousness - enough room for a Pool. Now let's go up the Beautiful Staircase to the Bedrooms. You will be impressed by the Primary Suite which is spacious with comfortable Bathroom with Double Vanity and Granite Counters, Separate Shower, Good Sized Tub for relaxing and a Spacious Closet. Two Additional Full Bedrooms with Ceiling Fans plus Full Separate Bathroom. A Large Game room plus a Study or Could be turned into a Bedroom with Adding a closet. More Unique Pluses with this home: There is NO HOA in the neighborhood. Home is in Keller ISD. Location of this home is Great for getting to a lot of restaurants, Shopping and Entertainment, along with easy access to Freeways and to have access to all of DFW Area. Home is Waiting for YOU
Pending
Price cut: $25K (9/19)
$395,000
6876 Permian Ln, Fort Worth, TX 76137
4beds
3,982sqft
Single Family Residence
Built in 2002
8,232 Square Feet Lot
$384,900 Zestimate®
$99/sqft
$-- HOA
What's special
Gas cookstoveNewer dishwasherGarbage disposerStone pillarsSpacious closetLarge game roomSpacious rooms
- 67 days
- 278
- 5
Zillow last checked:
Listing updated:
Listed by:
Shirley Hoehn-Fleming 0434619 817-354-7653,
Century 21 Mike Bowman, Inc. 817-354-7653
Source: NTREIS,MLS#: 21363246
Facts & features
Interior
Bedrooms & bathrooms
- Bedrooms: 4
- Bathrooms: 3
- Full bathrooms: 2
- 1/2 bathrooms: 1
Primary bedroom
- Features: Ceiling Fan(s), Dual Sinks, Double Vanity, Garden Tub/Roman Tub, Separate Shower, Walk-In Closet(s)
- Level: Second
- Dimensions: 20 x 13
Primary bedroom
- Level: Second
- Dimensions: 17 x 11
Bedroom
- Features: Ceiling Fan(s)
- Level: Second
- Dimensions: 17 x 11
Bedroom
- Features: Ceiling Fan(s)
- Level: Second
- Dimensions: 13 x 12
Bedroom
- Features: Ceiling Fan(s)
- Level: Second
- Dimensions: 13 x 11
Bedroom
- Features: Ceiling Fan(s)
- Level: Second
- Dimensions: 12 x 12
Breakfast room nook
- Features: Ceiling Fan(s), Eat-in Kitchen
- Level: First
- Dimensions: 14 x 13
Great room
- Features: Ceiling Fan(s)
- Level: Second
- Dimensions: 19 x 16
Kitchen
- Features: Breakfast Bar, Built-in Features, Butler's Pantry, Ceiling Fan(s), Dual Sinks, Granite Counters, Kitchen Island, Pantry
- Level: First
- Dimensions: 14 x 12
Living room
- Features: Ceiling Fan(s)
- Level: First
- Dimensions: 14 x 13
Heating
- Central, Fireplace(s), Gas, Natural Gas
Cooling
- Central Air, Ceiling Fan(s), Electric, Zoned
Appliances
- Included: Some Gas Appliances, Built-In Gas Range, Dishwasher, Gas Cooktop, Disposal, Gas Oven, Gas Water Heater, Microwave, Plumbed For Gas
Features
- Chandelier, Cathedral Ceiling(s), Decorative/Designer Lighting Fixtures, Double Vanity, Granite Counters, Kitchen Island
- Flooring: Carpet, Combination, Ceramic Tile, Hardwood, Wood
- Windows: Window Coverings
- Has basement: No
- Number of fireplaces: 1
- Fireplace features: Family Room, Gas, Masonry
Interior area
- Total interior livable area: 3,982 sqft
Video & virtual tour
Property
Parking
- Total spaces: 2
- Parking features: Concrete, Driveway, Garage Faces Front, Garage, Garage Door Opener, Inside Entrance
- Attached garage spaces: 2
Features
- Levels: Two
- Stories: 2
- Patio & porch: Awning(s), Rear Porch, Patio
- Exterior features: Awning(s), Rain Gutters
- Pool features: None
- Fencing: Back Yard
Lot
- Size: 8,232 Square Feet
- Features: Interior Lot, Subdivision, Sprinkler System, Few Trees
- Residential vegetation: Grassed, Partially Wooded
Details
- Parcel number: 07778392
Construction
Type & style
- Home type: SingleFamily
- Architectural style: Traditional,Detached
- Property subtype: Single Family Residence
Materials
- Brick
- Foundation: Slab
- Roof: Composition
Condition
- Year built: 2002
Utilities & green energy
- Sewer: Public Sewer
- Utilities for property: Cable Available, Electricity Available, Electricity Connected, Natural Gas Available, Overhead Utilities, Sewer Available, Separate Meters, Underground Utilities, Water Available
Community & HOA
Community
- Features: Curbs
- Subdivision: Fossil Park Add
HOA
- Has HOA: No
Location
- Region: Fort Worth
Financial & listing details
- Price per square foot: $99/sqft
- Tax assessed value: $483,375
- Annual tax amount: $10,853
- Date on market: 8/18/2026
- Cumulative days on market: 62 days
- Listing terms: Cash,Conventional,Contract,FHA,VA Loan
Estimated market value
$384,900
$366,000 - $404,000
$3,170/mo
Price history
| Date | Event | Price |
|---|---|---|
| 10/2/2026 | Pending sale | $395,000$99/sqft |
Source: NTREIS #21363246 Report a problem | ||
| 9/28/2026 | Contingent | $395,000$99/sqft |
Source: NTREIS #21363246 Report a problem | ||
| 9/19/2026 | Price change | $395,000-6%$99/sqft |
Source: NTREIS #21363246 Report a problem | ||
| 8/18/2026 | Listed for sale | $420,000+162.7%$105/sqft |
Source: NTREIS #21363246 Report a problem | ||
| 6/14/2013 | Listing removed | $159,900$40/sqft |
Source: DFW Fine Properties #11967869 Report a problem | ||
| 6/10/2013 | Listed for sale | $159,900$40/sqft |
Source: DFW Fine Properties #11967869 Report a problem | ||
Public tax history
| Year | Property taxes | Tax assessment |
|---|---|---|
| 2025 | $8,341 +0.6% | $483,375 |
| 2024 | $8,290 +8.1% | $483,375 +10.2% |
| 2023 | $7,668 -12% | $438,759 +16.5% |
| 2022 | $8,713 +2.1% | $376,670 +2.9% |
| 2021 | $8,535 +7.6% | $366,086 +15.4% |
| 2020 | $7,931 +3.4% | $317,223 +3.7% |
| 2019 | $7,671 +4.7% | $305,800 +9.2% |
| 2018 | $7,326 +8.9% | $279,936 +0.2% |
| 2017 | $6,725 +8.9% | $279,312 +10.7% |
| 2016 | $6,177 +16.9% | $252,297 +6.3% |
| 2015 | $5,286 | $237,436 +24.2% |
| 2014 | $5,286 | $191,200 +6.5% |
| 2013 | -- | $179,500 +1% |
| 2012 | -- | $177,700 +1.5% |
| 2011 | -- | $175,100 -0.1% |
| 2010 | -- | $175,300 -1.6% |
| 2009 | -- | $178,200 -7.8% |
| 2008 | -- | $193,200 |
| 2007 | -- | $193,200 |
| 2006 | -- | $193,200 |
| 2005 | -- | $193,200 |
| 2004 | -- | $193,200 |
| 2003 | -- | $193,200 +960.1% |
| 2002 | -- | $18,225 |
Find assessor info on the county website
Monthly payment
Est. payment
Payment breakdown
Explore the cost of this home by adjusting the details. Changes won't be saved.Climate risks
Neighborhood: Fossil Park
Nearby schools
Schools provided by the listing agent
- Elementary: Northriver
- Middle: Fossil Hill,Parkwood
- High: Fossilridg
- District: Keller ISD
Source: NTREIS. This data may not be complete. We recommend contacting the local school district to confirm school assignments for this home.
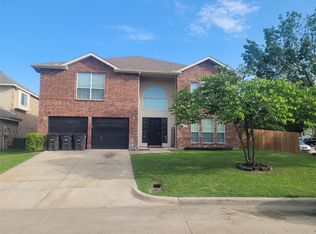
Similar homes
- $396,0003 bd2 ba2k sqft3516 Stone Creek Ct, Fort Worth, TX 76137For Sale By Owner
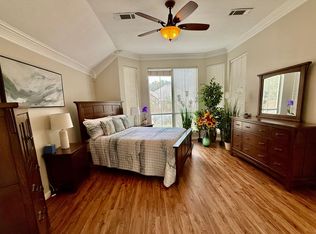
- $419,9004 bd3 ba2.8k sqft7801 Stansfield Dr, Fort Worth, TX 76137For Sale
 MLS ID #21355087, John Laudenslager. NTREIS
 - $409,5005 bd3 ba3k sqft4008 Falcon Ridge Dr, Haltom City, TX 76137For Sale
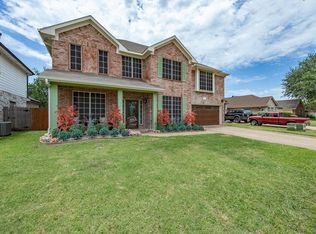 MLS ID #21320368, Billy Vaselo Happy. NTREIS
 - $360,0004 bd3 ba2.8k sqft4616 Parkmount Dr, Fort Worth, TX 76137For Sale
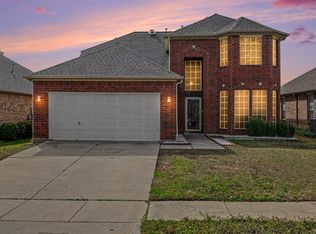 MLS ID #21191027, Navraj Acharya. NTREIS
