Built in 1924, this stunning historic home is full of timeless character and charm while offering the space and comfort of modern living. Situated on over a quarter of an acre in the heart of Ormond Beach, this 3-bedroom, 2.5-bath residence encompasses 2,393 square feet and is just one block from the scenic Halifax River. From the moment you arrive, you'll be captivated by the home's incredible curb appeal and distinctive three-story design. Enter into an inviting living room filled with abundant natural light, highlighted by a cozy fireplace and classic architectural details that showcase the home's history. The living area flows seamlessly into the dining room and kitchen, featuring solid wood cabinetry, ample workspace, and stainless steel appliances--including a refrigerator and range that are only 3 years old. The main level also offers an additional flex space, perfect for a home office, sitting room, or playroom (with new French doors being installed soon), along with a convenient half bath. Upstairs, you'll find three generously sized bedrooms, including an expansive primary suite complete with its own fireplace, walk-in closet, and an en suite bathroom featuring dual vanities, a soaking tub, and a walk-in shower. Continue to the third floor to discover a charming loft, lookout area, and turret. While this property still needs some TLC, it offers tremendous potential, and the heavy lifting has already been done for you: major updates include a complete home electrical rewiring (paid $55,000 in June 2026), a new upstairs air-conditioning unit installed in July 2026, updated windows throughout most of the home, and brand-new windows for the third-floor turret that are on-site and ready to be installed by the new owner. Perfectly blending historic charm with an unbeatable location, this one-of-a-kind property is just minutes from the beach, shopping, dining, parks, and entertainment. Homes with this level of character, history, and architectural appeal rarely become available, making this a unique opportunity to own a true piece of Ormond Beach history--with mortgage savings potentially available for buyers of this listing.
Pending
$350,000
688 Alcazar Ave, Ormond Beach, FL 32174
3beds
2,393sqft
:
Get pre-qualified$2,343/mo
Single Family Residence, Residential
Built in 1924
-- sqft lot
$344,500 Zestimate®
$146/sqft
$-- HOA
What's special
Cozy fireplaceThree generously sized bedroomsAmple workspaceIncredible curb appealDistinctive three-story designExpansive primary suiteClassic architectural details
- 12 days |
- 20,087 |
- 1,814 |
Zillow last checked:
Listing updated:
Listed by:
Tammy Bowen 386-690-1959,
Redfin Corporation
Source: DBAMLS,MLS#: 1228955
Facts & features
Interior
Bedrooms & bathrooms
- Bedrooms: 3
- Bathrooms: 3
- Full bathrooms: 2
- 1/2 bathrooms: 1
Bedroom 1
- Level: Second
- Area: 236.35 Square Feet
- Dimensions: 14.50 x 16.30
Kitchen
- Level: Main
- Area: 102.6 Square Feet
- Dimensions: 9.00 x 11.40
Heating
- Central, Electric
Cooling
- Central Air
Appliances
- Included: Washer, Microwave, Electric Range, Dryer, Dishwasher
- Laundry: In Unit
Features
- Built-in Features, Ceiling Fan(s), Open Floorplan, Primary Bathroom -Tub with Separate Shower, Walk-In Closet(s), Other
- Flooring: Carpet, Tile, Wood
- Number of fireplaces: 2
Interior area
- Total structure area: 2,501
- Total interior livable area: 2,393 sqft
Property
Parking
- Total spaces: 1
- Parking features: Detached, Garage
- Garage spaces: 1
Features
- Levels: Three Or More
- Stories: 3
- Exterior features: Other
- Fencing: Fenced,Full
Details
- Additional structures: Other
- Parcel number: 424220340250
Construction
Type & style
- Home type: SingleFamily
- Property subtype: Single Family Residence, Residential
Materials
- Frame, Stucco
- Foundation: Slab
- Roof: Other
Condition
- New construction: No
- Year built: 1924
Utilities & green energy
- Sewer: Public Sewer
- Water: Public
- Utilities for property: Cable Available, Electricity Connected, Sewer Connected, Water Connected
Community & HOA
Community
- Subdivision: Rio Vista Gardens
HOA
- Has HOA: No
Location
- Region: Ormond Beach
Financial & listing details
- Price per square foot: $146/sqft
- Tax assessed value: $465,471
- Annual tax amount: $3,150
- Date on market: 8/3/2026
- Listing terms: Cash,Conventional
- Electric utility on property: Yes
- Road surface type: Asphalt, Paved
Estimated market value
$344,500
$327,000 - $362,000
$2,913/mo
Price history
| Date | Event | Price |
|---|---|---|
| 8/4/2026 | Pending sale | $350,000$146/sqft |
Source:  DBAMLS #1228955 Report a problem DBAMLS #1228955 Report a problem | ||
| 8/4/2026 | Contingent | $350,000$146/sqft |
Source:  Stellar MLS #NS1088798 Report a problem Stellar MLS #NS1088798 Report a problem | ||
| 8/3/2026 | Listed for sale | $350,000$146/sqft |
Source: DBAMLS #1228955 Report a problem | ||
| 8/1/2026 | Pending sale | $350,000$146/sqft |
Source: DBAMLS #1228955 Report a problem | ||
| 8/1/2026 | Contingent | $350,000$146/sqft |
Source: Stellar MLS #NS1088798 Report a problem | ||
| 7/24/2026 | Listed for sale | $350,000+11.1%$146/sqft |
Source: Stellar MLS #NS1088798 Report a problem | ||
| 5/13/2019 | Sold | $315,000-4.5%$132/sqft |
Source: DBAMLS #1054561 Report a problem | ||
| 3/1/2019 | Listed for sale | $329,900+53.4%$138/sqft |
Source: Realty Pros Assured #1054561 Report a problem | ||
| 9/10/2012 | Sold | $215,000-4.4%$90/sqft |
Source: Public Record Report a problem | ||
| 7/17/2012 | Price change | $225,000-10%$94/sqft |
Source: ListWithFreedom.com, Inc. #531458 Report a problem | ||
| 7/6/2012 | Price change | $250,000-10.6%$104/sqft |
Source: ListWithFreedom.com, Inc. #531458 Report a problem | ||
| 5/12/2012 | Listed for sale | $279,500-9.5%$117/sqft |
Source: Listhub #531458 Report a problem | ||
| 2/28/2007 | Sold | $309,000+41.7%$129/sqft |
Source: Public Record Report a problem | ||
| 8/30/2004 | Sold | $218,000+156.5%$91/sqft |
Source: Public Record Report a problem | ||
| 11/27/2001 | Sold | $85,000$36/sqft |
Source: Public Record Report a problem | ||
Public tax history
| Year | Property taxes | Tax assessment |
|---|---|---|
| 2025 | $3,151 +4.2% | $234,960 +2.9% |
| 2024 | $3,023 +2.9% | $228,339 +3% |
| 2023 | $2,939 +3.3% | $221,689 +3% |
| 2022 | $2,844 | $215,232 +3% |
| 2021 | -- | $208,963 +1.4% |
| 2020 | $2,895 | $206,078 +16.4% |
| 2019 | $2,895 +20.2% | $177,077 +1.9% |
| 2018 | $2,408 -0.3% | $173,775 +2.1% |
| 2017 | $2,415 -1.7% | $170,201 +2.1% |
| 2016 | $2,455 -1% | $166,700 +0.7% |
| 2015 | $2,481 -2.4% | $165,541 +0.8% |
| 2014 | $2,542 | $164,227 +1.5% |
| 2013 | -- | $161,800 +6.2% |
| 2012 | -- | $152,326 -9.8% |
| 2011 | -- | $168,848 -8.6% |
| 2010 | -- | $184,676 -11.3% |
| 2009 | -- | $208,162 -7.4% |
| 2007 | -- | $224,784 +30.8% |
| 2006 | -- | $171,817 +22.8% |
| 2005 | -- | $139,947 +62.7% |
| 2004 | -- | $86,022 +1.9% |
| 2003 | -- | $84,418 +2.4% |
| 2002 | -- | $82,439 +30.3% |
| 2001 | -- | $63,254 +3% |
| 2000 | -- | $61,412 |
Find assessor info on the county website
Monthly payment
Est. payment
Payment breakdown
Explore the cost of this home by adjusting the details. Changes won't be saved.Climate risks
Neighborhood: 32174
Nearby schools
GreatSchools rating
- 2/10Holly Hill SchoolGrades: PK-5Distance: 1.4 mi
- 5/10Ormond Beach Middle SchoolGrades: 6-8Distance: 3.1 mi
- 7/10Seabreeze High SchoolGrades: 9-12Distance: 1.1 mi
Schools provided by the listing agent
- Elementary: Holly Hill
- Middle: Ormond Beach
- High: Seabreeze
Source: DBAMLS. This data may not be complete. We recommend contacting the local school district to confirm school assignments for this home.
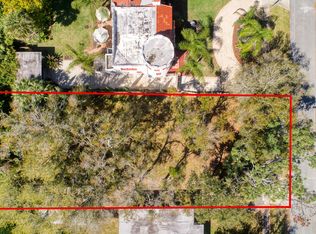
- $29,8907,501 sqft694 Alcazar Ave, Ormond Beach, FL 32174Off Market
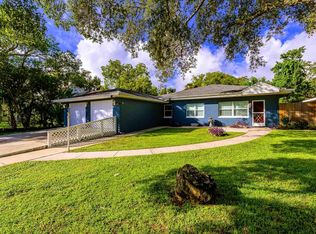
- $335,5003 bd2 ba2.2k sqft674 Alcazar Ave, Ormond Beach, FL 32174Off Market
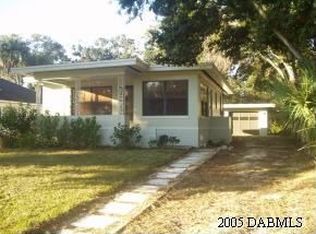
- $222,6002 bd1 ba968 sqft698 Alcazar Ave, Ormond Beach, FL 32174Off Market
- $259,5002 bd2 ba1.8k sqft672 Alcazar Ave, Ormond Beach, FL 32174Off Market
- $214,7002 bd1 ba980 sqft685 Buena Vista Ave, Ormond Beach, FL 32174Off Market
- $215,8002 bd1 ba1k sqft693 Buena Vista Ave, Ormond Beach, FL 32174Off Market
- $269,0003 bd2 ba1.1k sqft702 Alcazar Ave, Ormond Beach, FL 32174Off Market
- $329,9003 bd2 ba1.4k sqft697 Buena Vista Ave, Ormond Beach, FL 32174Off Market
A local agent can set up tours, give advice and negotiate with sellers.
A local lender can help you make sure your offer is ready when you are.
Similar homes
- $372,0004 bd3 ba1.9k sqft105 Fiesta Cir, Ormond Beach, FL 32174For Sale

 MLS ID #1229044, Steven Koleno, Beycome of Florida LLC. DBAMLS
 - $355,0003 bd2 ba1.2k sqft609 Johnson Dr, Ormond Beach, FL 32174For Sale
 MLS ID #1226180, Jennifer Himmelstein, Realty Pros Assured. DBAMLS
 - $400,0003 bd2 ba2.2k sqft92 Ridge Field Pl, Ormond Beach, FL 32174For Sale
 MLS ID #1229074, Kelly Dickmann, Adams, Cameron & Co., Realtors. DBAMLS
 - $369,0004 bd3 ba2.4k sqft308 Navajo Ave, Ormond Beach, FL 32174For Sale
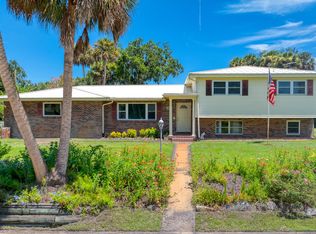 MLS ID #1222774, Patricia McKinley, Realty Pros Assured. DBAMLS
 - $374,9004 bd3 ba2.6k sqft51 Sandpiper Cir, Ormond Beach, FL 32174For SaleMLS ID #1228045, Gina Sweringen Lawson LLC, Adams, Cameron & Co., Realtors. DBAMLS
- $299,9004 bd1 ba1.7k sqft358 S Orchard St, Ormond Beach, FL 32174For SaleMLS ID #1226259, Gina Sweringen Lawson LLC, Adams, Cameron & Co., Realtors. DBAMLS
- $379,9004 bd3 ba2.8k sqft105 Deer Lake Cir, Ormond Beach, FL 32174For SaleMLS ID #1227902, Jonathan Gildon, Realty Pros Assured. DBAMLS
- $350,0002 bd3 ba2k sqft13 JASMINE Run, Ormond Beach, FL 32174For SaleMLS ID #2157765, CHRISTOPHER T SNOW. realMLS
- $304,9503 bd2 ba1.7k sqft18 Oak Village Dr, Ormond Beach, FL 32174For SaleMLS ID #1227289, Paul Hart, Hart Pro Realty. DBAMLS
- $299,9002 bd2 ba1.3k sqft51 Mayfield Cir, Ormond Beach, FL 32174For SaleMLS ID #1229047, Terri Wilkinson, Realty Pros Assured. DBAMLS
- $400,0004 bd3 ba2k sqft800 W River Oak Dr, Ormond Beach, FL 32174For SaleMLS ID #1219568, Kathy Cate, Adams, Cameron & Co., Realtors. DBAMLS
- $500,0004 bd3 ba2.6k sqft43 Winding Creek Way, Ormond Beach, FL 32174For SaleMLS ID #1229106, Daniel Nitsch, Adams, Cameron & Co., Realtors. DBAMLS
- $429,0003 bd2 ba1.4k sqft93 Lincoln Ave, Ormond Beach, FL 32174For SaleMLS ID #1224094, Ana Angelov, Adams, Cameron & Co., Realtors. DBAMLS
- $329,9003 bd3 ba1.9k sqft11 Ridge Trl, Ormond Beach, FL 32174For SaleMLS ID #1224164, Renita Kershaw, RE/MAX Signature. DBAMLS
- $435,0003 bd3 ba1.6k sqft484 N Ridgewood Ave, Ormond Beach, FL 32174For SaleMLS ID #1224707, Scott Frederick, Ormond Realty. DBAMLS
- $339,0003 bd2 ba1.7k sqft1247 Thomas Dr, Port Orange, FL 32129For SaleMLS ID #1229351, James Brodick, Realty Pros Assured. DBAMLS
- $309,9003 bd3 ba1.9k sqft92 Ox Bow Trl, Ormond Beach, FL 32174For SaleMLS ID #1227333, Samantha R Page, Adams, Cameron & Co., Realtors. DBAMLS
- $430,0005 bd3 ba3k sqft5 Pebble Beach Dr, Ormond Beach, FL 32174For SaleMLS ID #1227525, Will Ferro, LPT Realty, LLC. DBAMLS
- $434,0003 bd3 ba2.2k sqft7 Waterfront Ct, Ormond Beach, FL 32174For SaleMLS ID #1226341, Marta Pascale, Adams, Cameron & Co., Realtors. DBAMLS
- $399,0004 bd3 ba2.2k sqft1460 N Peninsula Dr, Daytona Beach, FL 32118For SaleMLS ID #1228408, Jack Corbett, Coldwell Banker Premier Properties. DBAMLS
