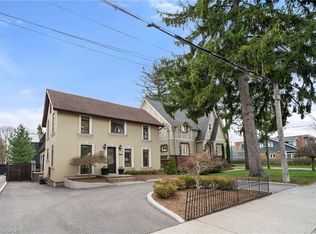
Rare opportunity to acquire an approximately 70-foot frontage property in one of South Mississauga's most desirable and evolving neighborhoods. Situated just minutes from the vibrant waterfront community of Port Credit, this unique RL-217 zoned property offers exceptional appeal for investors, builders, developers and end-users alike. The existing triplex provides immediate income potential while future plans are explored. Port Credit continues to experience significant reinvestment and redevelopment driven by its walkable lifestyle, marina, waterfront parks, restaurants, boutique shopping, GO Transit access and proximity to downtown Toronto. With increasing demand for premium housing in South Mississauga, opportunities to acquire properties offering substantial frontage and redevelopment potential have become increasingly rare. RL-217 zoning permits detached residential development and includes provisions relating to semi-detached residential forms subject to applicable municipal approvals. Estate Sale. Property sold in "As Is, Where Is" condition without representations or warranties. Buyers are encouraged to complete their own due diligence regarding zoning, redevelopment potential, severance possibilities, building permits and future use.
For sale
C$1,879,000
69 High St W, Mississauga, ON L5H 1K1
5beds
3baths
Triplex
Built in ----
-- sqft lot
$-- Zestimate®
C$--/sqft
C$-- HOA
What's special
Waterfront parks
- 19 days |
- 41 |
- 1 |
Zillow last checked:
Listing updated:
Listed by:
SUTTON GROUP QUANTUM REALTY INC.
Source: TRREB,MLS®#: W13486156 Originating MLS®#: Toronto Regional Real Estate Board
Originating MLS®#: Toronto Regional Real Estate BoardFacts & features
Interior
Bedrooms & bathrooms
- Bedrooms: 5
- Bathrooms: 3
Primary bedroom
- Level: Ground
- Dimensions: 3.63 x 3.58
Primary bedroom
- Level: Second
- Dimensions: 3.63 x 3.58
Primary bedroom
- Level: Sub-Basement
- Dimensions: 4.08 x 3.07
Bedroom 2
- Level: Second
- Dimensions: 3.2 x 3.05
Bedroom 2
- Level: Ground
- Dimensions: 3.2 x 3.05
Dining room
- Level: Sub-Basement
- Dimensions: 3.32 x 2.6
Dining room
- Level: Second
- Dimensions: 3.2 x 2.7
Dining room
- Level: Ground
- Dimensions: 3.2 x 2.7
Kitchen
- Level: Second
- Dimensions: 3.4 x 3.2
Kitchen
- Level: Sub-Basement
- Dimensions: 3.32 x 2.97
Kitchen
- Level: Ground
- Dimensions: 3.4 x 3.2
Living room
- Level: Second
- Dimensions: 4.08 x 4.08
Living room
- Level: Ground
- Dimensions: 4.08 x 4.08
Living room
- Level: Sub-Basement
- Dimensions: 4.08 x 3.86
Heating
- Forced Air, Gas
Cooling
- Window Unit(s)
Features
- None
- Basement: Apartment
- Has fireplace: No
Interior area
- Living area range: 2000-2500 null
Property
Parking
- Total spaces: 5
Features
- Stories: 2
- Pool features: None
Lot
- Size: 5,042 Square Feet
Details
- Parcel number: 134480837
Construction
Type & style
- Home type: MultiFamily
- Property subtype: Triplex
Materials
- Brick
- Foundation: Concrete Block
- Roof: Asphalt Shingle
Utilities & green energy
- Sewer: Sewer
Community & HOA
Location
- Region: Mississauga
Financial & listing details
- Annual tax amount: C$8,829
- Date on market: 6/24/2026
SUTTON GROUP QUANTUM REALTY INC.
SUTTON GROUP QUANTUM REALTY INC.
By pressing Contact Agent, you agree that the real estate professional identified above may call/text you about your search, which may involve use of automated means and pre-recorded/artificial voices. You don't need to consent as a condition of buying any property, goods, or services. Message/data rates may apply. You also agree to our Terms of Use. Zillow does not endorse any real estate professionals. We may share information about your recent and future site activity with your agent to help them understand what you're looking for in a home.
Price history
Price history is unavailable.
Public tax history
Tax history is unavailable.
Climate risks
Neighborhood: Port Credit
Nearby schools
GreatSchools rating
No schools nearby
We couldn't find any schools near this home.
- C$7,5004 bd5 ba-- sqft37 Wesley Ave, Mississauga, ON L5H2M4For Rent

- C$2,199,0005,515 Square Feet8/10 Mississauga Rd N, Mississauga, ON L5H2H6Lot/Land

- C$1,299,9993 bd4 ba-- sqft194 Lakeshore Rd W, Mississauga, ON L5H1G6For Sale

- C$1,599,9994 bd2 ba1.7k sqft36 Mississauga Rd N, Mississauga, ON L5H2H6For Sale
- C$7,5004 bd5 ba-- sqft39 Wesley Ave, Mississauga, ON L5H2M6For Rent
- C$2,1001 bd1 ba-- sqft150 Lakeshore Rd W #1003, Mississauga, ON L5H3R2For Rent
- C$2,2002 bd1 ba-- sqft48 Mississauga Rd N UNIT 4, Mississauga, ON L5H2H8For Rent
- C$2,2002 bd1 ba-- sqft215 Lakeshore Rd W #205, Mississauga, ON L5H0A7For Rent
Similar homes
- C$1,898,0006 bd3 ba-- sqft23 Broadview Ave, Mississauga, ON L5H 2S8For Sale
 MLS ID #W13481540, HOMELIFE HEARTS REALTY INC.. TRREB
 - C$1,699,0003 bd2 ba-- sqft1235 Old River Rd, Mississauga, ON L5G 3G2For Sale
 MLS ID #W13240588, SAM MCDADI REAL ESTATE INC.. TRREB
 - C$1,150,0004 bd2 ba-- sqft52 Briarwood Ave, Mississauga, ON L5G 3N6For Sale
 MLS ID #W13546270, RE/MAX REALTY ENTERPRISES INC.. TRREB
 - C$1,699,8507 bd4 ba-- sqft1351 Haig Blvd, Mississauga, ON L5E 2M8For Sale
 MLS ID #W13462784, RE/MAX REALTY ENTERPRISES INC.. TRREB
 - C$1,259,8884 bd2 ba-- sqft3359 Enniskillen Cir, Mississauga, ON L5C 2M9For SaleMLS ID #W13549648, SUTTON GROUP - SUMMIT REALTY INC.. TRREB
- C$1,829,0005 bd4 ba-- sqft355 Parkside Dr, Toronto, ON M6R 2Z4For SaleMLS ID #W13487692, CORCORAN HORIZON REALTY. TRREB
- C$1,049,0004 bd2 ba-- sqft1199 Melton Dr, Mississauga, ON L4Y 4A9For SaleMLS ID #W13540478, RE/MAX REALTRON REALTY INC.. TRREB
- C$1,690,0005 bd4 ba-- sqft1656 Carrington Rd, Mississauga, ON L5M 2K2For SaleMLS ID #W13077870, ROYAL LEPAGE TERREQUITY REALTY. TRREB
- C$1,500,0007 bd6 ba-- sqft76 Hilldale Rd, Toronto, ON M6N 3Y2For SaleMLS ID #W13539412, RE/MAX ULTIMATE REALTY INC.. TRREB
- C$1,749,0005 bd3 ba-- sqft2455 Rebecca St, Oakville, ON L6L 2B1For SaleMLS ID #W13213160, ONE PERCENT REALTY LTD.. TRREB
- C$1,799,0006 bd3 ba-- sqft27 Hillsboro Ave, Toronto, ON M5R 1S6For SaleMLS ID #C13437452, ROYAL LEPAGE SIGNATURE REALTY. TRREB
- C$1,649,0004 bd2 ba-- sqft663 Brock Ave, Toronto, ON M6H 3P1For SaleMLS ID #W13557152, KELLER WILLIAMS REFERRED URBAN REALTY. TRREB
- C$969,9003 bd1 ba-- sqft2150 Greenhurst Ave, Mississauga, ON L4X 1J6For SaleMLS ID #W13542372, BETTER HOMES AND GARDENS REAL ESTATE SIGNATURE SERVICE. TRREB
- C$1,299,9003 bd2 ba-- sqft2591 Whaley Dr, Mississauga, ON L5B 1X1For SaleMLS ID #W13173054, RE/MAX REAL ESTATE CENTRE INC.. TRREB
- C$1,650,0005 bd4 ba-- sqft560 Indian Grv, Toronto, ON M6P 2J4For SaleMLS ID #W13163972, SUTTON GROUP-TOWER REALTY LTD.. TRREB
- C$1,360,0005 bd4 ba-- sqft1520 Roseway Dr, Mississauga, ON L5M 5M5For SaleMLS ID #W13254318, ROYAL LEPAGE REALTY PLUS OAKVILLE. TRREB
- C$1,453,8004 bd3 ba-- sqft5308 Middlebury Dr, Mississauga, ON L5M 5E5For SaleMLS ID #W13175846, SUTTON GROUP - SUMMIT REALTY INC.. TRREB
- C$985,0004 bd4 ba-- sqft1157 Kos Blvd, Mississauga, ON L5J 4L3For SaleMLS ID #W13220438, ROYAL LEPAGE MEADOWTOWNE REALTY. TRREB
- C$1,849,9004 bd2 ba-- sqft123 Robert St, Toronto, ON M5S 2K5For SaleMLS ID #C13468676, HOMELIFE/TREASURE REALTY LTD.. TRREB
- C$1,149,0006 bd3 ba-- sqft3999 Bishopstoke Ln, Mississauga, ON L4Z 1H9For SaleMLS ID #W13468356, CITYSCAPE REAL ESTATE LTD.. TRREB
