LARGE CORNER UNIT ALL BRICK HOME WITH 3 CAR GARAGE. HOUSE FEATURES A 2 STORY FOYER WELCOMING YOU INTO A GRAND ENTRY. MAIN LEVEL HAS SEPARATE FORMAL LIVING RO0M, FAMILY ROOM AND AN EAT-IN KITCHEN WITH WRAP AROUND GRANITE COUNTERS AND CABINETS CONITUING INTO A 12 SEATING FORMAL DINING ROOM. THERE IS ALSO A 5TH BEDROOM, LAUNDRY ROOM AND A POWDER ROOM ON THE MAIN LEVEL. FAMILY ROOM LEADS INTO AN OVERSIZED WOODEN DECK. THERE ARE 4 BEDROOMS ON 2ND FLOOR WITH HARDWOOD FLOORS AND 2 UPDATED BATHS. BASEMENT IS FINISHED WITH A HUGH OPEN AREA FOR RECRETIONAL ROOM AND PLAY AREA FOR THE KIDS. HOUSE IS CONVIENTLY LOCATED IN A BEAUTIFUL AND DEMANDING SUBDIVION. CLOSE TO SCHOOLS, PARKS, RESTAURANTS ETC. UPGRADES INCLUDE 2022 ROOF 2022 GUTTERS 2022 WINDOWS 2022 WOOD PATIO 2026 BRICK PATIO TUCKPOINTING 2021 FOYER TILES 2021 KITCHEN TILES 2021 WHOLE HAVE PAINTED 2022 HARDWOOD FLOORS STAINED 2021 MASTER BATHROOM TILES 2022 NEW HARDWOOD FLOOR 2023 HALLWAY BATHROOM 2017 WATER HEATER 2022 Furnace & AC
Contingent
$849,900
690 Waterford Dr, Des Plaines, IL 60016
4beds
3,733sqft
:
Get pre-qualified$6,338/mo
Single Family Residence
Built in 1992
0.29 Acres Lot
$846,300 Zestimate®
$228/sqft
$-- HOA
What's special
Family room
- 25 days |
- 556 |
- 19 |
Zillow last checked:
Listing updated:
Listed by:
Ashraf Memon 847-863-6169,
Coldwell Banker Realty
Source: MRED as distributed by MLS GRID,MLS#: 12707843
Facts & features
Interior
Bedrooms & bathrooms
- Bedrooms: 4
- Bathrooms: 3
- Full bathrooms: 2
- 1/2 bathrooms: 1
Rooms
- Room types: Office, Play Room
Primary bedroom
- Features: Flooring (Hardwood), Window Treatments (All), Bathroom (Full)
- Level: Second
- Area: 300 Square Feet
- Dimensions: 20X15
Bedroom 2
- Features: Flooring (Hardwood), Window Treatments (All)
- Level: Second
- Area: 192 Square Feet
- Dimensions: 16X12
Bedroom 3
- Features: Flooring (Hardwood), Window Treatments (All)
- Level: Second
- Area: 144 Square Feet
- Dimensions: 12X12
Bedroom 4
- Features: Flooring (Hardwood), Window Treatments (All)
- Level: Second
- Area: 144 Square Feet
- Dimensions: 12X12
Dining room
- Features: Flooring (Hardwood)
- Level: Main
- Area: 195 Square Feet
- Dimensions: 15X13
Family room
- Features: Flooring (Hardwood)
- Level: Main
- Area: 330 Square Feet
- Dimensions: 22X15
Kitchen
- Features: Kitchen (Eating Area-Table Space), Flooring (Travertine)
- Level: Main
- Area: 357 Square Feet
- Dimensions: 21X17
Laundry
- Features: Flooring (Travertine)
- Level: Main
- Area: 72 Square Feet
- Dimensions: 9X8
Living room
- Features: Flooring (Hardwood)
- Level: Main
- Area: 330 Square Feet
- Dimensions: 22X15
Office
- Features: Flooring (Carpet)
- Level: Main
- Area: 182 Square Feet
- Dimensions: 14X13
Play room
- Features: Flooring (Carpet)
- Level: Basement
- Area: 270 Square Feet
- Dimensions: 15X18
Heating
- Natural Gas, Forced Air
Cooling
- Central Air
Appliances
- Included: Range, Microwave, Dishwasher, Refrigerator, Washer, Dryer, Disposal, Gas Water Heater
- Laundry: In Unit
Features
- 1st Floor Bedroom, In-Law Floorplan, Open Floorplan, Granite Counters, Replacement Windows
- Flooring: Wood
- Windows: Replacement Windows, Screens, Window Treatments
- Basement: Finished,Full
- Number of fireplaces: 1
- Fireplace features: Wood Burning, Family Room
Interior area
- Total structure area: 3,773
- Total interior livable area: 3,733 sqft
- Finished area below ground: 755
Video & virtual tour
Property
Parking
- Total spaces: 3
- Parking features: Concrete, Garage Door Opener, Yes, Garage Owned, Attached, Garage
- Attached garage spaces: 3
- Has uncovered spaces: Yes
Accessibility
- Accessibility features: No Disability Access
Features
- Stories: 2
- Patio & porch: Patio
- Exterior features: Outdoor Grill
Lot
- Size: 0.29 Acres
- Dimensions: 135 X 117
Details
- Parcel number: 03363090030000
- Special conditions: Exclusions-Call List Office
- Other equipment: Sump Pump
Construction
Type & style
- Home type: SingleFamily
- Property subtype: Single Family Residence
Materials
- Aluminum Siding, Brick
- Foundation: Concrete Perimeter
- Roof: Asphalt
Condition
- New construction: No
- Year built: 1992
- Major remodel year: 2023
Utilities & green energy
- Electric: Circuit Breakers
- Sewer: Public Sewer
- Water: Lake Michigan
Community & HOA
Community
- Features: Park
- Security: Carbon Monoxide Detector(s)
HOA
- Services included: None
Location
- Region: Des Plaines
Financial & listing details
- Price per square foot: $228/sqft
- Tax assessed value: $510,000
- Annual tax amount: $13,500
- Date on market: 7/17/2026
- Ownership: Fee Simple
Estimated market value
$846,300
$804,000 - $889,000
$3,882/mo
Price history
| Date | Event | Price |
|---|---|---|
| 7/24/2026 | Contingent | $849,900$228/sqft |
Source:  MRED as distributed by MLS GRID #12707843 Report a problem MRED as distributed by MLS GRID #12707843 Report a problem | ||
| 7/17/2026 | Listed for sale | $849,900-1.7%$228/sqft |
Source: MRED as distributed by MLS GRID #12707843 Report a problem | ||
| 7/14/2026 | Listing removed | $865,000$232/sqft |
Source: MRED as distributed by MLS GRID #12677767 Report a problem | ||
| 6/14/2026 | Listed for sale | $865,000-0.5%$232/sqft |
Source: MRED as distributed by MLS GRID #12677767 Report a problem | ||
| 6/14/2026 | Listing removed | $869,000$233/sqft |
Source: MRED as distributed by MLS GRID #12642387 Report a problem | ||
| 5/29/2026 | Price change | $869,000-2.2%$233/sqft |
Source: MRED as distributed by MLS GRID #12642387 Report a problem | ||
| 5/9/2026 | Listed for sale | $889,000+72%$238/sqft |
Source: MRED as distributed by MLS GRID #12642387 Report a problem | ||
| 11/18/2020 | Sold | $517,000-4.1%$138/sqft |
Source: MRED as distributed by MLS GRID #10882191 Report a problem | ||
| 10/5/2020 | Pending sale | $539,000$144/sqft |
Source: RE/MAX Suburban #10882191 Report a problem | ||
| 6/17/2020 | Listed for sale | $539,000$144/sqft |
Source: RE/MAX Suburban #10417455 Report a problem | ||
| 4/15/2020 | Listing removed | $539,000$144/sqft |
Source: RE/MAX Suburban #10417455 Report a problem | ||
| 3/23/2020 | Listed for sale | $539,000$144/sqft |
Source: RE/MAX Suburban #10417455 Report a problem | ||
| 1/16/2020 | Pending sale | $539,000$144/sqft |
Source: RE/MAX Suburban #10417455 Report a problem | ||
| 10/4/2019 | Price change | $539,000-1.8%$144/sqft |
Source: RE/MAX Suburban #10417455 Report a problem | ||
| 8/15/2019 | Price change | $549,000-3.2%$147/sqft |
Source: RE/MAX Suburban #10417455 Report a problem | ||
| 6/14/2019 | Listed for sale | $567,000-5.5%$152/sqft |
Source: RE/MAX Suburban #10417455 Report a problem | ||
| 3/27/2010 | Listing removed | $599,900$161/sqft |
Source: Koenig & Strey GMAC Real Estate Report a problem | ||
| 9/27/2009 | Listed for sale | $599,900+11.4%$161/sqft |
Source: Koenig & Strey GMAC Real Estate Report a problem | ||
| 10/8/2003 | Sold | $538,500$144/sqft |
Source: Public Record Report a problem | ||
Public tax history
| Year | Property taxes | Tax assessment |
|---|---|---|
| 2024 | $13,225 +3.7% | $51,000 +0% |
| 2023 | $12,754 +4.7% | $50,999 |
| 2022 | $12,181 +1.8% | $50,999 +17.2% |
| 2021 | $11,964 +1.4% | $43,524 |
| 2020 | $11,804 -5.6% | $43,524 -10% |
| 2019 | $12,505 -7.4% | $48,361 +1% |
| 2018 | $13,501 -0.6% | $47,887 -2.1% |
| 2017 | $13,576 +4.3% | $48,935 |
| 2016 | $13,023 -2.7% | $48,935 +5.4% |
| 2015 | $13,384 +1.7% | $46,431 |
| 2014 | $13,160 +2.4% | $46,431 |
| 2013 | $12,853 -0.6% | $46,431 -11.1% |
| 2012 | $12,930 +3.7% | $52,225 |
| 2011 | $12,474 +5.5% | $52,225 |
| 2010 | $11,821 -0.1% | $52,225 -10% |
| 2009 | $11,836 +6.9% | $58,010 -11% |
| 2008 | $11,073 +8.4% | $65,148 |
| 2007 | $10,218 +9% | $65,148 +22.2% |
| 2006 | $9,375 +2.4% | $53,318 |
| 2005 | $9,156 +3.7% | $53,318 |
| 2004 | $8,828 +8.7% | $53,318 +27.9% |
| 2003 | $8,124 -1.3% | $41,686 |
| 2002 | $8,234 +20.8% | $41,686 |
| 2001 | $6,817 +0.3% | $41,686 +15.2% |
| 2000 | $6,797 +1.6% | $36,174 |
| 1999 | $6,689 | $36,174 |
Find assessor info on the county website
Monthly payment
Est. payment
Payment breakdown
Explore the cost of this home by adjusting the details. Changes won't be saved.Climate risks
Neighborhood: 60016
Nearby schools
GreatSchools rating
- NAPrairie Trails SchoolGrades: PK-KDistance: 0.7 mi
- 6/10River Trails Middle SchoolGrades: 6-8Distance: 0.8 mi
- 9/10Maine West High SchoolGrades: 9-12Distance: 3.5 mi
Schools provided by the listing agent
- District: 26
Source: MRED as distributed by MLS GRID. This data may not be complete. We recommend contacting the local school district to confirm school assignments for this home.
- $594,3002 bd2 ba1.9k sqft1141 Lismore Dr, Des Plaines, IL 60016Off Market
- $799,0004 bd2 ba3.2k sqft700 Waterford Dr, Des Plaines, IL 60016Off Market
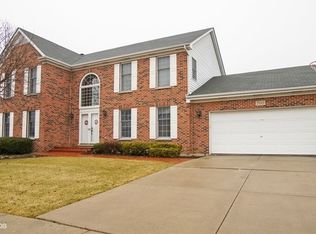
- $678,2004 bd2 ba2.7k sqft691 Waterford Dr, Des Plaines, IL 60016Off Market
- $851,0004 bd2 ba3.3k sqft1130 Lismore Dr, Des Plaines, IL 60016Off Market
- $752,0004 bd3 ba2.7k sqft710 Waterford Dr, Des Plaines, IL 60016Off Market
- $879,9005 bd4 ba4.1k sqft1150 Kylemore Ct, Des Plaines, IL 60016Off Market
- $645,0004 bd3 ba3.3k sqft681 Kylemore Dr, Des Plaines, IL 60016Sold
- $647,7004 bd2 ba2.4k sqft1140 Lismore Dr, Des Plaines, IL 60016Off Market
A local agent can set up tours, give advice and negotiate with sellers.
Similar homes
- $649,9994 bd3 ba2.2k sqft1351 Callen Ln, Des Plaines, IL 60016Active
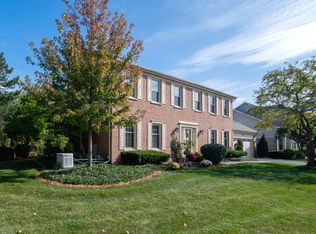 MLS ID #12670763, James B Lim, Coldwell Banker Realty. MRED as distributed by MLS GRID
 - $869,0004 bd3 ba2.4k sqft3150 Hemlock Ln, Northbrook, IL 60062New
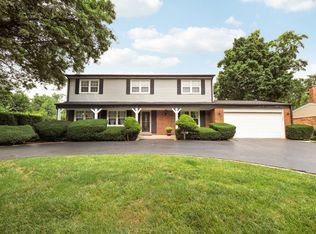 MLS ID #12727504, Grace Ryu, SFR, Century 21 Utmost. MRED as distributed by MLS GRID
 - $729,0004 bd3 ba2k sqft607 Rosedale Rd, Glenview, IL 60025New
 MLS ID #12708744, Terry Anderson, ABR,GRI,SRES, Baird & Warner. MRED as distributed by MLS GRID
 - $889,0005 bd3 ba2.6k sqft3822 Knight St, Glenview, IL 60025New
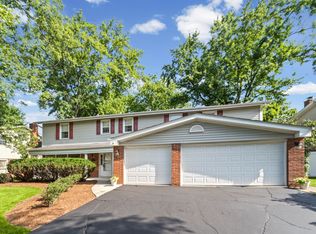 MLS ID #12698534, Linda Allibone, @properties Christie's International Real Estate. MRED as distributed by MLS GRID
 - $749,0004 bd3 ba3.3k sqft803 Waltz Ct, Prospect Heights, IL 60070ActiveMLS ID #12712705, Mary Schneider, @properties Christie's International Real Estate. MRED as distributed by MLS GRID
- $775,0004 bd3 ba3.2k sqft2285 Thorntree Ln, Palatine, IL 60067ActiveMLS ID #12719332, Janine Sasso, CSC, Coldwell Banker Realty. MRED as distributed by MLS GRID
- $899,0004 bd3 ba4k sqft2401 Rohlwing Rd, Rolling Meadows, IL 60008For Sale By Owner
- $825,0004 bd3 ba3.2k sqft26425 N Pheasant Run, Mundelein, IL 60060NewMLS ID #12727617, Annie Sullivan, Keller Williams North Shore West. MRED as distributed by MLS GRID
- $599,9003 bd3 ba2.8k sqft317 N Marcella Rd, Mount Prospect, IL 60056NewMLS ID #12725821, Yuriy Nydza, Core Realty & Investments Inc.. MRED as distributed by MLS GRID
- $864,9994 bd3 ba2.7k sqft1621 Longmeadow Dr, Glenview, IL 60026Price ChangeMLS ID #12679444, Bill Coduto, @properties Christie's International Real Estate. MRED as distributed by MLS GRID
- $900,0004 bd3 ba2.6k sqft2699 Lisa Ct, Northbrook, IL 60062ActiveMLS ID #12716312, Winfield Cohen, Keller Williams Success Realty. MRED as distributed by MLS GRID
- $849,0005 bd4 ba3k sqft3856 Rutgers Ln, Northbrook, IL 60062ActiveMLS ID #12697789, Michael LaFido, LPT Realty. MRED as distributed by MLS GRID
- $950,0004 bd5 ba3.5k sqft25549 N Broken Bow Pass, Barrington, IL 60010NewMLS ID #12729019, William Squires, Real 1 Realty. MRED as distributed by MLS GRID
- $585,0005 bd3 ba2.3k sqft1569 Sherman Pl, Des Plaines, IL 60016ActiveMLS ID #12698689, Laura Tibu, PSA,RENE, HomeSmart Connect LLC. MRED as distributed by MLS GRID
- $850,0005 bd5 ba3.6k sqft1605 Myrtle Park St, Roselle, IL 60172ActiveMLS ID #12711925, Peggy Sersen, Redfin Corporation. MRED as distributed by MLS GRID
- $819,9004 bd4 ba2.8k sqft5544 Oak Grove Dr, Long Grove, IL 60047ActiveMLS ID #12707080, Jane Lee, RE/MAX Top Performers. MRED as distributed by MLS GRID
- $799,0004 bd3 ba2.5k sqft1533 N Belmont Ave, Arlington Heights, IL 60004ActiveMLS ID #12705856, Susan Duchek, CSC, Picket Fence Realty. MRED as distributed by MLS GRID
- $499,9004 bd3 ba2k sqft2238 Elmira Ave, Des Plaines, IL 60018ActiveMLS ID #12664265, Dawn Mikulski, @properties Christie's International Real Estate. MRED as distributed by MLS GRID
- $929,0004 bd3 ba2.7k sqft616 W Park St, Arlington Heights, IL 60005ActiveMLS ID #12663348, Niki Metropoulos, GRI, RE/MAX At Home. MRED as distributed by MLS GRID
- $865,0005 bd3 ba2.8k sqft1509 Lori Lyn Ln, Northbrook, IL 60062ActiveMLS ID #12681504, Chris Lee, Coldwell Banker Realty. MRED as distributed by MLS GRID
