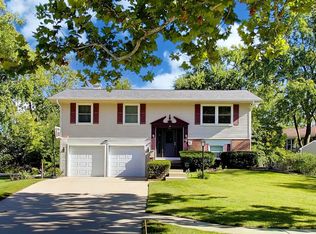
Wow, this move-in ready 4-bedroom, 1-bath ranch in Hanover Park is an absolute must-see! Boasting lovely curb appeal highlighted by a partial brick exterior and an inviting brick front gate, this home opens up to fresh interior paint, luxury flooring, and brand-new carpet throughout. The main level features a bright, spacious living room, three comfortable bedrooms, a full bath, and an awesome kitchen fully equipped with sleek quartz countertops and stainless steel appliances. Downstairs, the full finished basement offers a versatile fourth bedroom along with ample extra living space. Step outside to enjoy fresh air on the awesome deck overlooking a great backyard, complete with a detached 2-car garage. Ideally located near schools, parks, shopping, and dining-book your private showing today before it's gone!
Contingent
$349,900
6900 Magnolia St, Hanover Park, IL 60133
4beds
--sqft
Single Family Residence
Built in 1962
8,970 Square Feet Lot
$-- Zestimate®
$--/sqft
$-- HOA
What's special
Full finished basementVersatile fourth bedroomThree comfortable bedroomsSleek quartz countertopsAwesome kitchenLovely curb appealPartial brick exterior
- --
- 262
- views
- 22
- saves
Likely to sell faster than
Zillow last checked:
Listing updated:
Listed by:
Ivan Santos 786-498-7978,
O'Neil Property Group, LLC
Source: MRED as distributed by MLS GRID,MLS#: 12751545
Facts & features
Interior
Bedrooms & bathrooms
- Bedrooms: 4
- Bathrooms: 1
- Full bathrooms: 1
Rooms
- Room types: Recreation Room
Primary bedroom
- Level: Main
- Area: 110 Square Feet
- Dimensions: 10X11
Bedroom 2
- Level: Main
- Area: 90 Square Feet
- Dimensions: 10X9
Bedroom 3
- Level: Main
- Area: 72 Square Feet
- Dimensions: 8X9
Bedroom 4
- Level: Basement
- Area: 140 Square Feet
- Dimensions: 14X10
Kitchen
- Level: Main
- Area: 143 Square Feet
- Dimensions: 13X11
Laundry
- Level: Basement
- Area: 247 Square Feet
- Dimensions: 19X13
Living room
- Level: Main
- Area: 168 Square Feet
- Dimensions: 12X14
Recreation room
- Level: Basement
- Area: 216 Square Feet
- Dimensions: 18X12
Heating
- Natural Gas
Cooling
- Central Air
Appliances
- Included: Range, Microwave, Dishwasher, Refrigerator
Features
- Basement: Finished,Full
Interior area
- Total structure area: 0
Property
Parking
- Total spaces: 6
- Parking features: Concrete, Yes, Garage Owned, Detached, Driveway, Owned, Garage
- Garage spaces: 2
- Has uncovered spaces: Yes
Accessibility
- Accessibility features: No Disability Access
Features
- Stories: 1
Lot
- Size: 8,970 Square Feet
Details
- Parcel number: 06362150220000
- Special conditions: None
Construction
Type & style
- Home type: SingleFamily
- Architectural style: Ranch
- Property subtype: Single Family Residence
Materials
- Vinyl Siding, Brick
Condition
- New construction: No
- Year built: 1962
Utilities & green energy
- Sewer: Public Sewer
- Water: Public
Community & HOA
HOA
- Services included: None
Location
- Region: Hanover Park
Financial & listing details
- Tax assessed value: $240,000
- Annual tax amount: $5,718
- Date on market: 9/5/2026
- Ownership: Fee Simple
Estimated market value
Not available
Estimated sales range
Not available
Not available
Price history
| Date | Event | Price |
|---|---|---|
| 8/20/2026 | Sold | $210,000 |
Source: Public Record Report a problem | ||
Public tax history
| Year | Property taxes | Tax assessment |
|---|---|---|
| 2024 | $5,899 +3.2% | $24,000 |
| 2023 | $5,718 +3.7% | $24,000 |
| 2022 | $5,512 +102.6% | $24,000 +41.4% |
| 2021 | $2,721 +8.2% | $16,974 |
| 2020 | $2,514 +1.1% | $16,974 -10% |
| 2019 | $2,488 -1.5% | $18,860 +10.8% |
| 2018 | $2,525 +2.8% | $17,022 |
| 2017 | $2,457 -23.2% | $17,022 |
| 2016 | $3,198 -19.1% | $17,022 +9.1% |
| 2015 | $3,953 -2.9% | $15,600 |
| 2014 | $4,070 +0.9% | $15,600 |
| 2013 | $4,033 -11.1% | $15,600 -15.5% |
| 2012 | $4,539 +4.6% | $18,468 |
| 2011 | $4,338 +5.3% | $18,468 |
| 2010 | $4,120 +26.3% | $18,468 -14% |
| 2009 | $3,262 +6.2% | $21,468 -7% |
| 2008 | $3,072 +1.6% | $23,083 |
| 2007 | $3,023 +1.2% | $23,083 +27.3% |
| 2006 | $2,988 +7.2% | $18,138 |
| 2005 | $2,788 -6.6% | $18,138 |
| 2004 | $2,987 -3.1% | $18,138 +24.3% |
| 2003 | $3,081 +7.8% | $14,594 |
| 2002 | $2,859 +16.6% | $14,594 |
| 2001 | $2,451 +2.3% | $14,594 +21.4% |
| 2000 | $2,395 +2.7% | $12,020 |
| 1999 | $2,333 | $12,020 |
Find assessor info on the county website
Monthly payment
Est. payment
Payment breakdown
Explore the cost of this home by adjusting the details. Changes won't be saved.Climate risks
Neighborhood: 60133
Nearby schools
Schools provided by the listing agent
- District: 46
Source: MRED as distributed by MLS GRID. This data may not be complete. We recommend contacting the local school district to confirm school assignments for this home.


Similar homes
- $470,0004 bd2 ba1.2k sqft6910 Juniper St, Hanover Park, IL 60133Active
 MLS ID #12668030, Brian Malnati, 4 Keys Real Estate. MRED as distributed by MLS GRID
 - $428,0003 bd2 ba1.6k sqft1600 Cambourne Ln, Schaumburg, IL 60194Price Change
 MLS ID #12780229, Greg Cirone, xr realty. MRED as distributed by MLS GRID
 - $400,0003 bd2 ba1.5k sqft430 E Morse Ave, Bartlett, IL 60103Active
 MLS ID #12773488, Michael Herrick, Redfin Corporation. MRED as distributed by MLS GRID
 - $450,0004 bd2 ba1.7k sqft1344 Blair Ln, Hoffman Estates, IL 60169New
 MLS ID #12778000, Scott Ottenheimer, Compass. MRED as distributed by MLS GRID
