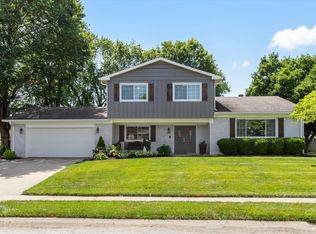
This charming, well-built brick home is full of character and potential, offering four bedrooms (could be 5), three full baths, and spacious, flexible living. It is in a quiet, mature neighborhood known for its charm and long-standing, close community feel. With a thoughtful layout, solid construction, and generous living spaces, this home offers comfort, functionality, and room to grow. The primary bedroom is an ensuite with a private water closet, a shower area, and an 8x13 customized walk-in closet. You'll find two inviting living areas-one with quiet comfort for conversations or entertainment, the other with a cozy fireplace for family gatherings. The layout is ideal for both everyday living and entertaining, with room for everyone. Step outside to the beautifully landscaped backyard featuring a large deck with a natural gas grill, and plenty of room for guests, creating the ideal setting for summer gatherings and outdoor relaxation. Just down the street, the neighborhood POOL, playground, and clubhouse offer effortless access to recreation and community amenities. This is a home with solid bones and great space, in a well-loved neighborhood. While the home has many updates, it also has some original finishes, offering a great opportunity to update to your individual taste. It is truly ready to move in now, and add your personal updates over time. This home has been loved by the same owner for the last 42 years. It is full of potential and ready to become your forever home.
Pending
$379,900
6903 White Pines Ct, Indianapolis, IN 46217
5beds
3,018sqft
:
Get pre-qualified$2,588/mo
Residential, Single Family Residence
Built in 1972
0.31 Acres Lot
$-- Zestimate®
$126/sqft
$30/mo HOA
What's special
Cozy fireplaceFour bedroomsWell-built brick homeGenerous living spacesSpacious flexible livingBeautifully landscaped backyardPrivate water closet
- 52 days |
- 98 |
- 3 |
Zillow last checked:
Listing updated:
Listed by:
Jason Williamson 317-430-3952,
RE/MAX Advanced Realty
Source: MIBOR as distributed by MLS GRID,MLS#: 22106305
Facts & features
Interior
Bedrooms & bathrooms
- Bedrooms: 5
- Bathrooms: 3
- Full bathrooms: 3
- Main level bathrooms: 1
- Main level bedrooms: 2
Primary bedroom
- Level: Upper
- Area: 209 Square Feet
- Dimensions: 19x11
Bedroom 3
- Level: Upper
- Area: 165 Square Feet
- Dimensions: 15x11
Bedroom 4
- Level: Main
- Area: 150 Square Feet
- Dimensions: 10x15
Bedroom 5
- Level: Main
- Area: 204 Square Feet
- Dimensions: 12x17
Dining room
- Level: Main
- Area: 132 Square Feet
- Dimensions: 12x11
Family room
- Level: Main
- Area: 351 Square Feet
- Dimensions: 13x27
Foyer
- Features: Tile-Ceramic
- Level: Main
- Area: 84 Square Feet
- Dimensions: 12x7
Great room
- Level: Main
- Area: 285 Square Feet
- Dimensions: 19x15
Kitchen
- Level: Main
- Area: 168 Square Feet
- Dimensions: 12x14
Laundry
- Features: Other
- Level: Main
- Area: 63 Square Feet
- Dimensions: 7x9
Living room
- Level: Main
- Area: 252 Square Feet
- Dimensions: 21x12
Heating
- Forced Air, Natural Gas, High Efficiency (90%+ AFUE )
Cooling
- Central Air
Appliances
- Included: Electric Cooktop, Dishwasher, Dryer, Disposal, Gas Water Heater, Microwave, Refrigerator, Tankless Water Heater, Washer, Water Softener Owned
- Laundry: Laundry Room
Features
- Attic Access, Attic Pull Down Stairs, Breakfast Bar, Built-in Features, Entrance Foyer, Ceiling Fan(s), High Speed Internet, Pantry, Walk-In Closet(s)
- Windows: Wood Work Stained
- Has basement: No
- Attic: Access Only,Pull Down Stairs
- Number of fireplaces: 1
- Fireplace features: Gas Log, Living Room, Masonry
Interior area
- Total structure area: 3,018
- Total interior livable area: 3,018 sqft
Property
Parking
- Total spaces: 2
- Parking features: Attached
- Attached garage spaces: 2
- Details: Garage Parking Other(Finished Garage, Garage Door Opener, Keyless Entry, Service Door)
Features
- Levels: Tri-Level
- Patio & porch: Deck
- Exterior features: Gas Grill, Gutter Guards
- Fencing: Fenced,Full
Lot
- Size: 0.31 Acres
- Features: Corner Lot, Storm Sewer, Mature Trees
Details
- Parcel number: 491411116053000500
- Special conditions: None
- Horse amenities: None
Construction
Type & style
- Home type: SingleFamily
- Property subtype: Residential, Single Family Residence
Materials
- Aluminum Siding, Brick, Cedar
- Foundation: Crawl Space
Condition
- Updated/Remodeled
- New construction: No
- Year built: 1972
Utilities & green energy
- Electric: Circuit Breakers, Underground
- Water: Public
- Utilities for property: Electricity Connected, Sewer Connected, Water Connected
Community & HOA
Community
- Security: Carbon Monoxide Detector(s), Smoke Detector(s)
- Subdivision: Meridian Woods Park
HOA
- Has HOA: Yes
- Amenities included: Clubhouse, Pool, Security, Snow Removal, Park, Playground
- Services included: Association Home Owners, Clubhouse, ParkPlayground, Security, Snow Removal
- HOA fee: $365 annually
- HOA phone: 317-784-2872
Location
- Region: Indianapolis
Financial & listing details
- Price per square foot: $126/sqft
- Tax assessed value: $332,900
- Annual tax amount: $4,128
- Date on market: 6/4/2026
- Cumulative days on market: 47 days
- Electric utility on property: Yes
Estimated market value
Not available
Estimated sales range
Not available
Not available
Price history
| Date | Event | Price |
|---|---|---|
| 6/27/2026 | Pending sale | $379,900$126/sqft |
Source:  MIBOR as distributed by MLS GRID #22106305 Report a problem MIBOR as distributed by MLS GRID #22106305 Report a problem | ||
| 6/4/2026 | Listed for sale | $379,900$126/sqft |
Source: MIBOR as distributed by MLS GRID #22106305 Report a problem | ||
Public tax history
| Year | Property taxes | Tax assessment |
|---|---|---|
| 2025 | $4,127 +5.1% | $332,900 +4% |
| 2024 | $3,928 +1.2% | $320,000 +3.9% |
| 2023 | $3,883 +18.2% | $308,100 +3.3% |
| 2022 | $3,285 +12.2% | $298,200 +18.9% |
| 2021 | $2,927 +6.3% | $250,700 +12.1% |
| 2020 | $2,752 +6.5% | $223,600 +6.5% |
| 2019 | $2,585 -3.2% | $209,900 +5% |
| 2018 | $2,671 +1.9% | $199,900 -1.8% |
| 2017 | $2,620 +8.9% | $203,500 +4.7% |
| 2016 | $2,407 +11.8% | $194,400 +7.7% |
| 2014 | $2,153 -1.9% | $180,500 -2.4% |
| 2013 | $2,196 | $185,000 +1.2% |
| 2012 | $2,196 | $182,800 -4.3% |
| 2011 | -- | $191,000 -4.3% |
| 2010 | $1,996 +13.2% | $199,600 +7% |
| 2009 | $1,763 | $186,600 -3.7% |
| 2007 | -- | $193,800 |
| 2006 | -- | $193,800 +17.4% |
| 2005 | -- | $165,100 |
| 2004 | -- | $165,100 |
| 2003 | -- | $165,100 +68.5% |
| 2002 | -- | $98,000 +200% |
| 2001 | -- | $32,670 |
| 2000 | -- | $32,670 |
Find assessor info on the county website
Monthly payment
Est. payment
Payment breakdown
Explore the cost of this home by adjusting the details. Changes won't be saved.Climate risks
Neighborhood: Southdale
Nearby schools
GreatSchools rating
- 7/10Perry Meridian 6th Grade AcademyGrades: 6Distance: 1.2 mi
- 9/10Perry Meridian High SchoolGrades: 9-12Distance: 1.3 mi
- 8/10Perry Meridian Middle SchoolGrades: 7-8Distance: 1.2 mi
Schools provided by the listing agent
- Elementary: William Henry Burkhart Elementary
- Middle: Perry Meridian Middle School
- High: Perry Meridian High School
Source: MIBOR as distributed by MLS GRID. This data may not be complete. We recommend contacting the local school district to confirm school assignments for this home.
- $273,9003 bd1 ba1.9k sqft839 Yosemite Dr, Indianapolis, IN 46217Off Market
- $305,2004 bd1 ba2.2k sqft6911 White Pines Ct, Indianapolis, IN 46217Off Market
- $400,6003 bd3 ba4.1k sqft859 Yosemite Dr, Indianapolis, IN 46217Off Market
- $282,4003 bd1 ba2.5k sqft850 Yosemite Dr, Indianapolis, IN 46217Off Market
- $326,0003 bd3 ba2.6k sqft829 Yosemite Dr, Indianapolis, IN 46217Off Market
- $312,0003 bd3 ba2.1k sqft6910 White Pines Ct, Indianapolis, IN 46217Off Market
- $292,1004 bd3 ba2k sqft840 Yosemite Dr, Indianapolis, IN 46217Off Market
- $315,4004 bd3 ba2.3k sqft860 Yosemite Dr, Indianapolis, IN 46217Off Market
A local agent can set up tours, give advice and negotiate with sellers.
Similar homes
- $375,0004 bd3 ba3.1k sqft8210 Burn Ct, Indianapolis, IN 46217Active
 MLS ID #22110971, Denis O'Brien, Keller Williams Indy Metro Partners. MIBOR as distributed by MLS GRID
 - $360,0004 bd3 ba3.3k sqft2905 Shadow Lake Dr, Indianapolis, IN 46217Active
 MLS ID #22107290, Cindy Stockhaus, Better Homes and Gardens Real Estate Gold Key. MIBOR as distributed by MLS GRID
 - $339,0003 bd3 ba2.2k sqft1142 Alydar Cir, Indianapolis, IN 46217Active
 MLS ID #22098225, Brooke Arnold, BluPrint Real Estate Group. MIBOR as distributed by MLS GRID
 - $294,9004 bd2 ba1.5k sqft1315 Tommy Lee Ct, Indianapolis, IN 46217Active
 MLS ID #22108774, Heather Hemphill, Key Realty Indiana. MIBOR as distributed by MLS GRID
 - $349,9004 bd3 ba3.4k sqft633 Echo Cir, Greenwood, IN 46142ActiveMLS ID #22110291, Sarah Riggen, Keller Williams Indy Metro Partners. MIBOR as distributed by MLS GRID
- $309,9993 bd2 ba1.5k sqft1710 Iron Liege Rd, Indianapolis, IN 46217ActiveMLS ID #22106475, Alec Mason, eXp Realty LLC. MIBOR as distributed by MLS GRID
- $325,0002 bd3 ba2.2k sqft624 Griffin Rd, Indianapolis, IN 46227ActiveMLS ID #22114992, Shea Duymovic, REMAX ONE. MIBOR as distributed by MLS GRID
- $314,0004 bd4 ba2.8k sqft7429 Broadview Dr, Indianapolis, IN 46227ActiveMLS ID #22112990, Lora Reynolds, Epique Inc. MIBOR as distributed by MLS GRID
- $379,9003 bd2 ba2.3k sqft9535 E Southport Rd, Indianapolis, IN 46259ActiveMLS ID #22109822, Autumn Sojka, Heroes Property Group. MIBOR as distributed by MLS GRID
- $397,5004 bd3 ba2.4k sqft5866 N Olney St, Indianapolis, IN 46220ActiveMLS ID #22115199, Logan Sanford, Real Broker, LLC. MIBOR as distributed by MLS GRID
- $279,0004 bd3 ba2k sqft7536 Lindenwood Dr, Indianapolis, IN 46227ActiveMLS ID #22081939, Jared McCormick, Key Realty Indiana. MIBOR as distributed by MLS GRID
- $330,0004 bd3 ba2k sqft388 Leaning Tree Rd, Greenwood, IN 46142ActiveMLS ID #22110357, Katy Zirkelbach, Keller Williams Indy Metro Partners. MIBOR as distributed by MLS GRID
- $299,9004 bd3 ba2.9k sqft157 E Hill Valley Dr, Indianapolis, IN 46227ActiveMLS ID #22093063, Basim Najeeb, Keller Williams Indy Metro Partners. MIBOR as distributed by MLS GRID
- $383,9004 bd3 ba3k sqft8344 Hunters Meadow Ct, Indianapolis, IN 46259ActiveMLS ID #22097303, Jared Risk, F.C. Tucker Company. MIBOR as distributed by MLS GRID
- $299,9003 bd3 ba2.2k sqft4750 Whirlaway Dr, Indianapolis, IN 46237ActiveMLS ID #22113623, Patrick Watkins, Mike Watkins Real Estate Group. MIBOR as distributed by MLS GRID
- $425,0004 bd3 ba2.7k sqft4124 Windsor Ct, Greenwood, IN 46142ActiveMLS ID #22098239, Jeffrey Paxson, Jeff Paxson Team. MIBOR as distributed by MLS GRID
- $339,9003 bd3 ba1.8k sqft2202 Fairhope Dr, Indianapolis, IN 46227ActiveMLS ID #22099970, Gregory Keyler, HIVE Realty Group. MIBOR as distributed by MLS GRID
- $369,9004 bd3 ba3.2k sqft3362 Shore Dr, Greenwood, IN 46143ActiveMLS ID #22098032, Patrick Watkins, Mike Watkins Real Estate Group. MIBOR as distributed by MLS GRID
- $365,0003 bd3 ba1.7k sqft801 S Restin Rd, Greenwood, IN 46142ActiveMLS ID #22094841, Mabel Herrera, White Stag Realty, LLC. MIBOR as distributed by MLS GRID
- $390,0004 bd4 ba3k sqft8112 Grassy Meadow Cir, Indianapolis, IN 46259ActiveMLS ID #22098825, April Grabbe, Steve Lew Real Estate Group, LLC. MIBOR as distributed by MLS GRID
