Pride of ownership shines in this stunning 3BR, 2BA home on a 0.18-acre corner lot in High Meadows at Springs Ranch. Exceptional curb appeal features a thoughtfully xeriscaped yard, mature trees for shade & privacy, & a flagstone patio leading to a covered front entry with storm door. Inside, updated LVP flooring flows through the living, dining, & kitchen areas, enhanced by modern lighting & designer touches. The spacious living room blends warmth & contemporary style with wood accents, a sleek feature wall with floating console, & calming neutral tones. The dining area incl a pantry & walk-out access to a large backyard patio, perfect for outdoor dining & entertaining. The bright kitchen is inviting & practical, offering ample wood cabinetry, updated countertops, tile backsplash, & stainless steel appliances incl a smooth-top range oven, built-in microwave, dishwasher, & French door refrigerator. The laundry room adds convenience with garage access, upper cabinets, floating shelves, & washer/dryer. The primary suite provides a peaceful retreat with designer finishes, a feature wall, abundant natural light, walk-in closet, new carpet, ceiling fan, & full bath with tile flooring, wood vanity, & tiled tub/shower. 2 addtl main-level bedrooms share a stylish full bath. The unfinished basement is ready for expansion & your own finishing touches, with electrical & plumbing already installed for a future bathroom. Addtl features incl central air, a sump pump, & video doorbell. The 2-car garage offers a door opener, built-in shelving, and an EV charger. The fenced backyard boasts mature landscaping, lush grass, rock gardens, auto sprinklers, & a spacious patio to enjoy Colorado's sunshine. Located within walking distance to Springs Ranch Elementary & High Meadows Park, & minutes from shopping, dining, & entertainment along the Powers Corridor. Easy access to Peterson Space Force Base. This impressive home is MOVE IN READY & waiting for you to make it your own!
Pending
Price cut: $5K (7/10)
$444,000
6904 Cobblecreek Dr, Colorado Springs, CO 80922
3beds
2,480sqft
Single Family Residence
Built in 2005
7,792 Square Feet Lot
$-- Zestimate®
$179/sqft
$21/mo HOA
What's special
- 47 days |
- 331 |
- 30 |
Likely to sell faster than
Zillow last checked:
Listing updated:
Listed by:
Patricia Beck ABR GRI MRP 719-660-9058,
REMAX PROPERTIES
Source: elevateMLS,MLS#: 9690807
Facts & features
Interior
Bedrooms & bathrooms
- Bedrooms: 3
- Bathrooms: 2
- Full bathrooms: 2
Other
- Level: Main
- Area: 156 Square Feet
- Dimensions: 13 x 12
Heating
- Forced Air, Natural Gas
Cooling
- Ceiling Fan(s), Central Air
Appliances
- Included: Dishwasher, Disposal, Dryer, Microwave, Oven, Range, Refrigerator, Washer
- Laundry: Electric Hook-up, Main Level
Features
- High Speed Internet, Pantry
- Flooring: Carpet, Tile, Luxury Vinyl
- Windows: Window Coverings
- Basement: Full,Unfinished
- Has fireplace: No
- Fireplace features: None
Interior area
- Total structure area: 2,480
- Total interior livable area: 2,480 sqft
- Finished area above ground: 1,248
- Finished area below ground: 1,232
Video & virtual tour
Property
Parking
- Total spaces: 2
- Parking features: Attached, Garage Door Opener, Garage Amenities (Other), See Remarks, Concrete Driveway
- Attached garage spaces: 2
Features
- Patio & porch: Concrete
- Exterior features: Auto Sprinkler System
- Fencing: Back Yard
Lot
- Size: 7,792 Square Feet
- Features: Corner Lot, Level, Hiking Trail, Near Fire Station, Near Park, Near Schools, Near Shopping Center, HOA Required $, Landscaped
Details
- Parcel number: 5329220014
- Other equipment: Sump Pump
Construction
Type & style
- Home type: SingleFamily
- Architectural style: Ranch
- Property subtype: Single Family Residence
Materials
- Wood Siding, Framed on Lot
- Roof: Composite Shingle
Condition
- Existing Home
- New construction: No
- Year built: 2005
Utilities & green energy
- Water: Municipal
- Utilities for property: Cable Available, Electricity Connected, Natural Gas Connected
Community & HOA
Community
- Features: Parks or Open Space
HOA
- Has HOA: Yes
- Services included: Covenant Enforcement, Management
- HOA fee: $250 annually
Location
- Region: Colorado Springs
Financial & listing details
- Price per square foot: $179/sqft
- Tax assessed value: $458,906
- Annual tax amount: $1,783
- Date on market: 6/29/2026
- Listing terms: Cash,Conventional,FHA,VA Loan
- Electric utility on property: Yes
Estimated market value
Not available
Estimated sales range
Not available
Not available
Price history
| Date | Event | Price |
|---|---|---|
| 7/21/2026 | Pending sale | $444,000$179/sqft |
Source:  elevateMLS #9690807 Report a problem elevateMLS #9690807 Report a problem | ||
| 7/10/2026 | Price change | $444,000-1.1%$179/sqft |
Source:  REcolorado as distributed by MLS GRID #8212864 Report a problem REcolorado as distributed by MLS GRID #8212864 Report a problem | ||
| 6/29/2026 | Listed for sale | $449,000+4.7%$181/sqft |
Source: elevateMLS #9690807 Report a problem | ||
| 10/30/2024 | Sold | $429,000+0.9%$173/sqft |
Source: elevateMLS #3970353 Report a problem | ||
| 9/30/2024 | Pending sale | $425,000$171/sqft |
Source: REcolorado as distributed by MLS GRID #5684300 Report a problem | ||
| 9/28/2024 | Listed for sale | $425,000+109.3%$171/sqft |
Source: elevateMLS #3970353 Report a problem | ||
| 11/4/2005 | Sold | $203,100$82/sqft |
Source: Public Record Report a problem | ||
Public tax history
| Year | Property taxes | Tax assessment |
|---|---|---|
| 2024 | $1,498 +66.4% | $30,740 |
| 2023 | $900 -4.1% | $30,740 +37.3% |
| 2022 | $939 | $22,390 -2.8% |
| 2021 | -- | $23,040 +16.2% |
| 2020 | $758 +1.1% | $19,830 |
| 2019 | $750 +23.5% | $19,830 +15.2% |
| 2018 | $607 +0.5% | $17,210 |
| 2017 | $604 -0.5% | $17,210 -7.8% |
| 2016 | $607 -7.9% | $18,670 |
| 2015 | $659 -21.1% | $18,670 +40.5% |
| 2014 | $835 | $13,290 |
| 2013 | -- | -- |
| 2012 | -- | $13,290 |
| 2011 | $948 | $13,290 -12.7% |
| 2010 | -- | $15,220 |
| 2009 | -- | $15,220 |
| 2008 | -- | $15,220 |
| 2006 | -- | $15,220 |
Find assessor info on the county website
Monthly payment
Est. payment
Payment breakdown
Explore the cost of this home by adjusting the details. Changes won't be saved.Climate risks
Neighborhood: Powers
Nearby schools
GreatSchools rating
- 6/10Springs Ranch Elementary SchoolGrades: PK-5Distance: 0.1 mi
- 6/10Horizon Middle SchoolGrades: 6-8Distance: 2.4 mi
- 5/10Sand Creek High SchoolGrades: 9-12Distance: 0.7 mi
Schools provided by the listing agent
- Elementary: Springs Ranch
- Middle: Horizon
- High: Sand Creek
- District: District 49
Source: elevateMLS. This data may not be complete. We recommend contacting the local school district to confirm school assignments for this home.
- $436,000-- bd-- ba-- sqftCobblecreek Dr, Colorado springs, CO 80922Off Market
- $465,300-- bd-- ba-- sqftCobblecreek Dr, Colorado springs, CO 80922Off Market
- $481,7004 bd4 ba2.5k sqft6912 Cobblecreek Dr, Colorado Springs, CO 80922Off Market

- $465,3005 bd3 ba2.5k sqft6920 Cobblecreek Dr, Colorado Springs, CO 80922Off Market
- $530,6005 bd4 ba3.1k sqft4405 Centerville Dr, Colorado Springs, CO 80922Off Market
- $562,2005 bd4 ba3.9k sqft4401 Centerville Dr, Colorado Springs, CO 80922Off Market
- $575,0003 bd3 ba3.2k sqft4410 Centerville Dr, Colorado Springs, CO 80922Sold
- $500,0003 bd3 ba3.7k sqft6928 Cobblecreek Dr, Colorado Springs, CO 80922Sold
A local agent can set up tours, give advice and negotiate with sellers.
Similar homes
- $439,9904 bd3 ba2.7k sqft7003 Harrier Dr, Colorado Springs, CO 80922For Sale

 MLS ID #2391686, A Michelle Madd GRI MRP , Mountain View Real Estate Group, LLC. elevateMLS
 - $439,9003 bd2 ba2.5k sqft7403 Allens Park Dr, Colorado Springs, CO 80922For Sale
 MLS ID #6186284, Maiya Lacy, NextHome Elevation. elevateMLS
 - $450,0004 bd4 ba2k sqft5125 Weaver Dr, Colorado Springs, CO 80922For Sale
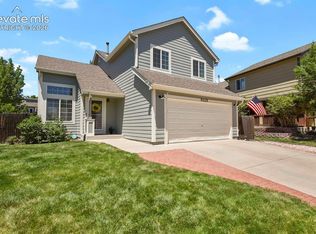 MLS ID #2861994, Pamela Macklin, Iconic Colorado Properties, LLC. elevateMLS
 - $455,0003 bd3 ba2.5k sqft5663 Mesa Mountain Way, Colorado Springs, CO 80923For Sale
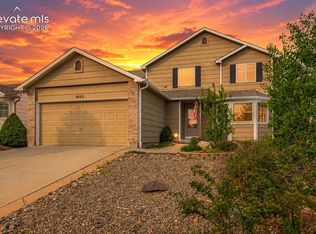 MLS ID #9242820, Galen Becker NCREA , LPT Realty LLC. elevateMLS
 - $450,0004 bd4 ba2.6k sqft8162 Postrock Dr, Colorado Springs, CO 80951For SaleMLS ID #5730974, E. Nicole Happel, Top Tier Real Estate & Notary LLC. elevateMLS
- $459,0003 bd3 ba1.7k sqft4608 Gneiss Loop, Colorado Springs, CO 80938For SaleMLS ID #4464108, Caprice King, REMAX PROPERTIES. elevateMLS
- $440,0003 bd3 ba1.7k sqft8145 Talc Dr, Colorado Springs, CO 80938For SaleMLS ID #9449216, Laurie Derickson, Exp Realty LLC. elevateMLS
- $449,9004 bd3 ba1.9k sqft3014 Loot Dr, Colorado Springs, CO 80939For SaleMLS ID #4999144, Mark Davis, Coldwell Banker Realty. elevateMLS
- $450,0004 bd3 ba1.6k sqft5050 Chickweed Dr, Colorado Springs, CO 80917For SaleMLS ID #7094837, Tami Jo Belsey ABR CDPE CRS MRP , REMAX PROPERTIES. elevateMLS
- $525,0003 bd3 ba2.2k sqft4725 Ramblewood Dr, Colorado Springs, CO 80920For SaleMLS ID #3894674, Kristopher Rogers, Keller Williams Preferred Realty. elevateMLS
- $429,9004 bd4 ba2k sqft2396 Klein Pl, Colorado Springs, CO 80951For SaleMLS ID #6356936, Laurie Klipfel ABR CRS GRI , The Platinum Group. elevateMLS
- $575,0005 bd4 ba3.4k sqft4068 Ascendant Dr, Colorado Springs, CO 80922For SaleMLS ID #3399295, Erica Roberts ABR MRP , Colorado Dream Properties Inc.. elevateMLS
- $420,0003 bd3 ba2.6k sqft625 Golden Eagle Dr, Colorado Springs, CO 80916For SaleMLS ID #8490640, Lynn Rivera ABR GRI MRP , Keller Williams Clients Choice Realty. elevateMLS
- $489,9004 bd3 ba2.5k sqft7815 Manston Dr, Colorado Springs, CO 80920For SaleMLS ID #9498832, Caleb Leonard, Exp Realty LLC. elevateMLS
- $535,0004 bd4 ba3.1k sqft5841 Huerfano Dr, Colorado Springs, CO 80923For SaleMLS ID #7374473, Aimee Fletcher CLHMS GRI , Exp Realty LLC. elevateMLS
- $250,0003 bd2 ba1.5k sqft4180 Gray Fox Hts #111, Colorado Springs, CO 80922For SaleMLS ID #3278638, John Lumpkin, West and Main Homes. elevateMLS
- $435,0004 bd4 ba1.9k sqft1204 White Stone Way, Fountain, CO 80817For SaleMLS ID #5576918, Alzira Escobar-Pruitt ABR CLP GRI MRP PMN PPRES SRES , REMAX PROPERTIES. elevateMLS
- $499,9004 bd4 ba2.2k sqft6951 Prairie Wind Dr, Colorado Springs, CO 80923For SaleMLS ID #6374559, Jayson Holland, LISTINGS.COM. elevateMLS
- $470,0004 bd4 ba2.9k sqft10423 Abrams Dr, Colorado Springs, CO 80925For SaleMLS ID #3484909, Daniel Kenney, Better Homes and Gardens Real Estate Kenney & Company. elevateMLS
- $474,5004 bd4 ba2.8k sqft4955 Galileo Dr, Colorado Springs, CO 80917For SaleMLS ID #5965283, Holly Benn MRP SRES , Muldoon Associates Inc. elevateMLS
