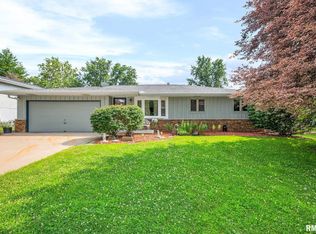
This Northgate Park home is not to be missed. Neat-as-a-pin, this 3 bedroom, split foyer home located in the Dunlap school district, offes features and upgrades that will please the most particular buyer. The safe and quiet neighborhood provides the perfect family environment. A spacious, fenced backyard, including wooden deck and in ground fire pit, is the perfect spot for relaxation and entertaining. The back yard also includes a chain link dog run built on a concrete base. As one enters the front door, new carpet is seen throughout the main floor hallway and three bedrooms, with new flooring added to the en suite full bathroom. This Master suite offers a king sized mechanical bed which will remain. The second full bath is freshly remodeled with tub/shower combination and upgraded vanity. A beautifully remodeled kitchen will delight the cook in the family, with maple cabinets, spacious countertops, dishwasher and quality gas stove. The floor is a fresh, durable white ceramic tile ready for any spills and able to stand up to the most challenging kitchen traffic. This tile is featured in the home's lower level also, which adds to the superior quality and beauty of this home. Laundry is found in the lower level as well with washer/dryer included.
Contingent
$269,900
6906 N Rockvale Dr, Peoria, IL 61614
3beds
1,822sqft
:
Get pre-qualified$1,957/mo
Single Family Residence
Built in 1972
7,475 Square Feet Lot
$-- Zestimate®
$148/sqft
$-- HOA
What's special
Master suiteSpacious fenced backyardIn ground fire pitQuality gas stoveBeautifully remodeled kitchenSpacious countertopsWooden deck
- 36 days |
- 633 |
- 17 |
Likely to sell faster than
Zillow last checked:
Listing updated:
Listed by:
Ryan Cherney (630)862-5181,
Circle One Realty
Source: MRED as distributed by MLS GRID,MLS#: 12685493
Facts & features
Interior
Bedrooms & bathrooms
- Bedrooms: 3
- Bathrooms: 2
- Full bathrooms: 2
Rooms
- Room types: No additional rooms
Primary bedroom
- Features: Flooring (Carpet), Window Treatments (Blinds), Bathroom (Full)
- Level: Second
- Area: 156 Square Feet
- Dimensions: 12X13
Bedroom 2
- Features: Flooring (Carpet), Window Treatments (Blinds)
- Level: Second
- Area: 156 Square Feet
- Dimensions: 12X13
Bedroom 3
- Features: Flooring (Carpet), Window Treatments (Blinds)
- Level: Second
- Area: 143 Square Feet
- Dimensions: 11X13
Dining room
- Features: Flooring (Hardwood), Window Treatments (Blinds)
- Level: Second
- Area: 180 Square Feet
- Dimensions: 12X15
Family room
- Features: Flooring (Ceramic Tile), Window Treatments (Blinds)
- Level: Main
- Area: 375 Square Feet
- Dimensions: 15X25
Kitchen
- Features: Kitchen (Island), Flooring (Ceramic Tile), Window Treatments (Blinds)
- Level: Second
- Area: 204 Square Feet
- Dimensions: 12X17
Laundry
- Features: Flooring (Other)
- Level: Basement
- Area: 84 Square Feet
- Dimensions: 6X14
Living room
- Features: Flooring (Hardwood), Window Treatments (Blinds)
- Level: Second
- Area: 238 Square Feet
- Dimensions: 14X17
Heating
- Natural Gas
Cooling
- Central Air
Appliances
- Included: Range, Dishwasher, Refrigerator, Washer, Dryer, Disposal
Features
- 1st Floor Full Bath
- Flooring: Hardwood, Laminate
- Basement: Finished,Walk-Out Access
- Attic: Unfinished
- Number of fireplaces: 1
- Fireplace features: Wood Burning, Basement
Interior area
- Total structure area: 0
- Total interior livable area: 1,822 sqft
Property
Parking
- Total spaces: 2
- Parking features: Concrete, Garage Door Opener, Yes, Garage Owned, Attached, Garage
- Attached garage spaces: 2
- Has uncovered spaces: Yes
Accessibility
- Accessibility features: No Disability Access
Features
- Levels: Bi-Level
- Patio & porch: Deck
- Fencing: Fenced
Lot
- Size: 7,475 Square Feet
- Dimensions: 65x115
Details
- Parcel number: 1312481008
- Special conditions: None
- Other equipment: Water-Softener Owned, TV-Cable
Construction
Type & style
- Home type: SingleFamily
- Architectural style: Bi-Level
- Property subtype: Single Family Residence
Materials
- Vinyl Siding, Brick, Block
- Foundation: Block
- Roof: Asphalt
Condition
- New construction: No
- Year built: 1972
Utilities & green energy
- Electric: 100 Amp Service
- Sewer: Public Sewer
- Water: Public
Community & HOA
Community
- Features: Sidewalks, Street Lights, Street Paved
HOA
- Services included: None
Location
- Region: Peoria
Financial & listing details
- Price per square foot: $148/sqft
- Tax assessed value: $184,020
- Annual tax amount: $5,965
- Date on market: 6/23/2026
- Ownership: Fee Simple
Estimated market value
Not available
Estimated sales range
Not available
Not available
Price history
| Date | Event | Price |
|---|---|---|
| 7/7/2026 | Contingent | $269,900$148/sqft |
Source:  MRED as distributed by MLS GRID #12685493 Report a problem MRED as distributed by MLS GRID #12685493 Report a problem | ||
| 6/23/2026 | Listed for sale | $269,900+64.2%$148/sqft |
Source: MRED as distributed by MLS GRID #12685493 Report a problem | ||
| 6/27/2013 | Sold | $164,400+43%$90/sqft |
Source:  RMLS Alliance as distributed by MLS GRID #PA1142515 Report a problem RMLS Alliance as distributed by MLS GRID #PA1142515 Report a problem | ||
| 4/16/1999 | Sold | $115,000$63/sqft |
Source: Public Record Report a problem | ||
Public tax history
| Year | Property taxes | Tax assessment |
|---|---|---|
| 2024 | $5,237 +8.1% | $61,340 +9% |
| 2023 | $4,844 +16.2% | $56,270 +17.1% |
| 2022 | $4,170 +3.9% | $48,070 +5% |
| 2021 | $4,014 +0.2% | $45,780 +1% |
| 2020 | $4,007 -2.2% | $45,320 -2% |
| 2019 | $4,098 -2.4% | $46,250 -3.2% |
| 2018 | $4,200 -1.6% | $47,770 -1% |
| 2017 | $4,270 -0.2% | $48,250 |
| 2016 | $4,278 +1.9% | $48,250 +2% |
| 2015 | $4,200 +27.7% | $47,300 +6.3% |
| 2014 | $3,288 -14.3% | $44,480 -1.2% |
| 2013 | $3,838 +0.3% | $45,020 -4.8% |
| 2011 | $3,828 | $47,310 -0.5% |
| 2010 | -- | $47,570 +26.9% |
| 1998 | $2,548 | $37,490 |
Find assessor info on the county website
Monthly payment
Est. payment
Payment breakdown
Explore the cost of this home by adjusting the details. Changes won't be saved.Climate risks
Neighborhood: 61614
Nearby schools
GreatSchools rating
- 7/10Ridgeview Elementary SchoolGrades: K-5Distance: 1.1 mi
- 8/10Dunlap Valley Middle SchoolGrades: 6-8Distance: 5.6 mi
- 7/10Dunlap High SchoolGrades: 9-12Distance: 6 mi
Schools provided by the listing agent
- Elementary: Dunlap Grade School
- Middle: Dunlap Valley Middle School
- High: Dunlap High School
- District: 323
Source: MRED as distributed by MLS GRID. This data may not be complete. We recommend contacting the local school district to confirm school assignments for this home.
- $231,3003 bd2 ba1.6k sqft6910 N Rockvale Dr, Peoria, IL 61614Off Market
- $246,4003 bd2 ba1.9k sqft6902 N Rockvale Dr, Peoria, IL 61614Off Market
- $260,0005 bd4 ba2.5k sqft6822-6824 N Parkwood Dr, Peoria, IL 61614Sold
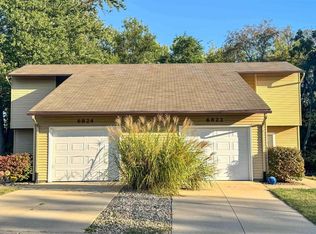
- $260,0003 bd2 ba1.4k sqft6824 N Parkwood Dr, Peoria, IL 61614Sold
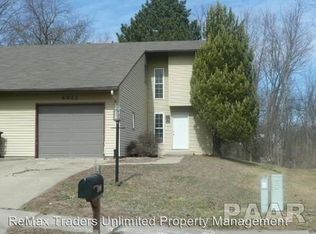
- $--2 bd1 ba1.2k sqft6824 N Parkwood Dr #1, Peoria, IL 61614Off Market
- $247,7003 bd2 ba1.7k sqft6916 N Rockvale Dr, Peoria, IL 61614Off Market
- $163,2002 bd2 ba1.2k sqft6818 N Parkwood Dr, Peoria, IL 61614Off Market
- $248,9003 bd3 ba1.8k sqft6909 N Rockvale Dr, Peoria, IL 61614Off Market
A local agent can set up tours, give advice and negotiate with sellers.
A local lender can help you make sure your offer is ready when you are.
Similar homes
- $269,9004 bd2 ba2.1k sqft3202 W Birkshire Dr, Peoria, IL 61614For Sale
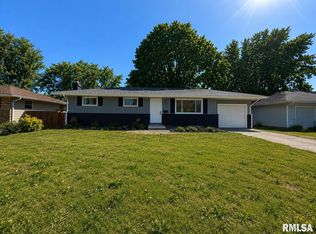
 MLS ID #PA1268217, Marjan Tahamtan, Signature Heights Realty, LLC. RMLS Alliance as distributed by MLS GRID
 - $264,9003 bd2 ba2.6k sqft4517 W Lynnhurst Dr, Peoria, IL 61615For Sale
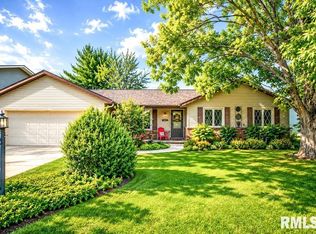 MLS ID #PA1268615, Teresa Nelson, Jim Maloof Realty, Inc.. RMLS Alliance as distributed by MLS GRID
 - $244,5003 bd3 ba2k sqft3216 W Wilshire Dr, Peoria, IL 61614For Sale
 MLS ID #PA1267997, Holly LaHood, RE/MAX Traders Unlimited. RMLS Alliance as distributed by MLS GRID
 - $230,0003 bd2 ba2k sqft1517 W Teton Dr, Peoria, IL 61614For Sale
 MLS ID #PA1268497, Troy Kerrn, Keller Williams Premier Realty. RMLS Alliance as distributed by MLS GRID
 - $250,0004 bd3 ba2.5k sqft1428 W Northmoor Rd, Peoria, IL 61614For SaleMLS ID #PA1268235, Jessica Ball, RE/MAX Traders Unlimited. RMLS Alliance as distributed by MLS GRID
- $220,0003 bd2 ba1.8k sqft1814 W Latham Ln, Peoria, IL 61614For SaleMLS ID #PA1267629, Chris Rothan, eXp Realty. RMLS Alliance as distributed by MLS GRID
- $289,9003 bd3 ba1.8k sqft3900 N Bigelow St, Peoria, IL 61614For SaleMLS ID #PA1268062, Chris Rothan, eXp Realty. RMLS Alliance as distributed by MLS GRID
- $215,0004 bd3 ba2.6k sqft2717 W Castle Ct, Peoria, IL 61614For SaleMLS ID #PA1267349, Zachary Oyler, Keller Williams Premier Realty. RMLS Alliance as distributed by MLS GRID
- $224,9003 bd1 ba1.8k sqft1407 W Sunnyview Dr, Peoria, IL 61614For SaleMLS ID #PA1268021, Brian J Monge, Jim Maloof Realty, Inc.. RMLS Alliance as distributed by MLS GRID
- $274,9004 bd4 ba1.9k sqft3612 N Harvard Ave, Peoria, IL 61614For SaleMLS ID #PA1264641, Michelle Largent, RE/MAX Traders Unlimited. RMLS Alliance as distributed by MLS GRID
- $230,0004 bd2 ba1.6k sqft820 W Teton Dr, Peoria, IL 61614For SaleMLS ID #PA1268116, Matthew Williams, eXp Realty. RMLS Alliance as distributed by MLS GRID
- $224,0003 bd2 ba1.8k sqft4004 N Brookridge Pl, Peoria, IL 61614For SaleMLS ID #PA1266657, Ryan Blackorby, Jim Maloof Realty, Inc.. RMLS Alliance as distributed by MLS GRID
- $236,9004 bd3 ba2k sqft2721 N Rustic Ridge Dr, Peoria, IL 61604For SaleMLS ID #PA1267744, Jennifer M Bradshaw, RE/MAX Traders Unlimited. RMLS Alliance as distributed by MLS GRID
- $250,0003 bd3 ba2.1k sqft704 Bayside Cir, Germantown Hills, IL 61548For SaleMLS ID #PA1268763, Donna L Fauntleroy, Coldwell Banker Real Estate Group. RMLS Alliance as distributed by MLS GRID
- $175,0003 bd1 ba1.2k sqft2135 W Orlando Dr, Peoria, IL 61614For SaleMLS ID #PA1268456, Rhonda R McGath, eXp Realty. RMLS Alliance as distributed by MLS GRID
- $164,9003 bd1 ba1.2k sqft5229 N Hamilton Rd, Peoria, IL 61614For SaleMLS ID #PA1267807, Shelly Koeppel, eXp Realty. RMLS Alliance as distributed by MLS GRID
- $284,9004 bd3 ba2.3k sqft2006 W Bristol Hollow Rd, Dunlap, IL 61525For SaleMLS ID #PA1267852, Adam J Merrick, Adam Merrick Real Estate. RMLS Alliance as distributed by MLS GRID
- $149,9003 bd1 ba988 sqft5524 N Arrow Dr, Peoria, IL 61614For SaleMLS ID #PA1267119, Jordan Myers, eXp Realty. RMLS Alliance as distributed by MLS GRID
- $230,0003 bd2 ba2.1k sqft1316 E Beach St, Peoria, IL 61615For SaleMLS ID #PA1267553, Mari Halliday, Jim Maloof Realty, Inc.. RMLS Alliance as distributed by MLS GRID
- $249,9003 bd2 ba1.9k sqft1508 Springfield Rd, East Peoria, IL 61611For SaleMLS ID #PA1268148, Kelly A Rupp, Coldwell Banker Real Estate Group. RMLS Alliance as distributed by MLS GRID
