Discover this beautifully updated 5-bed/4-bath ranch in Virginia Vale. Offering 3,267 finished square feet, this property includes a fully finished basement with its own private entrance, all situated on a spacious 9,350 sq ft corner lot...perfect for flexible living and entertaining. Extensive updates completed in 2023 bring modern appeal throughout- including new exterior paint, refinished hardwood floors, luxury vinyl flooring in the bedrooms and basement, remodeled bathrooms, updated main-level kitchen appliances, a newer roof, and 2 newer furnaces. In 2024 the home was further enhanced with fresh interior paint and a new A/C. The main level features a bright open layout filled with natural light and rich hardwood flooring. Enjoy a welcoming living room with a fireplace, a dedicated dining room, a sunroom and the convenience of a main-floor laundry room. This level also includes 3 bedrooms and 3 bathrooms, highlighted by a primary suite with its own ¾ bath. 1 of the secondary bedrooms offers a private entrance and fireplace, ideal for guests, a home office or a separate retreat. A powder room adds extra convenience for visitors. The lower level expands the home’s versatility with a fully finished basement that includes its own private entrance. Here you’ll find a spacious family room, 2 additional bedrooms with egress windows, a full bathroom, a second laundry area and a kitchen space already outfitted with plumbing and electrical ready for appliances to create a complete 2nd living space. This setup is ideal for multi-generational living or rental income. Outside the home is framed by mature landscaping while the private backyard features a patio perfect for relaxing or hosting gatherings. Conveniently located just minutes from Cherry Creek you’ll have easy access to top shopping, dining, parks, and trails. Move-in ready and thoughtfully updated this home offers space, flexibility and income potential in one of Denver’s established neighborhoods.
For sale
$935,000
691 S Holly St, Denver, CO 80246
5beds
5,590sqft
Single Family Residence
Built in 1956
9,347 Square Feet Lot
$-- Zestimate®
$167/sqft
$-- HOA
What's special
Newer roofMature landscapingNew exterior paintFresh interior paintMain-floor laundry roomUpdated main-level kitchen appliancesPowder room
- 176 days
- 405
- 17
Zillow last checked:
Listing updated:
Listed by:
Anna Holestine 720-355-0918,
HomeSmart
Source: elevateMLS,MLS#: 5719777
Facts & features
Interior
Bedrooms & bathrooms
- Bedrooms: 5
- Bathrooms: 4
- Full bathrooms: 1
- 3/4 bathrooms: 2
- 1/2 bathrooms: 1
Other
- Level: Main
Heating
- Forced Air
Cooling
- Central Air
Appliances
- Included: Cooktop, Dishwasher, Disposal, Double Oven, Microwave, Refrigerator
- Laundry: In Basement, Main Level
Features
- Skylight (s), Pantry, Smart Home Door Locks
- Flooring: Tile, Wood, Luxury Vinyl
- Basement: Partial,Partially Finished
- Number of fireplaces: 2
- Fireplace features: Two
Interior area
- Total structure area: 5,590
- Total interior livable area: 5,590 sqft
- Finished area above ground: 4,446
- Finished area below ground: 1,144
Video & virtual tour
Property
Parking
- Total spaces: 2
- Parking features: Attached
- Attached garage spaces: 2
Features
- Exterior features: Manual Sprinkler System
Lot
- Size: 9,347 Square Feet
- Features: Corner Lot, Level
Details
- Parcel number: 0618107002000
Construction
Type & style
- Home type: SingleFamily
- Architectural style: Ranch
- Property subtype: Single Family Residence
Materials
- Brick, Framed on Lot
- Foundation: Walk Out
- Roof: Composite Shingle
Condition
- Existing Home
- New construction: No
- Year built: 1956
Utilities & green energy
- Water: Municipal
- Utilities for property: Electricity Connected, Natural Gas Connected
Community & HOA
Location
- Region: Denver
Financial & listing details
- Price per square foot: $167/sqft
- Tax assessed value: $861,000
- Annual tax amount: $3,773
- Date on market: 4/22/2026
- Listing terms: Cash,Conventional,VA Loan
- Electric utility on property: Yes
Estimated market value
Not available
Estimated sales range
Not available
Not available
Price history
| Date | Event | Price |
|---|---|---|
| 4/22/2026 | Listed for sale | $935,000-1.6%$167/sqft |
Source:  REcolorado as distributed by MLS GRID #4656255 Report a problem REcolorado as distributed by MLS GRID #4656255 Report a problem | ||
| 11/13/2025 | Listing removed | $950,000$170/sqft |
Source:  elevateMLS #8481348 Report a problem elevateMLS #8481348 Report a problem | ||
| 7/31/2025 | Listed for sale | $950,000+11.8%$170/sqft |
Source: elevateMLS #8481348 Report a problem | ||
| 11/29/2023 | Sold | $850,000$152/sqft |
Source: REcolorado as distributed by MLS GRID #9251120 Report a problem | ||
| 11/8/2023 | Pending sale | $850,000$152/sqft |
Source: REcolorado as distributed by MLS GRID #9251120 Report a problem | ||
| 11/3/2023 | Listed for sale | $850,000+86%$152/sqft |
Source: REcolorado as distributed by MLS GRID #9251120 Report a problem | ||
| 3/24/2021 | Listing removed | -- |
Source: Owner Report a problem | ||
| 9/30/2018 | Listing removed | $2,100 |
Source: Owner Report a problem | ||
| 9/16/2018 | Listed for rent | $2,100 |
Source: Owner Report a problem | ||
| 7/23/2015 | Sold | $457,060-4.8%$82/sqft |
Source:  IRES as distributed by MLS GRID #765981 Report a problem IRES as distributed by MLS GRID #765981 Report a problem | ||
| 6/10/2015 | Listed for sale | $479,900+108.7%$86/sqft |
Source: Fourstar Realty & Prop. Mgmt. #765981 Report a problem | ||
| 12/16/2008 | Sold | $230,000$41/sqft |
Source: Public Record Report a problem | ||
| 11/20/2008 | Price change | $230,000-8%$41/sqft |
Source: foreclosure.com Report a problem | ||
| 11/11/2008 | Price change | $249,900-10.2%$45/sqft |
Source: foreclosure.com Report a problem | ||
| 9/27/2008 | Listed for sale | -- |
Source: foreclosure.com Report a problem | ||
| 11/24/2006 | Sold | $278,425$50/sqft |
Source: Public Record Report a problem | ||
Public tax history
| Year | Property taxes | Tax assessment |
|---|---|---|
| 2025 | $3,773 +2.2% | $60,700 +27.4% |
| 2024 | $3,691 +26.1% | $47,640 -6.2% |
| 2023 | $2,927 +3.6% | $50,810 +38% |
| 2022 | $2,826 +12% | $36,810 -2.8% |
| 2021 | $2,524 +2.9% | $37,870 +11.3% |
| 2020 | $2,453 -8.4% | $34,013 -0.7% |
| 2019 | $2,679 | $34,250 -1.1% |
| 2018 | $2,679 +0.3% | $34,630 |
| 2017 | $2,671 +21.5% | $34,630 +2.3% |
| 2016 | $2,199 +45.2% | $33,850 +20.2% |
| 2015 | $1,515 0% | $28,150 +54.3% |
| 2014 | $1,516 +1.5% | $18,240 -18.2% |
| 2008 | $1,492 +5.9% | $22,310 |
| 2007 | $1,410 | $22,310 |
Find assessor info on the county website
Monthly payment
Est. payment
Payment breakdown
Explore the cost of this home by adjusting the details. Changes won't be saved.Climate risks
Neighborhood: Washington Virginia Vale
Nearby schools
Schools provided by the listing agent
- Elementary: McMeen
- Middle: Hill
- High: George Washington
- District: Denver County 1
Source: elevateMLS. This data may not be complete. We recommend contacting the local school district to confirm school assignments for this home.
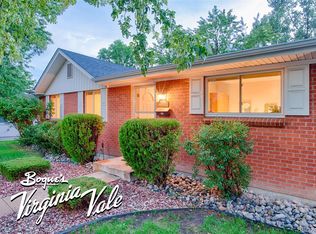

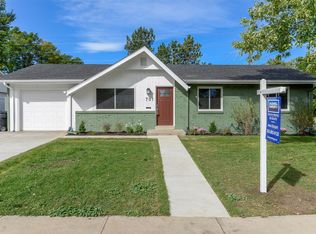

Similar homes
- $875,0004 bd3 ba3.8k sqft657 S Pontiac Way, Denver, CO 80224For Sale
 MLS ID #2722905, Mary Oskay, Coldwell Banker Realty 14. REcolorado as distributed by MLS GRID
 - $750,0005 bd3 ba3k sqft10051 E Walsh Place, Denver, CO 80247For Sale
 MLS ID #7270985, Megan Lopez, Thrive Real Estate Group. REcolorado as distributed by MLS GRID
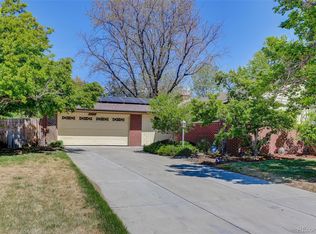
 - $850,0005 bd4 ba4.2k sqft8709 E Kenyon Avenue, Denver, CO 80237For Sale
 MLS ID #9831335, Michael DeAquino, Thrive Real Estate Group. REcolorado as distributed by MLS GRID
 - $1,050,0004 bd3 ba3.4k sqft5451 Conley Way, Denver, CO 80222For Sale
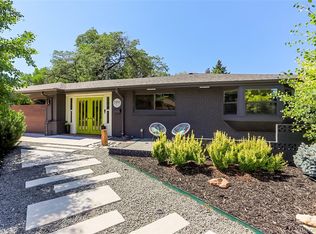 MLS ID #5762215, Garrett Newell, Good Neighbor LLC. REcolorado as distributed by MLS GRID
 - $939,0005 bd4 ba4k sqft2586 S Eaton Place, Lakewood, CO 80227For SaleMLS ID #8725321, Michelle Brown, Coldwell Banker Realty 24. REcolorado as distributed by MLS GRID
- $799,5005 bd4 ba3k sqft3151 S Holly Place, Denver, CO 80222For SaleMLS ID #6629179, Paul Bishop, Compass - Denver. REcolorado as distributed by MLS GRID
- $819,9004 bd4 ba3.1k sqft3141 S Jasmine Way, Denver, CO 80222For SaleMLS ID #6295521, Matthew Berry, eXp Realty, LLC. REcolorado as distributed by MLS GRID
- $900,0006 bd4 ba3.5k sqft2681 S Chase Lane, Lakewood, CO 80227For SaleMLS ID #5835477, Amy Le, Real Broker, LLC DBA Real. REcolorado as distributed by MLS GRID
- $1,288,0006 bd4 ba5.3k sqft7680 E Arizona Drive, Denver, CO 80231For SaleMLS ID #3703502, Helen Bovin, Keller Williams DTC. REcolorado as distributed by MLS GRID
- $1,100,0005 bd4 ba4.3k sqft1646 N High Street, Denver, CO 80218For SaleMLS ID #2030177, Elise LoSasso, The Agency - Denver. REcolorado as distributed by MLS GRID
- $835,0005 bd5 ba4.6k sqft26121 E Orchard Drive, Aurora, CO 80016For SaleMLS ID #4207397, Matthew Morgado, Blue Yeti Homes. REcolorado as distributed by MLS GRID
- $1,150,0006 bd4 ba6.9k sqft4180 S Monaco Parkway, Denver, CO 80237For SaleMLS ID #2839636, Alex Kishinevsky, Key Real Estate Group LLC. REcolorado as distributed by MLS GRID
- $681,0004 bd4 ba3k sqft3320 S Locust Street, Denver, CO 80222For SaleMLS ID #8442509, Mary Roth, Keller Williams Real Estate LLC. REcolorado as distributed by MLS GRID
- $899,0005 bd4 ba2.8k sqft4635 W 38th Avenue, Denver, CO 80212For SaleMLS ID #9146755, Lynette Guenther, Keller Williams DTC. REcolorado as distributed by MLS GRID
- $925,0004 bd5 ba3.7k sqft6587 S Helena Street, Centennial, CO 80016For SaleMLS ID #5979962, David Bovard, Denver's Homes, LLC. REcolorado as distributed by MLS GRID
- $749,0004 bd3 ba3.7k sqft1380 Poplar Street, Denver, CO 80220For SaleMLS ID #7204451, Shawn Breslin, Compass Colorado, LLC - Boulder. REcolorado as distributed by MLS GRID
- $829,0003 bd2 ba2.9k sqft2140 E Columbia Place, Denver, CO 80210For SaleMLS ID #3682631, Chriss Bond, Coldwell Banker Global Luxury Denver. REcolorado as distributed by MLS GRID
- $949,9004 bd3 ba2.8k sqft3824 N Clay Street #3824, 3826, 3828, Denver, CO 80211For SaleMLS ID #2048308, Nicole Green, West and Main Homes Inc. REcolorado as distributed by MLS GRID
- $595,0005 bd4 ba3.2k sqft179 Del Mar Circle, Aurora, CO 80011For SaleMLS ID #4252205, Jennifer Walker, HomeSmart. REcolorado as distributed by MLS GRID
