The classic design of a one-story layout anchors this three-bedroom, two-full-bathroom residence. This home is light and bright, showing true pride of ownership throughout the living space. This home features three bedrooms and two full bathrooms, offering an inviting and tranquil setting. Outdoor living functions as an entertainer's delight, complete with a covered patio area for relaxing or hosting gatherings. The roof was replaced in 2016, adding practical appeal to the property's exterior. The location provides easy access to daily travel, positioned within minutes of the freeway and twenty minutes from Downtown Austin. This property offers a serene lifestyle balanced with nearby city convenience.
Active
$260,000
6912 Plains Crest Dr, Del Valle, TX 78617
3beds
1,355sqft
Single Family Residence
Built in 2013
6,037 Square Feet Lot
$255,200 Zestimate®
$192/sqft
$13/mo HOA
What's special
One-story layoutTwo-full-bathroom residenceInviting and tranquil setting
- 8 days
- 118
- 5
Likely to sell faster than
Zillow last checked:
Listing updated:
Listed by:
Karen Rivera Hernandez (512) 800-0507,
Ideal Realty (512) 800-0507
Source: Unlock MLS,MLS#: 8561661
Facts & features
Interior
Bedrooms & bathrooms
- Bedrooms: 3
- Bathrooms: 2
- Full bathrooms: 2
- Main level bedrooms: 3
Heating
- Central
Cooling
- Ceiling Fan(s), Central Air
Appliances
- Included: Dishwasher, Electric Range, Microwave
Features
- Ceiling Fan(s), Laminate Counters, Pantry, Primary Bedroom on Main, Walk-In Closet(s), Washer Hookup
- Flooring: Carpet, Laminate
- Windows: ENERGY STAR Qualified Windows
Interior area
- Total interior livable area: 1,355 sqft
Video & virtual tour
Property
Parking
- Total spaces: 2
- Parking features: Driveway, Garage
- Garage spaces: 2
Accessibility
- Accessibility features: None
Features
- Levels: One
- Stories: 1
- Patio & porch: Covered, Front Porch, Rear Porch
- Exterior features: Private Yard
- Pool features: None
- Fencing: Back Yard, Fenced, Wood
- Has view: Yes
- View description: None
- Waterfront features: None
Lot
- Size: 6,037 Square Feet
- Features: None
Details
- Additional structures: None
- Parcel number: 03323806090000
- Special conditions: Standard
Construction
Type & style
- Home type: SingleFamily
- Property subtype: Single Family Residence
Materials
- Foundation: Slab
- Roof: Shingle
Condition
- Resale
- New construction: No
- Year built: 2013
Utilities & green energy
- Sewer: Municipal Utility District (MUD)
- Water: Municipal Utility District (MUD)
- Utilities for property: Electricity Available, Water Connected
Community & HOA
Community
- Features: None
- Subdivision: Stoney Ridge Ph B Sec 02
HOA
- Has HOA: Yes
- Services included: See Remarks
- HOA fee: $150 annually
- HOA name: Stoney Ridge HOA
Location
- Region: Del Valle
Financial & listing details
- Price per square foot: $192/sqft
- Tax assessed value: $232,158
- Annual tax amount: $6,124
- Date on market: 8/20/2026
- Listing terms: Cash,FHA,VA Loan
- Electric utility on property: Yes
Estimated market value
$255,200
$242,000 - $268,000
$1,771/mo
Price history
| Date | Event | Price |
|---|---|---|
| 8/20/2026 | Listed for sale | $260,000-5.5%$192/sqft |
Source:  Unlock MLS #8561661 Report a problem Unlock MLS #8561661 Report a problem | ||
| 8/1/2026 | Listing removed | $275,000$203/sqft |
Source: Unlock MLS #3737670 Report a problem | ||
| 8/5/2025 | Listed for sale | $275,000+37.6%$203/sqft |
Source: Unlock MLS #3737670 Report a problem | ||
| 5/27/2020 | Sold | -- |
Source: Agent Provided Report a problem | ||
| 4/22/2020 | Price change | $199,800-1.6%$147/sqft |
Source: Ideal Realty Solutions LLC #3034398 Report a problem | ||
| 3/13/2020 | Listed for sale | $203,000+2.5%$150/sqft |
Source: Ideal Realty Solutions LLC #3034398 Report a problem | ||
| 8/27/2018 | Listing removed | $198,000$146/sqft |
Source: RE/MAX Posh Properties #4670465 Report a problem | ||
| 8/17/2018 | Listed for sale | $198,000+18.6%$146/sqft |
Source: RE/MAX Posh Properties #4670465 Report a problem | ||
| 10/28/2016 | Sold | -- |
Source: Agent Provided Report a problem | ||
| 9/13/2016 | Listed for sale | $167,000$123/sqft |
Source: Team West Real Estate LLC #1671156 Report a problem | ||
| 8/9/2013 | Sold | -- |
Source: Agent Provided Report a problem | ||
Public tax history
| Year | Property taxes | Tax assessment |
|---|---|---|
| 2025 | $4,036 -22.1% | $232,158 -12.7% |
| 2024 | $5,183 +11.7% | $265,934 +10% |
| 2023 | $4,641 -8.4% | $241,758 +10% |
| 2022 | $5,069 | $219,780 +10% |
| 2021 | -- | $199,800 +4.2% |
| 2020 | $5,164 -1.5% | $191,760 |
| 2019 | $5,244 +5.7% | $191,760 +7.4% |
| 2018 | $4,964 | $178,522 +5.2% |
| 2017 | $4,964 +14.9% | $169,703 +13.7% |
| 2016 | $4,321 | $149,233 +5% |
| 2015 | $4,321 | $142,153 +5.4% |
| 2014 | $4,321 | $134,905 |
Find assessor info on the county website
Monthly payment
Est. payment
Payment breakdown
Explore the cost of this home by adjusting the details. Changes won't be saved.Climate risks
Neighborhood: 78617
Nearby schools
Schools provided by the listing agent
- Elementary: Del Valle
- Middle: Del Valle
- High: Del Valle
- District: Del Valle ISD
Source: Unlock MLS. This data may not be complete. We recommend contacting the local school district to confirm school assignments for this home.
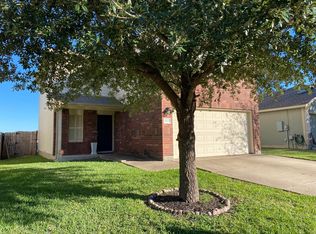
- $253,8003 bd2 ba1.6k sqft6905 Panda Royle Dr, Del Valle, TX 78617Off Market
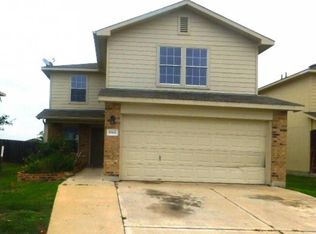
- $265,9004 bd3 ba2.3k sqft6901 Panda Royle Dr, Del Valle, TX 78617Off Market
- $225,300-- bd2 ba1.3k sqft6909 Panda Royle Dr, Del Valle, TX 78617Off Market
- $254,6004 bd2 ba1.9k sqft6813 Panda Royle Dr, Del Valle, TX 78617Off Market
Similar homes
- $279,9003 bd2 ba1.2k sqft106 Shadow Wood Trl, Cedar Creek, TX 78612Active

 MLS ID #5370795, Kreshnik Shehu, All City Real Estate Ltd. Co. Unlock MLS
 - $270,0003 bd2 ba1.1k sqft8921 Stambourne St, Austin, TX 78747Active
 MLS ID #2260566, Nicole Marburger, Compass RE Texas, LLC. Unlock MLS
 - $265,0003 bd2 ba1.7k sqft508 Red Tails Dr, Austin, TX 78725Active
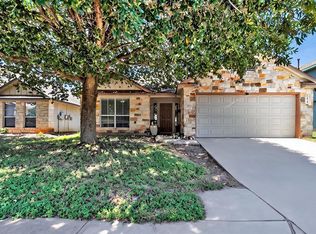 MLS ID #4740040, Chanell Sykes, ZERA Realty. Unlock MLS
 - $259,0003 bd3 ba1.3k sqft4521 Graceful Ln #469, Austin, TX 78725Active
 MLS ID #4027357, Julie Hutchison, eXp Realty, LLC. Unlock MLS
 - $287,9993 bd2 ba1.7k sqft3704 Crownover St, Austin, TX 78725ActiveMLS ID #9123046, Bev Hanson, Realty Texas LLC. Unlock MLS
- $250,0003 bd2 ba1.5k sqft5802 Vasey Blvd, Austin, TX 78724ActiveMLS ID #9620735, Jazmin Gallardo, Keller Williams Realty Lone St. Unlock MLS
- $329,0003 bd2 ba1.7k sqft339 Strawberry Blonde Dr, Buda, TX 78610ActiveMLS ID #8094642, Becky Ode, Moreland Properties. Unlock MLS
- $289,0003 bd2 ba1.3k sqft8824 Stambourne St, Austin, TX 78747ActiveMLS ID #1608629, Shane Hargrave, eXp Realty, LLC. Unlock MLS
- $285,0004 bd2 ba1.6k sqft305 Verano Dr, Kyle, TX 78640ActiveMLS ID #7336455, Charitty Alexander, One Stop Leasing & Prop Mgmt. Unlock MLS
- $305,0003 bd2 ba1.5k sqft199 Tristans Way, Buda, TX 78610ActiveMLS ID #7505054, Raymond AbiRached, Keller Williams Realty. Unlock MLS
- $263,0003 bd3 ba1.6k sqft250 Twisted Oaks Ln, Buda, TX 78610Active
 MLS ID #610689, Irene Yanez, Countywide Realty, Lp. Central Texas MLS
 - $249,0003 bd2 ba1.6k sqft149 Dropper, Kyle, TX 78640ActiveMLS ID #5594441, Katie Evans, Spyglass Realty. Unlock MLS
- $267,9903 bd2 ba1.4k sqft382 Limerick Rd, Buda, TX 78610ActiveMLS ID #8218483, Jenn Colunga, All City Real Estate Ltd. Co. Unlock MLS
- $259,9003 bd2 ba1.3k sqft208 Wild Cat Dr, Bastrop, TX 78602ActiveMLS ID #5410166, Susan Nogues, Susan Nogues Real Estate. Unlock MLS
- $260,0003 bd2 ba1.3k sqft12113 Stoneridge Gap Ln, Manor, TX 78653ActiveMLS ID #3459422, Jackie Ensor, Ensor & Co., Realtors. Unlock MLS
- $285,0003 bd2 ba1.3k sqft3513 Ortman Dr, Pflugerville, TX 78660ActiveMLS ID #7014793, Jaime Elizalde, La Casa Realty Group. Unlock MLS
- $296,9994 bd2 ba1.7k sqft10413 Crescendo Ln, Austin, TX 78747ActiveMLS ID #8908820, Rachel Beavers, Spyglass Realty. Unlock MLS
- $262,9903 bd2 ba1.5k sqft718 Blair Ave, Bastrop, TX 78602ActiveMLS ID #4710471, Diana Cuero, Compass RE Texas, LLC. Unlock MLS
- $295,0003 bd2 ba1.2k sqft7120 Tonka Ln, Austin, TX 78744ActiveMLS ID #6317344, Yusuf Johnson, eXp Realty, LLC. Unlock MLS
