Charming Dogtown cottage on a Double Lot! Updated 3-bed, 2-full bath home with great flow and modern finishes. Main floor features a cozy den, plus a bedroom and an updated full bathroom. The kitchen — the home's standout — is fully renovated with a center island, quartz countertops, and opens to the dining area with direct access to the deck. Upstairs offers a primary bedroom, a third bedroom, and another full bathroom.
The walk-out basement includes laundry and direct access to a patio/fire-pit area. Large backyard with a new privacy fence (2024) and off-street parking on a driveway. Other recent seller improvements include: whole house professionally painted (June 2026), new carpet upstairs (June 2026), new AC (2025), reinforced fence and removed all trees due to tornado damage (2025), Backyard retaining wall (2025), Updated kitchen (2021), replaced and expanded back deck (2018). Convenient Dogtown location with easy highway access, popular bars and restaurants, and walkable to Forest Park. An ideal blend of style, comfort and location—this Dogtown charmer offers effortless city living!
Pending
Listed by: ReeceNichols Real Estate • Krissy M Hof
$279,900
6921 Dale Ave, Saint Louis, MO 63139
3beds
1,313sqft
:
Get pre-qualified$1,827/mo
Single Family Residence
Built in 1912
8,794 Square Feet Lot
$-- Zestimate®
$213/sqft
$-- HOA
What's special
Large backyardWalk-out basementQuartz countertopsPrimary bedroomCenter islandCozy den
- 18 days |
- 733 |
- 87 |
Likely to sell faster than
Zillow last checked:
Listing updated:
Listed by:
Krissy M Hof 314-691-4140,
ReeceNichols Real Estate,
Jill A Kelly 314-420-0661,
ReeceNichols Real Estate
Source: MARIS,MLS#: 26041671 Originating MLS: St. Louis Association of REALTORS
Originating MLS: St. Louis Association of REALTORSFacts & features
Interior
Bedrooms & bathrooms
- Bedrooms: 3
- Bathrooms: 2
- Full bathrooms: 2
- Main level bathrooms: 1
- Main level bedrooms: 1
Bedroom
- Level: Main
Bedroom 2
- Level: Upper
Bedroom 3
- Level: Upper
Dining room
- Level: Main
Kitchen
- Level: Main
Living room
- Level: Main
Heating
- Forced Air
Cooling
- Ceiling Fan(s), Central Air
Features
- Has basement: No
- Has fireplace: No
Interior area
- Total structure area: 1,313
- Total interior livable area: 1,313 sqft
- Finished area above ground: 1,313
Property
Parking
- Parking features: Driveway, Off Street
- Has uncovered spaces: Yes
Features
- Levels: One and One Half
- Fencing: Back Yard,Fenced
Lot
- Size: 8,794 Square Feet
- Dimensions: 60 x 148
- Features: Gentle Sloping, Rectangular Lot
Details
- Parcel number: 55990002050
- Special conditions: Standard
Construction
Type & style
- Home type: SingleFamily
- Architectural style: Cottage
- Property subtype: Single Family Residence
Materials
- Vinyl Siding
Condition
- Year built: 1912
Utilities & green energy
- Electric: Ameren
- Sewer: Public Sewer
- Water: Public
- Utilities for property: Electricity Connected, Natural Gas Connected, Sewer Connected, Water Connected
Community & HOA
Community
- Subdivision: Muths Mccausland Terrace Add
HOA
- Has HOA: No
Location
- Region: Saint Louis
Financial & listing details
- Price per square foot: $213/sqft
- Tax assessed value: $30,150
- Annual tax amount: $2,496
- Date on market: 7/10/2026
- Cumulative days on market: 18 days
- Listing terms: Cash,Conventional
- Electric utility on property: Yes
Estimated market value
Not available
Estimated sales range
Not available
Not available
Price history
| Date | Event | Price |
|---|---|---|
| 7/11/2026 | Pending sale | $279,900$213/sqft |
Source:  MARIS #26041671 Report a problem MARIS #26041671 Report a problem | ||
| 7/10/2026 | Listed for sale | $279,900+75%$213/sqft |
Source: MARIS #26041671 Report a problem | ||
| 6/20/2017 | Sold | -- |
Source: MARIS #17035036 Report a problem | ||
| 5/10/2017 | Pending sale | $159,900$122/sqft |
Source: Leo Lawrence Real Estate LLC #17035036 Report a problem | ||
| 5/6/2017 | Listed for sale | $159,900$122/sqft |
Source: Leo Lawrence Real Estate LLC #17035036 Report a problem | ||
| 8/4/2014 | Listing removed | $1,300$1/sqft |
Source: Owner Report a problem | ||
| 7/17/2014 | Listed for rent | $1,300+8.3%$1/sqft |
Source: Owner Report a problem | ||
| 7/9/2011 | Listing removed | $1,200$1/sqft |
Source: vFlyer Rentals Report a problem | ||
| 7/7/2011 | Listed for rent | $1,200$1/sqft |
Source: vFlyer Rentals Report a problem | ||
Public tax history
| Year | Property taxes | Tax assessment |
|---|---|---|
| 2025 | $2,496 +8% | $30,150 +10.5% |
| 2024 | $2,312 +5.1% | $27,290 |
| 2023 | $2,200 +7% | $27,290 +11.2% |
| 2022 | $2,056 +0.1% | $24,540 |
| 2021 | $2,054 +7.1% | $24,540 +4.6% |
| 2020 | $1,918 | $23,470 +1.3% |
| 2019 | $1,918 | $23,160 +28.2% |
| 2018 | $1,918 +23.8% | $18,070 |
| 2017 | $1,549 +10.2% | $18,070 +9.9% |
| 2016 | $1,406 +10.2% | $16,440 |
| 2015 | $1,276 +5.3% | $16,440 |
| 2014 | $1,211 | $16,440 +5.4% |
| 2013 | $1,211 | $15,600 -17.1% |
| 2012 | -- | $18,810 |
| 2011 | -- | $18,810 |
| 2010 | -- | $18,810 -2.8% |
| 2009 | $1,314 -11.7% | $19,350 |
| 2008 | $1,489 | $19,350 -15.6% |
| 2007 | $1,489 | $22,930 |
| 2006 | $1,489 +1% | $22,930 +9.7% |
| 2005 | $1,474 +46.5% | $20,900 +56% |
| 2004 | $1,006 +2.9% | $13,400 |
| 2003 | $978 +16.7% | $13,400 +20.2% |
| 2002 | $838 | $11,150 |
| 2001 | -- | $11,150 +15.5% |
| 2000 | -- | $9,650 |
Find assessor info on the county website
Monthly payment
Est. payment
Payment breakdown
Explore the cost of this home by adjusting the details. Changes won't be saved.Climate risks
Neighborhood: Hi-Pointe
Nearby schools
GreatSchools rating
- 8/10Mason Elementary SchoolGrades: PK-6Distance: 1.4 mi
- 3/10Long Middle Community Ed. CenterGrades: 6-8Distance: 3.8 mi
- 1/10Roosevelt High SchoolGrades: 9-12Distance: 4.2 mi
Schools provided by the listing agent
- Elementary: Mason Elem.
- Middle: Long Middle Community Ed. Center
- High: Roosevelt High
Source: MARIS. This data may not be complete. We recommend contacting the local school district to confirm school assignments for this home.
- $184,5003 bd1 ba845 sqft6917 Dale Ave, Saint Louis, MO 63139Off Market
- $142,3001 bd1 ba637 sqft6927 Dale Ave, Saint Louis, MO 63139Off Market
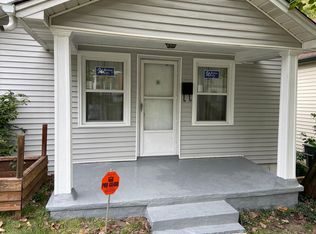
- $238,4002 bd2 ba1.5k sqft6915 Dale Ave, Saint Louis, MO 63139Off Market

- $--3 bd2 ba1.7k sqft6929 Dale Ave, Saint Louis, MO 63139Sold

- $170,000-- bd1 ba912 sqft6911 Dale Ave, Saint Louis, MO 63139Off Market
- $178,300-- bd1 ba864 sqft6931 Dale Ave, Saint Louis, MO 63139Off Market
- $102,3001 bd1 ba616 sqft6909 Dale Ave, Saint Louis, MO 63139Off Market
- $530-- bd-- ba-- sqft1351 Forest Ave, Saint Louis, MO 63139Off Market
A local agent can set up tours, give advice and negotiate with sellers.
A local lender can help you make sure your offer is ready when you are.
Similar homes
- $285,0002 bd1 ba1.2k sqft6744 Wise Ave, Saint Louis, MO 63139For Sale
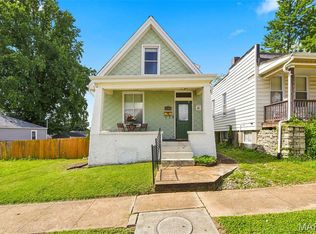
 MLS ID #26035688, Cathleen Leininger, Coldwell Banker Realty - Gundaker. MARIS
 - $279,0003 bd1 ba1.3k sqft6217 Marmaduke Ave, Saint Louis, MO 63139For Sale
 MLS ID #26040140, Sam Row, Keller Williams Pinnacle. MARIS
 - $279,0002 bd1 ba1k sqft5655 Potomac St, Saint Louis, MO 63139For Sale
 MLS ID #26045347, Amy C Florida, Compass Realty Group. MARIS
 - $320,0003 bd2 ba1.2k sqft3472 Macklind Ave, Saint Louis, MO 63139For Sale
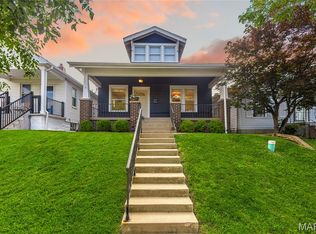 MLS ID #26038473, Mark & Neil Gellman, EXP Realty, LLC. MARIS
 - $255,0002 bd2 ba1.4k sqft7416 Canterbury Ave, Saint Louis, MO 63143For SaleMLS ID #26046548, Crystal M Bittenbender, NextDoor Realty LLC. MARIS
- $284,9002 bd1 ba1.2k sqft2925 Macklind Ave, Saint Louis, MO 63139For SaleMLS ID #26041063, Karan Madra, Worth Clark Realty. MARIS
- $349,0003 bd2 ba1.7k sqft6523 Odell St, Saint Louis, MO 63139For SaleMLS ID #26044787, Jeff H Lottmann, Compass Realty Group. MARIS
- $200,0003 bd1 ba864 sqft6326 Fyler Ave, Saint Louis, MO 63139For SaleMLS ID #26011949, Kelly A Dagenais, Coldwell Banker Realty - Gundaker. MARIS
- $275,0003 bd1 ba1.4k sqft7210 Shellburne Dr, Saint Louis, MO 63123For SaleMLS ID #26046778, Todd Schowalter, Keller Williams Realty St. Louis. MARIS
- $275,0003 bd1 ba1.2k sqft8706 Valcour Ave, Saint Louis, MO 63123For SaleMLS ID #26038668, Jim Manning, Three Doors LLC. MARIS
- $300,0002 bd1 ba930 sqft5676 Marquette Ave, Saint Louis, MO 63139For SaleMLS ID #26043593, Bernard Cela, Worth Clark Realty. MARIS
- $285,0003 bd1 ba1.1k sqft2601 Bremerton Rd, Saint Louis, MO 63144For SaleMLS ID #26041037, Mike J Kistner, Kistner and Associates, LLC. MARIS
- $325,0003 bd2 ba1.5k sqft7242 Moller Ave, Saint Louis, MO 63143For SaleMLS ID #26046307, Alex E Castellano, Garcia Properties. MARIS
- $300,0003 bd2 ba1.5k sqft4253 Swan Ave, Saint Louis, MO 63110For SaleMLS ID #26040867, Ida Karimov, Aleksander Kheyfets. MARIS
- $315,0002 bd1 ba1.4k sqft7370 Carleton Ave, Saint Louis, MO 63130For SaleMLS ID #26045974, Heather Underwood, Gold Bell Real Estate LLC. MARIS
- $280,0004 bd3 ba1.7k sqft3024 Caroline St, Saint Louis, MO 63104For SaleMLS ID #26039714, Joseph Buechler, HomePro Real Estate. MARIS
- $250,0003 bd2 ba950 sqft4716 Milentz Ave, Saint Louis, MO 63116For SaleMLS ID #26039421, Joe G Warmbrodt, Garcia Properties. MARIS
- $255,0002 bd1 ba1.2k sqft4963 Sutherland Ave, Saint Louis, MO 63109For SaleMLS ID #26046744, Anna M Chancellor, Garcia Properties. MARIS
- $274,9003 bd2 ba1.5k sqft321 Belt Ave APT 501, Saint Louis, MO 63112For SaleMLS ID #25073425, Rachel Boxdorfer, ReeceNichols Real Estate. MARIS
- $309,9003 bd1 ba1.2k sqft907 N Woodlawn Ave, Saint Louis, MO 63122For SaleMLS ID #26043290, Rodney Wallner, Berkshire Hathaway HomeServices Select Properties. MARIS
