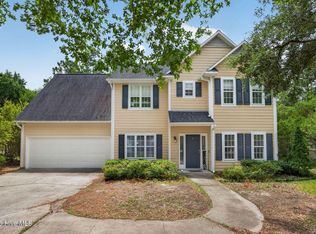
Welcome to refined living in the highly sought-after Windward Oaks community. Offering over 3,800 square feet of beautifully designed living space, this exceptional luxury residence seamlessly blends timeless elegance with everyday comfort. Step inside to discover an inviting open floor plan featuring 4 spacious bedrooms, 3.5 bathrooms, and a large bonus room perfect for a media room, home office, playroom, or guest retreat. The stunning living room serves as the heart of the home, complete with a beautiful, never-used wood-burning fireplace and built-in surround sound speakers, creating the perfect setting for entertaining or relaxing evenings at home. Designed with both style and functionality in mind, the gourmet kitchen boasts an oversized center island, abundant cabinetry, a spacious pantry, and stainless steel appliances--offering ample storage and prep space for any home chef. The elegant dining room showcases classic wainscoting and is complemented by crown molding throughout the home, adding warmth and sophistication to every room. Outside, enjoy a beautifully landscaped yard with mature trees and established greenery, providing both privacy and curb appeal. A spacious three-car garage offers additional convenience and storage. Located in the prestigious Windward Oaks subdivision, this remarkable home offers the perfect balance of luxury, space, and thoughtful design. With upscale finishes, generous living areas, and exceptional attention to detail, 6927 Finian Drive is a rare opportunity to own a truly distinguished home. Luxury. Space. Timeless Elegance. Welcome Home.
Under contract
$1,085,000
6927 Finian Drive, Wilmington, NC 28409
4beds
3,886sqft
Single Family Residence
Built in 1995
0.5 Acres Lot
$1,060,700 Zestimate®
$279/sqft
$87/mo HOA
What's special
Upscale finishesBeautiful never-used wood-burning fireplaceGourmet kitchenSpacious pantryClassic wainscotingSpacious three-car garageOversized center island
- 26 days |
- 213 |
- 4 |
Likely to sell faster than
Zillow last checked:
Listing updated:
Listed by:
Jennifer Bullock Team 910-547-8535,
RE/MAX Executive
Source: Hive MLS,MLS#: 100586382 Originating MLS: Cape Fear Realtors MLS, Inc.
Originating MLS: Cape Fear Realtors MLS, Inc.Facts & features
Interior
Bedrooms & bathrooms
- Bedrooms: 4
- Bathrooms: 4
- Full bathrooms: 3
- 1/2 bathrooms: 1
Rooms
- Room types: Dining Room, Breakfast Nook, Office, Living Room, Master Bedroom, Bedroom 1, Bedroom 2, Bedroom 3, Bonus Room
Primary bedroom
- Level: First
- Dimensions: 17 x 18
Bedroom 1
- Level: Second
- Dimensions: 14 x 13
Bedroom 2
- Level: Second
- Dimensions: 14 x 13
Bedroom 3
- Level: Second
- Dimensions: 16 x 11
Bonus room
- Level: Second
- Dimensions: 29 x 15
Breakfast nook
- Level: First
- Dimensions: 16 x 8
Dining room
- Level: First
- Dimensions: 14 x 13
Kitchen
- Level: First
- Dimensions: 16 x 16
Living room
- Level: First
- Dimensions: 18 x 17
Office
- Level: First
- Dimensions: 13 x 8
Heating
- Electric, Forced Air
Cooling
- Central Air
Appliances
- Included: Refrigerator
- Laundry: Laundry Room
Features
- Master Downstairs, Walk-in Closet(s), Pantry, Blinds/Shades, Walk-In Closet(s)
Interior area
- Total structure area: 3,886
- Total interior livable area: 3,886 sqft
Property
Parking
- Total spaces: 3
- Parking features: Paved
- Attached garage spaces: 3
Features
- Levels: Two
- Patio & porch: Covered, Deck, Porch
- Fencing: None
- Has view: Yes
- View description: None
- Frontage type: See Remarks
Lot
- Size: 0.5 Acres
Details
- Parcel number: R06714003022000
- Zoning: R-15
- Special conditions: Standard
Construction
Type & style
- Home type: SingleFamily
- Property subtype: Single Family Residence
Materials
- Brick, Fiber Cement, Wood Frame
- Foundation: Crawl Space
- Roof: Shingle
Condition
- New construction: No
- Year built: 1995
Utilities & green energy
- Sewer: Public Sewer
- Water: Public
- Utilities for property: Sewer Connected, Water Connected
Community & HOA
Community
- Security: Security System Leased
- Subdivision: Windward Oaks
HOA
- Has HOA: Yes
- Amenities included: Maintenance Common Areas, Street Lights
- HOA fee: $1,042 annually
- HOA name: Community Solutions
- HOA phone: 910-799-9779
Location
- Region: Wilmington
Financial & listing details
- Price per square foot: $279/sqft
- Tax assessed value: $956,900
- Annual tax amount: $5,631
- Date on market: 7/3/2026
- Cumulative days on market: 26 days
- Listing agreement: Exclusive Right To Sell
- Listing terms: Cash,Conventional,FHA,VA Loan
- Road surface type: Paved
Estimated market value
$1,060,700
$1.01M - $1.11M
$4,585/mo
Price history
| Date | Event | Price |
|---|---|---|
| 7/18/2026 | Contingent | $1,085,000$279/sqft |
Source:  Hive MLS #100586382 Report a problem Hive MLS #100586382 Report a problem | ||
| 7/3/2026 | Listed for sale | $1,085,000+2208.5%$279/sqft |
Source: Hive MLS #100586382 Report a problem | ||
| 1/1/1995 | Sold | $47,000$12/sqft |
Source: Agent Provided Report a problem | ||
Public tax history
| Year | Property taxes | Tax assessment |
|---|---|---|
| 2025 | $5,631 +14.3% | $956,900 +68.9% |
| 2024 | $4,929 +3% | $566,500 |
| 2023 | $4,787 -0.6% | $566,500 |
| 2022 | $4,815 -0.7% | $566,500 |
| 2021 | $4,848 -8.5% | $566,500 +12.7% |
| 2020 | $5,297 | $502,800 |
| 2019 | $5,297 | $502,800 |
| 2018 | $5,297 | $502,800 |
| 2017 | $5,297 +1.7% | $502,800 +7% |
| 2016 | $5,208 +4.6% | $470,000 |
| 2015 | $4,977 +4.4% | $470,000 |
| 2014 | $4,766 | $470,000 |
| 2013 | -- | $470,000 |
| 2012 | -- | $470,000 -4.2% |
| 2011 | -- | $490,469 |
| 2010 | -- | $490,469 |
| 2009 | -- | -- |
| 2008 | -- | -- |
| 2007 | -- | -- |
| 2005 | -- | $338,074 |
| 2004 | -- | $338,074 |
| 2003 | -- | $338,074 |
| 2002 | -- | $338,074 |
| 2001 | -- | $338,074 |
| 2000 | -- | $338,074 |
Find assessor info on the county website
Monthly payment
Est. payment
Payment breakdown
Explore the cost of this home by adjusting the details. Changes won't be saved.Climate risks
Neighborhood: Masonboro
Nearby schools
GreatSchools rating
- 10/10Masonboro Elementary SchoolGrades: K-5Distance: 0.6 mi
- 6/10Roland-Grise Middle SchoolGrades: 6-8Distance: 2.9 mi
- 6/10John T Hoggard HighGrades: 9-12Distance: 2.7 mi
Schools provided by the listing agent
- Elementary: Masonboro Elementary
- Middle: Roland Grise
- High: Hoggard
Source: Hive MLS. This data may not be complete. We recommend contacting the local school district to confirm school assignments for this home.
- $760,5003 bd3 ba2.6k sqft6929 Finian Dr, Wilmington, NC 28409Off Market
- $766,2004 bd3 ba3k sqft6923 Finian Dr, Wilmington, NC 28409Off Market
- $871,0004 bd4 ba3.2k sqft6931 Finian Dr, Wilmington, NC 28409Off Market

- $840,0005 bd4 ba3.5k sqft6919 Finian Dr, Wilmington, NC 28409Sold
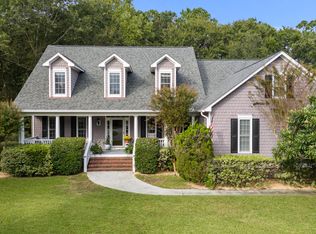
- $1,113,5004 bd3 ba4.3k sqft6922 Finian Dr, Wilmington, NC 28409Off Market
- $947,1003 bd3 ba3.8k sqft6926 Finian Dr, Wilmington, NC 28409Off Market
- $1,159,0003 bd4 ba3.1k sqft3216 Sunset Bend Ct #141, Wilmington, NC 28409Sold
- $995,0004 bd4 ba2.8k sqft3208 Sunset Bend Ct #139, Wilmington, NC 28409Sold
A local agent can set up tours, give advice and negotiate with sellers.
A local lender can help you make sure your offer is ready when you are.
Similar homes
- $1,200,0004 bd4 ba4.3k sqft6212 Turtle Hall Drive, Wilmington, NC 28409For Sale
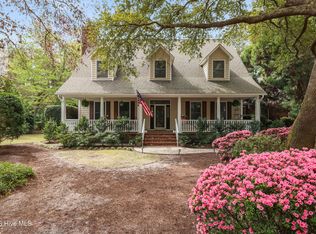
 MLS ID #100507582, Mandy Z Mattox, RE/MAX Essential. Hive MLS
 - $1,048,9994 bd3 ba2.6k sqft142 Foxwood Lane, Wilmington, NC 28409For Sale
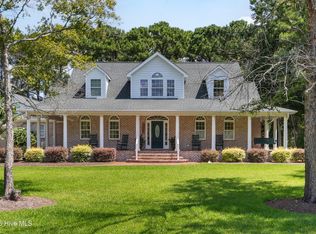 MLS ID #100557041, Beatty Pittman Real Estate Team LLC, Intracoastal Realty Corporation. Hive MLS
 - $1,050,0004 bd3 ba2.6k sqft2317 Waverly Drive, Wilmington, NC 28403For Sale
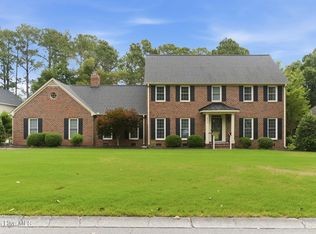 MLS ID #100574234, Tidal Realty Partners, REAL Broker LLC. Hive MLS
 - $695,0005 bd4 ba3.1k sqft101 Mackenzie Drive, Wilmington, NC 28409For Sale
 MLS ID #100591202, Kathy Greer, Nest Realty. Hive MLS
 - $774,0005 bd4 ba3k sqft3115 Joe Wheeler Drive, Wilmington, NC 28409For SaleMLS ID #100582105, Thurston Dawson, Nest Realty. Hive MLS
- $1,049,0004 bd4 ba3.3k sqft824 Cupola Drive, Wilmington, NC 28409For SaleMLS ID #100596107, Dawn Lagomarsino, Nest Realty. Hive MLS
- $599,0004 bd4 ba2.8k sqft230 Greenwich Lane, Wilmington, NC 28409For SaleMLS ID #100572628, Caylin V Hawkins, Berkshire Hathaway HomeServices Carolina Premier Properties. Hive MLS
- $1,025,0004 bd4 ba3.2k sqft2118 Bay Colony Lane, Wilmington, NC 28405For SaleMLS ID #100580860, Sara E Gay, RE/MAX Executive. Hive MLS
- $1,195,0005 bd5 ba5.1k sqft2112 Ascott Place, Wilmington, NC 28403For SaleMLS ID #100570294, Kathy Webb, Corcoran HM Properties. Hive MLS
- $615,0004 bd3 ba2.2k sqft908 Upper Reach Drive, Wilmington, NC 28409For SaleMLS ID #100584214, Erik B Hoffacker, RE/MAX Essential. Hive MLS
- $975,0004 bd5 ba3.8k sqft813 Wild Dunes Circle, Wilmington, NC 28411For SaleMLS ID #100593106, Tory Kuehner Group, Compass Carolinas LLC. Hive MLS
- $889,0004 bd4 ba3.5k sqft481 Mcquillan Drive, Wilmington, NC 28412For SaleMLS ID #100595047, Jeremiah Barnett, Keller Williams Innovate-Wilmington. Hive MLS
- $585,0004 bd3 ba2.7k sqft5136 Somersett Lane, Wilmington, NC 28409For SaleMLS ID #100591213, Jennifer L Young, Nest Realty. Hive MLS
- $1,000,0004 bd5 ba4.5k sqft103 Marshfield Drive, Wilmington, NC 28411For SaleMLS ID #100587606, Taylor R Reed, Coldwell Banker Sea Coast Advantage-Hampstead. Hive MLS
- $650,0003 bd3 ba2.4k sqft5427 Reserve Drive, Wilmington, NC 28409For SaleMLS ID #100582665, Lisa C Pridgen, Coldwell Banker Sea Coast Advantage. Hive MLS
- $1,325,0004 bd4 ba3.6k sqft1036 Arboretum Drive, Wilmington, NC 28405For SaleMLS ID #100573234, Chris Lopata, Sea Glass Wilmington. Hive MLS
- $675,0004 bd3 ba2.4k sqft212 Dorchester Place, Wilmington, NC 28412For SaleMLS ID #100592199, Laura Mathis, Coldwell Banker Sea Coast Advantage-Leland. Hive MLS
- $1,075,0004 bd3 ba3.8k sqft4216 Cobleskill Drive, Leland, NC 28451For SaleMLS ID #100591246, Jerry L Helms, Brunswick Forest Realty, LLC. Hive MLS
- $1,275,0004 bd4 ba4.4k sqft7037 White Bridge Lane SE, Leland, NC 28451For SaleMLS ID #100593443, Tidewater Property Group, Intracoastal Realty Corporation. Hive MLS
- $999,9005 bd4 ba3.3k sqft8900 Champion Hills Drive, Wilmington, NC 28411For SaleMLS ID #100568857, Alexa A Winstead, RE/MAX Essential. Hive MLS
