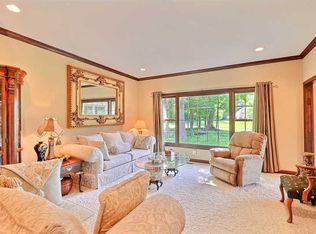
Exceptional 6-bedroom, 4 full and 1 half bath, 3 car garage and finished lower level basement. This home blends luxury yet comfortable living plus located on the #3 tee box of the South Course at Old Oakland Golf Club. From the moment you arrive, a welcoming covered front porch sets the tone for what's inside. Step into the impressive two-story entry and discover a thoughtfully designed main level featuring a richly detailed den/office with fireplace and classic wainscoting chair rail. A versatile sitting room/formal dining room flows seamlessly into the great room and kitchen area ideal for both everyday living and entertaining. The expansive 2 story great room is the true showpiece, highlighted by a gas fireplace with mounted TV and dramatic floor-to-ceiling windows with remote-controlled shades, filling the space with natural light and golf course views. The gourmet kitchen is a chef's dream, offering a convection oven with induction cooktop, center island, breakfast room, and a coffee bar and pantry for added convenience. A well-appointed mudroom with boot bench and a main-level laundry room with utility sink enhance everyday functionality. The main-level primary suite is a private retreat, featuring a tray ceiling and a beautifully remodeled luxury bath complete with a walk-in shower, dual vanities, and a spacious walk-in closet. Upstairs, you'll find four generously sized bedrooms, two full baths, abundant storage, and a second HVAC system ensuring comfort throughout the home. The finished lower level adds even more living space, including a daylight family room, 6th bedroom, full bath, perfect for guests or multi-generational living plus a large exercise/storage room. Enjoy outdoor living on the updated, maintenance-free trex style deck, ideal spot to relax or entertain. This is golf course living and move-in ready.
Pending
$725,000
6929 Royal Oakland Way, Indianapolis, IN 46236
6beds
5,508sqft
:
Get pre-qualified$4,856/mo
Residential, Single Family Residence
Built in 2009
0.39 Acres Lot
$-- Zestimate®
$132/sqft
$21/mo HOA
What's special
- 34 days |
- 125 |
- 4 |
Likely to sell faster than
Zillow last checked:
Listing updated:
Listed by:
Steve Sergi 317-507-5883,
REMAX ONE,
Sophie Sergi,
REMAX ONE
Source: MIBOR as distributed by MLS GRID,MLS#: 22100022
Facts & features
Interior
Bedrooms & bathrooms
- Bedrooms: 6
- Bathrooms: 5
- Full bathrooms: 4
- 1/2 bathrooms: 1
- Main level bathrooms: 2
- Main level bedrooms: 1
Primary bedroom
- Level: Main
- Area: 374 Square Feet
- Dimensions: 17x22
Bedroom 2
- Level: Upper
- Area: 156 Square Feet
- Dimensions: 13x12
Bedroom 3
- Level: Upper
- Area: 180 Square Feet
- Dimensions: 15x12
Bedroom 4
- Level: Upper
- Area: 192 Square Feet
- Dimensions: 16x12
Bedroom 5
- Level: Upper
- Area: 264 Square Feet
- Dimensions: 22x12
Bedroom 6
- Level: Basement
- Area: 182 Square Feet
- Dimensions: 14x13
Breakfast room
- Level: Main
- Area: 165 Square Feet
- Dimensions: 15x11
Dining room
- Level: Main
- Area: 182 Square Feet
- Dimensions: 14x13
Exercise room
- Features: Other
- Level: Basement
- Area: 495 Square Feet
- Dimensions: 33x15
Family room
- Level: Basement
- Area: 756 Square Feet
- Dimensions: 21x36
Great room
- Level: Main
- Area: 374 Square Feet
- Dimensions: 22x17
Kitchen
- Level: Main
- Area: 247 Square Feet
- Dimensions: 13x19
Laundry
- Features: Tile-Ceramic
- Level: Main
- Area: 63 Square Feet
- Dimensions: 9x7
Library
- Level: Main
- Area: 195 Square Feet
- Dimensions: 15x13
Heating
- Zoned, Forced Air, Natural Gas
Cooling
- Central Air
Appliances
- Included: Dishwasher, Dryer, Disposal, Gas Water Heater, Induction Cooktop, MicroHood, Microwave, Oven, Convection Oven, Washer, Water Softener Owned
- Laundry: Induction Cooktop, Main Level
Features
- Attic Access, Tray Ceiling(s), Kitchen Island, Entrance Foyer, Hardwood Floors, Wired for Data, Pantry, Walk-In Closet(s)
- Flooring: Hardwood
- Windows: Wood Work Painted
- Basement: Ceiling - 9+ feet,Daylight,Finished
- Attic: Access Only
- Number of fireplaces: 2
- Fireplace features: Library, Gas Log, Great Room
Interior area
- Total structure area: 5,508
- Total interior livable area: 5,508 sqft
- Finished area below ground: 1,796
Video & virtual tour
Property
Parking
- Total spaces: 3
- Parking features: Attached, Concrete, Garage Door Opener
- Attached garage spaces: 3
Features
- Levels: Two
- Stories: 2
- Patio & porch: Covered, Deck
- Exterior features: Sprinkler System
Lot
- Size: 0.39 Acres
- Features: Near Golf Course, On Golf Course, Sidewalks, Storm Sewer, Street Lights, See Remarks
Details
- Parcel number: 490133147006023407
- Horse amenities: None
Construction
Type & style
- Home type: SingleFamily
- Architectural style: Traditional
- Property subtype: Residential, Single Family Residence
Materials
- Brick, Cement Siding
- Foundation: Concrete Perimeter, Crawl Space
Condition
- Updated/Remodeled
- New construction: No
- Year built: 2009
Utilities & green energy
- Water: Public
Community & HOA
Community
- Security: Security System, Security System Owned, See Remarks, Smoke Detector(s)
- Subdivision: Oakland Hills At Geist
HOA
- Has HOA: Yes
- Services included: Association Home Owners
- HOA fee: $250 annually
Location
- Region: Indianapolis
Financial & listing details
- Price per square foot: $132/sqft
- Tax assessed value: $756,900
- Annual tax amount: $6,468
- Date on market: 6/25/2026
- Cumulative days on market: 29 days
Estimated market value
Not available
Estimated sales range
Not available
Not available
Price history
| Date | Event | Price |
|---|---|---|
| 6/29/2026 | Pending sale | $725,000$132/sqft |
Source:  MIBOR as distributed by MLS GRID #22100022 Report a problem MIBOR as distributed by MLS GRID #22100022 Report a problem | ||
| 6/25/2026 | Listed for sale | $725,000$132/sqft |
Source: MIBOR as distributed by MLS GRID #22100022 Report a problem | ||
| 6/10/2026 | Listing removed | $725,000$132/sqft |
Source: MIBOR as distributed by MLS GRID #22100022 Report a problem | ||
| 5/9/2026 | Pending sale | $725,000$132/sqft |
Source: MIBOR as distributed by MLS GRID #22100022 Report a problem | ||
| 5/7/2026 | Listed for sale | $725,000+74.7%$132/sqft |
Source: MIBOR as distributed by MLS GRID #22100022 Report a problem | ||
| 5/17/2012 | Sold | $415,000$75/sqft |
Source: MIBOR as distributed by MLS GRID #21035942 Report a problem | ||
Public tax history
| Year | Property taxes | Tax assessment |
|---|---|---|
| 2025 | $6,468 +7.7% | $756,900 +29% |
| 2024 | $6,003 +6.7% | $586,900 +7.1% |
| 2023 | $5,627 +4.7% | $548,000 +8.6% |
| 2022 | $5,374 -26.3% | $504,500 +6.2% |
| 2021 | $7,295 +56.5% | $475,100 -25.2% |
| 2020 | $4,661 -17.6% | $635,300 +36.3% |
| 2019 | $5,654 +0.6% | $466,100 -17.6% |
| 2018 | $5,621 +1.6% | $565,400 +0.6% |
| 2017 | $5,535 +2.1% | $562,100 +3.4% |
| 2016 | $5,419 -1.5% | $543,400 -22.9% |
| 2014 | $5,500 -20.6% | $705,200 |
| 2013 | $6,923 | $705,200 +1.9% |
| 2012 | $6,923 | $692,300 +7.7% |
| 2011 | -- | $643,100 +9% |
| 2009 | $11,796 | $589,800 -7% |
| 2007 | -- | $634,000 |
Find assessor info on the county website
Monthly payment
Est. payment
Payment breakdown
Explore the cost of this home by adjusting the details. Changes won't be saved.Climate risks
Neighborhood: 46236
Nearby schools
GreatSchools rating
- 4/10Oaklandon Elementary SchoolGrades: 1-6Distance: 0.4 mi
- 5/10Fall Creek Valley Middle SchoolGrades: 7-8Distance: 1.9 mi
- 5/10Lawrence North High SchoolGrades: 9-12Distance: 4 mi
- $712,2005 bd5 ba5.8k sqft6941 Royal Oakland Way, Indianapolis, IN 46236Off Market
- $673,700-- bd3 ba2.7k sqft6917 Royal Oakland Way, Indianapolis, IN 46236Off Market
- $1,033,2007 bd6 ba7.9k sqft6932 Royal Oakland Way, Indianapolis, IN 46236Off Market

- $832,1004 bd4 ba2.6k sqft6905 Royal Oakland Way, Indianapolis, IN 46236Off Market
- $908,600-- bd3 ba4k sqft7019 Royal Oakland Way, Indianapolis, IN 46236Off Market
- $849,500-- bd4 ba3.9k sqft6918 Royal Oakland Way, Indianapolis, IN 46236Off Market
- $360,400-- bd-- ba-- sqft7004 Royal Oakland Way, Indianapolis, IN 46236Off Market
- $535,4003 bd2 ba2.4k sqft6924 Royal Oakland Dr, Indianapolis, IN 46236Off Market
A local agent can set up tours, give advice and negotiate with sellers.
Similar homes
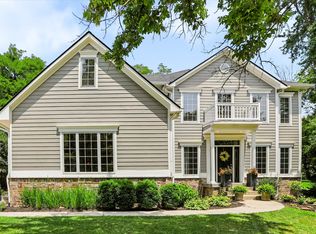
- $539,9004 bd3 ba3.3k sqft7441 Oakland Hills Dr, Indianapolis, IN 46236Active
 MLS ID #22112665, Megan Kelly, F.C. Tucker Company. MIBOR as distributed by MLS GRID
 - $815,0005 bd4 ba4.4k sqft11217 Woods Bay Ln, Indianapolis, IN 46236Active
 MLS ID #22112098, Jeanna Chandler, Engel & Volkers. MIBOR as distributed by MLS GRID
 - $700,0005 bd5 ba4.9k sqft9322 Timberline Way, Indianapolis, IN 46256Active
 MLS ID #22108954, Kyle Williams, Compass Indiana, LLC. MIBOR as distributed by MLS GRID
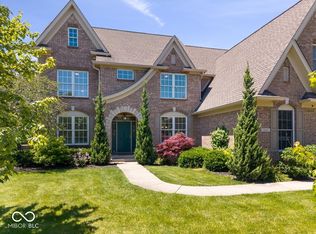
 - $745,0005 bd5 ba4.8k sqft9661 Wading Crane Ave, McCordsville, IN 46055Active
 MLS ID #22104237, Jamie Boer, Compass Indiana, LLC. MIBOR as distributed by MLS GRID
 - $999,0005 bd5 ba5.8k sqft11030 Tenacious Dr, Indianapolis, IN 46236ActiveMLS ID #22106875, Jeanne Morton, CENTURY 21 Scheetz. MIBOR as distributed by MLS GRID
- $925,0006 bd5 ba5.2k sqft12465 Silver Bay Cir, Indianapolis, IN 46236ActiveMLS ID #22093814, Matthew Steed, Engel & Volkers. MIBOR as distributed by MLS GRID
- $749,9995 bd5 ba4.2k sqft11826 Sea Star Dr, Indianapolis, IN 46256ActiveMLS ID #22100365, Mark Branch, Highgarden Real Estate. MIBOR as distributed by MLS GRID
- $675,0005 bd4 ba4.3k sqft6320 Brixton Ln, Indianapolis, IN 46220ActiveMLS ID #22115627, Steve Sergi, REMAX ONE. MIBOR as distributed by MLS GRID
- $740,0004 bd4 ba4.5k sqft8928 Carriage Ln, Indianapolis, IN 46256ActiveMLS ID #22093626, Jill Turner, Carpenter, REALTORS®. MIBOR as distributed by MLS GRID
- $689,0004 bd4 ba4.5k sqft10308 Woods Edge Dr, Fishers, IN 46037ActiveMLS ID #22114412, Emily Grose, Trueblood Real Estate. MIBOR as distributed by MLS GRID
- $709,5005 bd4 ba4.4k sqft12584 Elgin Ct, Fishers, IN 46037ActiveMLS ID #22107724, Samuel Snell, Berkshire Hathaway Home. MIBOR as distributed by MLS GRID
- $639,0004 bd3 ba4.5k sqft12629 Old Stone Dr, Indianapolis, IN 46236ActiveMLS ID #22070640, Patrick Tumbarello, F.C. Tucker Company. MIBOR as distributed by MLS GRID
- $950,0005 bd5 ba5.1k sqft9012 Nautical Watch Dr, Indianapolis, IN 46236ActiveMLS ID #22092622, James Etheridge, Keller Williams Indy Metro Partners. MIBOR as distributed by MLS GRID
- $729,9004 bd5 ba4.5k sqft9698 Soaring Eagle Ln, McCordsville, IN 46055ActiveMLS ID #22080926, Nikki Keever, Keller Williams Indpls Metro N. MIBOR as distributed by MLS GRID
- $689,9003 bd3 ba5.7k sqft9627 Summerton Dr, Fishers, IN 46037ActiveMLS ID #22093704, Pamela Reese, Batts Real Estate Group. MIBOR as distributed by MLS GRID
- $384,9004 bd3 ba3.4k sqft6293 Welker Dr, Indianapolis, IN 46236ActiveMLS ID #22109611, Richard Gillette, Highgarden Real Estate. MIBOR as distributed by MLS GRID
- $440,9004 bd3 ba3k sqft8251 Misty Cv, Indianapolis, IN 46236ActiveMLS ID #22112121, Mark Harris, CENTURY 21 Scheetz. MIBOR as distributed by MLS GRID
- $585,0004 bd3 ba3.8k sqft9011 Anchor Bay Dr, Indianapolis, IN 46236ActiveMLS ID #22100295, Laura Bonner, REMAX ONE. MIBOR as distributed by MLS GRID
- $570,0004 bd3 ba4.3k sqft10983 Parkland Ct, Fishers, IN 46037ActiveMLS ID #22107890, Mabel Herrera, White Stag Realty, LLC. MIBOR as distributed by MLS GRID
- $699,0005 bd5 ba5.1k sqft152 Derbyshire Dr, Indianapolis, IN 46229ActiveMLS ID #22100312, Cody W. Studebaker, F.C. Tucker Company. MIBOR as distributed by MLS GRID
