Open House Saturday 9/26 12:00-2:00pm. Brand-new construction with NO HOA! This beautifully designed 3-bedroom, 2.5-bath home offers a spacious open floor plan with modern finishes throughout. The well-appointed kitchen features quartz countertops, a large center island, pantry, and stainless steel appliances, including a refrigerator. The exceptionally large living room provides plenty of space to relax and entertain, complete with a cozy fireplace and ceiling fan. The vaulted primary suite offers a ceiling fan, generous walk-in closet, and private bath with a double vanity. Enjoy year-round comfort with a mini-split system providing efficient heating and air conditioning. Outside, the fully fenced, dog-friendly yard offers a great space for pets, play, and outdoor enjoyment. New construction, modern amenities, and no HOA make this home a must-see! [Home Energy Score = 9. HES Report at https://rpt.greenbuildingregistry.com/hes/OR10251096]
Pending
Price cut: $20K (9/19)
$399,950
6931 N Powers St, Portland, OR 97203
3beds
1,555sqft
Residential, Single Family Residence
Built in 2025
2,613 Square Feet Lot
$-- Zestimate®
$257/sqft
$-- HOA
What's special
Modern finishes throughoutCozy fireplaceFully fenced dog-friendly yardVaulted primary suiteCeiling fanStainless steel appliancesWell-appointed kitchen
- 41 days
- 1,039
- 122
Zillow last checked:
Listing updated:
Listed by:
Todd Lucero 503-348-1331,
Real Estate Performance Group
Source: RMLS (OR),MLS#: 685160389
Facts & features
Interior
Bedrooms & bathrooms
- Bedrooms: 3
- Bathrooms: 3
- Full bathrooms: 2
- Partial bathrooms: 1
- Main level bathrooms: 1
Rooms
- Room types: Utility Room, Bedroom 2, Bedroom 3, Dining Room, Family Room, Kitchen, Living Room, Primary Bedroom
Primary bedroom
- Features: Double Sinks, Vaulted Ceiling, Walkin Closet
- Level: Upper
- Area: 182
- Dimensions: 14 x 13
Bedroom 2
- Level: Upper
- Area: 99
- Dimensions: 11 x 9
Bedroom 3
- Level: Upper
- Area: 99
- Dimensions: 11 x 9
Dining room
- Features: Sliding Doors
- Level: Main
- Area: 117
- Dimensions: 13 x 9
Kitchen
- Features: Island, Pantry
- Level: Main
Living room
- Features: Builtin Features, Ceiling Fan, Fireplace
- Level: Main
- Area: 280
- Dimensions: 20 x 14
Heating
- Mini Split, Fireplace(s)
Cooling
- Has cooling: Yes
Appliances
- Included: Dishwasher, Disposal, Free-Standing Range, Free-Standing Refrigerator, Microwave, Plumbed For Ice Maker, Stainless Steel Appliance(s), Electric Water Heater
Features
- Ceiling Fan(s), Quartz, Vaulted Ceiling(s), Kitchen Island, Pantry, Built-in Features, Double Vanity, Walk-In Closet(s), Cook Island
- Flooring: Luxury Vinyl Plank
- Doors: Sliding Doors
- Number of fireplaces: 1
- Fireplace features: Electric
Interior area
- Total structure area: 1,555
- Total interior livable area: 1,555 sqft
Video & virtual tour
Property
Features
- Levels: Two
- Stories: 2
- Patio & porch: Patio
- Exterior features: Yard
- Fencing: Fenced
Lot
- Size: 2,613 Square Feet
- Features: Level, SqFt 0K to 2999
Details
- Parcel number: R724657
Construction
Type & style
- Home type: SingleFamily
- Architectural style: Traditional
- Property subtype: Residential, Single Family Residence
Materials
- Cement Siding, Lap Siding
- Roof: Composition
Condition
- New Construction
- New construction: Yes
- Year built: 2025
Utilities & green energy
- Sewer: Public Sewer
- Water: Public
Community & HOA
HOA
- Has HOA: No
Location
- Region: Portland
Financial & listing details
- Price per square foot: $257/sqft
- Tax assessed value: $190,100
- Annual tax amount: $1,279
- Date on market: 8/28/2026
- Cumulative days on market: 42 days
- Listing terms: Cash,Conventional,FHA,VA Loan
- Road surface type: Paved
Estimated market value
Not available
Estimated sales range
Not available
Not available
Price history
| Date | Event | Price |
|---|---|---|
| 9/30/2026 | Pending sale | $399,950$257/sqft |
Source:  RMLS (OR) #685160389 Report a problem RMLS (OR) #685160389 Report a problem | ||
| 9/19/2026 | Price change | $399,950-4.8%$257/sqft |
Source: RMLS (OR) #685160389 Report a problem | ||
| 9/12/2026 | Price change | $419,950-2.3%$270/sqft |
Source: RMLS (OR) #685160389 Report a problem | ||
| 8/28/2026 | Listed for sale | $429,950+300%$276/sqft |
Source: RMLS (OR) #685160389 Report a problem | ||
| 2/14/2025 | Sold | $107,500$69/sqft |
Source: Public Record Report a problem | ||
Public tax history
| Year | Property taxes | Tax assessment |
|---|---|---|
| 2025 | $1,280 +3.7% | $47,500 +3% |
| 2024 | $1,234 | $46,120 |
Find assessor info on the county website
Monthly payment
Est. payment
Payment breakdown
Explore the cost of this home by adjusting the details. Changes won't be saved.Climate risks
Neighborhood: St.Johns
Nearby schools
Schools provided by the listing agent
- Elementary: James John
- Middle: George
- High: Roosevelt
Source: RMLS (OR). This data may not be complete. We recommend contacting the local school district to confirm school assignments for this home.

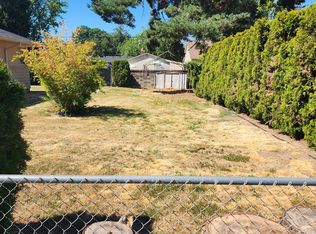

Similar homes
- $529,0003 bd1 ba1.1k sqft9609 N Van Houten Ave, Portland, OR 97203Active
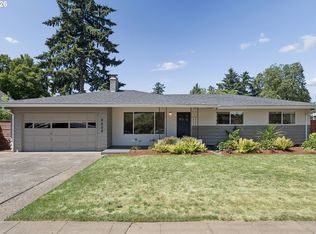
 MLS ID #124451757, Jesse Imus, Windermere Realty Trust. RMLS (OR)
 - $439,0002 bd3 ba1.4k sqft8639 N Fox St, Portland, OR 97203Active
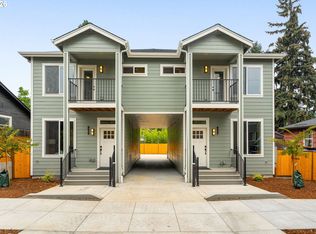 MLS ID #605466978, Matt Mahaffy, Windermere Realty Trust. RMLS (OR)
 - $419,9004 bd2 ba1.3k sqft9400 NE Gertz Ct, Portland, OR 97211Active
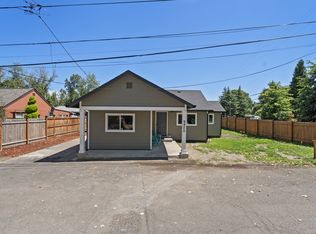 MLS ID #329571832, Tru Dao, MORE Realty. RMLS (OR)
 - $360,0002 bd3 ba1k sqft1235 N Morgan St, Portland, OR 97217Active
 MLS ID #476456448, Kristin Rader, Keller Williams Sunset Corridor. RMLS (OR)
 - $339,9002 bd2 ba1k sqft9890 N Syracuse St, Portland, OR 97203ActiveMLS ID #173495874, Brandon Ells, Move Real Estate Inc. RMLS (OR)
- $374,9994 bd2 ba1.5k sqft9828 SE Ellis St, Portland, OR 97266ActiveMLS ID #275882467, Douglas Carrillo, Brantley Christianson Real Estate. RMLS (OR)
- $429,0003 bd3 ba1.1k sqft6017 SE Tenino St #A, Portland, OR 97206ActiveMLS ID #753245757, Yana Pavlenko, The Lachlan Group. RMLS (OR)
- $430,0003 bd3 ba1.5k sqft4196 SE Century Blvd, Hillsboro, OR 97123ActiveMLS ID #441246491, Lynn Foe, Berkshire Hathaway HomeServices NW Real Estate. RMLS (OR)
- $425,0003 bd3 ba1.5k sqft31343 NW North Ave, North Plains, OR 97133ActiveMLS ID #375998122, Tim Duvall, Premiere Property Group, LLC. RMLS (OR)
- $415,0003 bd3 ba1.4k sqft12045 SE 5th St, Vancouver, WA 98683ActiveMLS ID #455023004, Dylan J.T. Johnson, Real Broker LLC. RMLS (OR)
- $469,0003 bd2 ba1k sqft6307 SE Alberta St, Portland, OR 97206ActiveMLS ID #784013328, Jeffrey Hartley, Peak Realty. RMLS (OR)
- $415,0002 bd2 ba1.1k sqft3920 N Montana Ave #301, Portland, OR 97227ActiveMLS ID #269678463, Randy Bylsma, Premiere Property Group, LLC. RMLS (OR)
- $425,0003 bd3 ba1.4k sqft10360 NE 46th St, Vancouver, WA 98682ActiveMLS ID #754277732, Ryan Prendergast, Knipe Realty ERA Powered. RMLS (OR)
- $429,9003 bd3 ba1.5k sqft1043 N Fairhope Pl, Ridgefield, WA 98642ActiveMLS ID #743313750, Brad Issler, Coldwell Banker Bain. RMLS (OR)
- $450,0002 bd3 ba1.7k sqft2606 SW Water Ave, Portland, OR 97201ActiveMLS ID #276405281, Terri Robertson, John L. Scott Portland Central. RMLS (OR)
- $499,0003 bd3 ba1.8k sqft1822 E 33rd St #A, Vancouver, WA 98663ActiveMLS ID #521548570, Erica Stout, RE/MAX Equity Group. RMLS (OR)
- $379,0003 bd3 ba1.3k sqft2896 SE 87th Ave, Portland, OR 97266ActiveMLS ID #710112356, Todd Stenstrom, Move Real Estate Inc. RMLS (OR)
- $355,0003 bd3 ba1.6k sqft178 SW Lancaster Ct, Troutdale, OR 97060ActiveMLS ID #133174092, Jeanie Williams, Berkshire Hathaway HomeServices NW Real Estate. RMLS (OR)
- $419,9003 bd3 ba1.3k sqft7406 SE 78th Ave, Portland, OR 97206ActiveMLS ID #311144009, Tam Nguyen, Windermere Realty Trust. RMLS (OR)
- $455,0003 bd3 ba1.4k sqft11367 SW Capitol Hwy, Portland, OR 97219ActiveMLS ID #664457104, Joe Skipper, eXp Realty, LLC. RMLS (OR)
