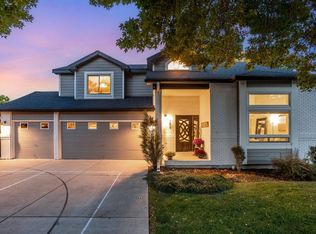
Rare Open-Space Setting Sophisticated Updates Exceptional Primary RetreatA rare opportunity in Stanton Creek! Backing directly to open space and the neighborhood trail, this beautifully updated home enjoys a setting that truly sets it apart-expansive views, a peaceful natural backdrop and immediate trail access right outside your door, with two neighborhood play areas nearby. An expanded Trex deck and pergola make the most of this special setting, creating an exceptional outdoor living space for morning coffee, alfresco dinners and Colorado sunsets.Inside, rich hardwood floors flow throughout the main and upper levels, complemented by abundant natural light and thoughtfully updated finishes. At the heart of the home, the stylish kitchen features quartz countertops, a generous island, stainless steel appliances and ample cabinetry, opening naturally to the surrounding living and dining spaces.The primary suite is a destination of its own, with a dramatic three-sided fireplace defining a private sitting area and creating a warm, sophisticated retreat. The spa-inspired primary bath is equally impressive, featuring a freestanding soaking tub, oversized frameless glass shower, beautiful custom tilework, dual vessel sinks, quartz countertops and a custom vanity. Two additional upper-level bedrooms feature hardwood floors and lovely views, while the updated hall bath showcases more of the home's distinctive tilework.The light-filled garden level dramatically expands the possibilities, with LVP flooring, a private fourth bedroom, updated 3/4 bath with beautiful custom tilework, and multiple flexible living areas ideal for a media room, game room, fitness studio, home office or guest retreat.From its beautifully updated interior to its exceptional outdoor living spaces, this is a home designed to be enjoyed-but it's the rare open-space setting, direct trail access and connection to nature that make it truly special.
Accepting backups
$699,000
6938 Barbuda Dr, Fort Collins, CO 80525
4beds
2,753sqft
Single Family Residence
Built in 2003
6,461 Square Feet Lot
$-- Zestimate®
$254/sqft
$77/mo HOA
What's special
Stylish kitchenExpansive viewsThoughtfully updated finishesBeautiful custom tileworkGenerous islandPrivate fourth bedroomCustom vanity
- 35 days
- 458
- 21
Likely to sell faster than
Zillow last checked:
Listing updated:
Listed by:
Karen L Miller 970-217-0744,
Resident Realty
Source: IRES as distributed by MLS GRID,MLS#: 1068541
Facts & features
Interior
Bedrooms & bathrooms
- Bedrooms: 4
- Bathrooms: 4
- Full bathrooms: 2
- 3/4 bathrooms: 1
- 1/2 bathrooms: 1
- Main level bathrooms: 1
Primary bedroom
- Description: Hardwood
- Features: Full Primary Bath, Luxury Features Primary Bath, 5 Piece Primary Bath
- Level: Upper
- Area: 364 Square Feet
- Dimensions: 28 x 13
Bedroom 2
- Description: Hardwood
- Level: Upper
- Area: 156 Square Feet
- Dimensions: 13 x 12
Bedroom 3
- Description: Hardwood
- Level: Upper
- Area: 156 Square Feet
- Dimensions: 13 x 12
Bedroom 4
- Description: Luxury Vinyl
- Level: Basement
- Area: 180 Square Feet
- Dimensions: 15 x 12
Dining room
- Description: Hardwood
- Level: Main
- Area: 196 Square Feet
- Dimensions: 14 x 14
Family room
- Description: Hardwood
- Level: Main
- Area: 255 Square Feet
- Dimensions: 17 x 15
Kitchen
- Description: Hardwood
- Level: Main
- Area: 210 Square Feet
- Dimensions: 15 x 14
Laundry
- Description: Hardwood
- Level: Main
- Area: 55 Square Feet
- Dimensions: 5 x 11
Living room
- Description: Hardwood
- Level: Main
- Area: 196 Square Feet
- Dimensions: 14 x 14
Recreation room
- Description: Luxury Vinyl
- Level: Basement
- Area: 360 Square Feet
- Dimensions: 20 x 18
Study
- Description: Luxury Vinyl
- Level: Basement
- Area: 144 Square Feet
- Dimensions: 12 x 12
Heating
- Forced Air
Cooling
- Central Air, Whole House Fan
Appliances
- Included: Gas Range, Double Oven, Dishwasher, Refrigerator, Washer, Dryer, Microwave, Disposal
- Laundry: Washer/Dryer Hookup
Features
- Eat-in Kitchen, Separate Dining Room, Cathedral Ceiling(s), Open Floorplan, Pantry, Walk-In Closet(s), Kitchen Island, High Ceilings
- Flooring: Wood
- Doors: 6-Panel Doors
- Windows: Window Coverings
- Basement: Partially Finished,Daylight,Built-In Radon,Sump Pump
- Has fireplace: Yes
- Fireplace features: Two or More, Multi-Sided, Family Room, Bedroom
Interior area
- Total structure area: 2,063
- Total interior livable area: 2,753 sqft
- Finished area above ground: 2,063
Video & virtual tour
Property
Parking
- Total spaces: 2
- Parking features: Garage Door Opener, Attached
- Attached garage spaces: 2
- Details: Attached
Accessibility
- Accessibility features: Main Level Laundry
Features
- Levels: Two
- Stories: 2
- Fencing: Fenced,Dog Run/Kennel
- Has view: Yes
- View description: Plains View
Lot
- Size: 6,461 Square Feet
- Features: Sloped, Abuts Public Open Space, City Limits, Paved
Details
- Parcel number: R1586350
- Zoning: LMN
- Special conditions: Private Owner
Construction
Type & style
- Home type: SingleFamily
- Architectural style: Contemporary
- Property subtype: Single Family Residence
Materials
- Frame
- Roof: Composition
Condition
- New construction: No
- Year built: 2003
Utilities & green energy
- Electric: City of Fort Collins Utilities
- Gas: Xcel Energy
- Utilities for property: Natural Gas Available, Electricity Available, Cable Available, Satellite Avail, High Speed Avail, Underground Utilities
Green energy
- Energy efficient items: Windows
Community & HOA
Community
- Features: Playground, Trail(s)
- Security: Security System, Fire Alarm
- Subdivision: Stanton Creek
HOA
- Has HOA: Yes
- Services included: Common Amenities, Trash, Management
- HOA fee: $230 quarterly
- HOA name: Stanton Creek HOA - MSI Mgmt
- HOA phone: 970-635-0498
Location
- Region: Fort Collins
Financial & listing details
- Price per square foot: $254/sqft
- Tax assessed value: $619,800
- Annual tax amount: $3,508
- Date on market: 9/11/2026
- Listing terms: Cash,Conventional,FHA,VA Loan
- Exclusions: Staging items and sellers personal property
- Electric utility on property: Yes
- Road surface type: Asphalt
Estimated market value
Not available
Estimated sales range
Not available
Not available
Price history
| Date | Event | Price |
|---|---|---|
| 9/24/2026 | Pending sale | $699,000$254/sqft |
Source:  REcolorado as distributed by MLS GRID #IR1068541 Report a problem REcolorado as distributed by MLS GRID #IR1068541 Report a problem | ||
| 9/11/2026 | Listed for sale | $699,000+46.5%$254/sqft |
Source: REcolorado as distributed by MLS GRID #IR1068541 Report a problem | ||
| 11/13/2020 | Sold | $477,000+4.8%$173/sqft |
Source:  IRES as distributed by MLS GRID #925975 Report a problem IRES as distributed by MLS GRID #925975 Report a problem | ||
| 10/12/2020 | Pending sale | $455,000$165/sqft |
Source: Keller Williams Realty NoCo #925975 Report a problem | ||
| 10/8/2020 | Listed for sale | $455,000+68.7%$165/sqft |
Source: Keller Williams Realty NoCo #925975 Report a problem | ||
| 5/6/2003 | Sold | $269,632$98/sqft |
Source: Public Record Report a problem | ||
Public tax history
| Year | Property taxes | Tax assessment |
|---|---|---|
| 2025 | $3,508 +10.7% | $38,738 -5.7% |
| 2024 | $3,170 +24.2% | $41,058 -1% |
| 2023 | $2,552 -2.8% | $41,456 +37.5% |
| 2022 | $2,625 +32.2% | $30,150 -2.8% |
| 2021 | $1,986 +1.6% | $31,017 +32.2% |
| 2020 | $1,954 +13.3% | $23,459 -0.7% |
| 2019 | $1,726 | $23,623 -12.3% |
| 2018 | $1,726 | $26,935 |
| 2017 | $1,726 -15.7% | $26,935 +1% |
| 2016 | $2,047 -1.5% | $26,674 0% |
| 2015 | $2,078 +8.4% | $26,680 +11.9% |
| 2014 | $1,917 | $23,850 |
| 2013 | -- | $23,850 +6.4% |
| 2012 | -- | $22,420 |
| 2011 | -- | $22,420 -3.9% |
| 2010 | -- | $23,330 |
| 2009 | -- | $23,330 +8.1% |
| 2008 | -- | $21,590 |
| 2007 | -- | $21,590 -1.7% |
| 2006 | -- | $21,970 |
| 2005 | -- | $21,970 +0.9% |
| 2004 | -- | $21,780 +132.4% |
| 2002 | -- | $9,370 +4.9% |
| 2001 | -- | $8,930 |
Find assessor info on the county website
Monthly payment
Est. payment
Payment breakdown
Explore the cost of this home by adjusting the details. Changes won't be saved.Climate risks
Neighborhood: Staton Creek
Nearby schools
Schools provided by the listing agent
- Elementary: Cottonwood
- Middle: Erwin, Lucile
- High: Loveland
Source: IRES as distributed by MLS GRID. This data may not be complete. We recommend contacting the local school district to confirm school assignments for this home.
Similar homes
- $675,0003 bd4 ba2.7k sqft6425 Edgeware St, Fort Collins, CO 80525For Sale

 MLS ID #1068289, Barbara Imes, Group Harmony. IRES as distributed by MLS GRID
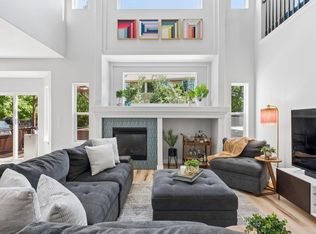
 - $770,0006 bd4 ba3.3k sqft7918 Handy Ct, Fort Collins, CO 80525For Sale
 MLS ID #1070053, Kelly Bartunek, C3 Real Estate Solutions, LLC. IRES as distributed by MLS GRID
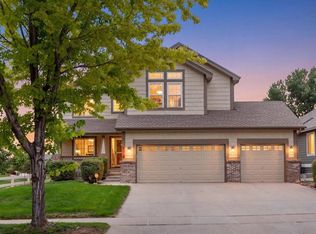
 - $724,0004 bd3 ba3.9k sqft1351 Forrestal Dr, Fort Collins, CO 80526For Sale
 MLS ID #1067693, Connie Kraska, LIV Sotheby's Intl Realty. IRES as distributed by MLS GRID
 - $699,0004 bd4 ba3.5k sqft2315 Westchase Rd, Fort Collins, CO 80528For Sale
 MLS ID #1067178, Crisafulli Team, The Crisafulli Group. IRES as distributed by MLS GRID
 - $665,0005 bd4 ba3.6k sqft2824 Antelope Rd, Fort Collins, CO 80525For SaleMLS ID #1067966, Kimberly Zwickle, HomeSmart Realty Partners Lvld. IRES as distributed by MLS GRID
- $635,0004 bd4 ba2.8k sqft1608 Alcott Street, Fort Collins, CO 80525For Sale
 MLS ID #8413589, Craig Burns, RE/MAX Professionals. REcolorado as distributed by MLS GRID
 - $689,0003 bd3 ba3.7k sqft8493 Castaway Dr, Windsor, CO 80528For SaleMLS ID #1069920, Scott Adams, Mountain West Real Estate. IRES as distributed by MLS GRID
- $689,0005 bd3 ba3.1k sqft4746 Brenton Dr, Fort Collins, CO 80524For SaleMLS ID #1069721, John Simmons, C3 Real Estate Solutions, LLC. IRES as distributed by MLS GRID
- $850,0006 bd4 ba4k sqft2837 Blackstone Dr, Fort Collins, CO 80525For SaleMLS ID #1068048, Jacob Tillitt, Group Harmony. IRES as distributed by MLS GRID
- $810,0005 bd4 ba4k sqft6326 Tilden St, Fort Collins, CO 80528For SaleMLS ID #1064497, Angie Spangler, RE/MAX Alliance-FTC Dwtn. IRES as distributed by MLS GRID
- $849,0003 bd3 ba2.8k sqft1709 Carriage Ln, Fort Collins, CO 80525For SaleMLS ID #1068244, Julia Udick, eXp Realty - Hub. IRES as distributed by MLS GRID
- $625,0004 bd4 ba2.2k sqft6331 Sea Gull Cir, Loveland, CO 80538For SaleMLS ID #1068524, Jason Humpal, CENTURY 21 Elevated. IRES as distributed by MLS GRID
- $650,0005 bd4 ba3k sqft8106 Northstar Dr, Windsor, CO 80528For SaleMLS ID #1066609, Dave Werner, eXp Realty LLC. IRES as distributed by MLS GRID
- $699,9993 bd2 ba1.6k sqft401 Orilla Del Lago, Fort Collins, CO 80524For SaleMLS ID #4317458, Laura Scholtz, Laura Scholtz Real Estate. REcolorado as distributed by MLS GRID
- $519,0003 bd3 ba2.3k sqft720 Arbor Ave #20, Fort Collins, CO 80526For SaleMLS ID #1070195, Tanya Kensley, eXp Realty - Hub. IRES as distributed by MLS GRID
- $649,0004 bd4 ba3.7k sqft2884 Echo Lake Drive, Loveland, CO 80538For SaleMLS ID #2980756, AK Riley, Coldwell Banker Realty 24. REcolorado as distributed by MLS GRID
- $665,0003 bd3 ba2.4k sqft5743 Jedidiah Dr, Timnath, CO 80547For SaleMLS ID #1069956, Kennan Razey, Group Mulberry. IRES as distributed by MLS GRID
- $655,0004 bd3 ba3.2k sqft2927 Glendevey Dr, Loveland, CO 80538For SaleMLS ID #1065418, Sam Moes, Roots Real Estate. IRES as distributed by MLS GRID
- $545,0004 bd2 ba2.1k sqft2443 Montmorency St, Fort Collins, CO 80526For SaleMLS ID #1069927, Kelley Reichert, Reichert Real Estate. IRES as distributed by MLS GRID
