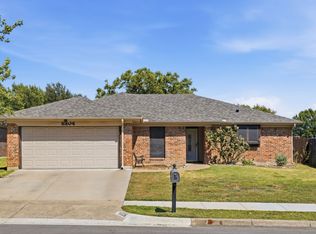
Welcome to 6941 Glendale Dr, a wonderful opportunity to own a home in a highly sought-after Fort Worth neighborhood. Located within a desirable school district and close to shopping, dining, parks, and major highways, this property offers both convenience and long-term value.
The home features a functional floor plan with spacious living areas and plenty of natural light throughout. Whether you're looking for your next primary residence or a home with room to make your own personal touches, this property provides an excellent opportunity at an attractive price point.
Enjoy the benefits of an established community, strong neighborhood appeal, and easy access to everything the area has to offer. Homes in this location are in high demand, making this an exceptional opportunity for buyers seeking value in a great area.
Don't miss your chance to own a home in one of Fort Worth's most desirable locations.
Pending
$235,000
6941 Glendale Dr, North Richland Hills, TX 76182
3beds
1,481sqft
Single Family Residence
Built in 1978
7,100 Square Feet Lot
$-- Zestimate®
$159/sqft
$-- HOA
What's special
Functional floor plan
- 70 days
- 39
- 1
Likely to sell faster than
Zillow last checked:
Listing updated:
Listed by:
Isabelle Kaplan 0849995,
Solto Realty 214-566-0156
Source: NTREIS,MLS#: 21308753
Facts & features
Interior
Bedrooms & bathrooms
- Bedrooms: 3
- Bathrooms: 2
- Full bathrooms: 2
Primary bedroom
- Features: Ceiling Fan(s)
- Level: First
- Dimensions: 11 x 12
Bedroom
- Features: Ceiling Fan(s)
- Level: First
- Dimensions: 11 x 12
Bedroom
- Features: Ceiling Fan(s)
- Level: First
- Dimensions: 11 x 12
Other
- Features: Separate Shower
- Level: First
- Dimensions: 14 x 15
Living room
- Level: First
- Dimensions: 16 x 18
Cooling
- Central Air
Appliances
- Included: Electric Cooktop, Electric Oven, Electric Water Heater
- Laundry: Electric Dryer Hookup, Laundry in Utility Room
Features
- Kitchen Island
- Flooring: Laminate
- Has basement: No
- Number of fireplaces: 1
- Fireplace features: Recreation Room
Interior area
- Total interior livable area: 1,481 sqft
Video & virtual tour
Property
Parking
- Total spaces: 2
- Parking features: Garage
- Attached garage spaces: 2
Features
- Levels: One
- Stories: 1
- Pool features: None
Lot
- Size: 7,100 Square Feet
Details
- Parcel number: 01949071
Construction
Type & style
- Home type: SingleFamily
- Architectural style: Traditional,Detached
- Property subtype: Single Family Residence
Materials
- Brick
- Foundation: Slab
- Roof: Shingle
Condition
- Year built: 1978
Utilities & green energy
- Sewer: Public Sewer
- Water: Public
- Utilities for property: Sewer Available, Water Available
Community & HOA
Community
- Subdivision: North Park Estates
HOA
- Has HOA: No
Location
- Region: North Richland Hills
Financial & listing details
- Price per square foot: $159/sqft
- Tax assessed value: $267,497
- Annual tax amount: $3,218
- Date on market: 6/22/2026
- Cumulative days on market: 61 days
- Listing terms: Cash,Contract,See Agent
Estimated market value
Not available
Estimated sales range
Not available
Not available
Price history
| Date | Event | Price |
|---|---|---|
| 7/30/2026 | Pending sale | $235,000$159/sqft |
Source: NTREIS #21308753 Report a problem | ||
| 7/22/2026 | Contingent | $235,000$159/sqft |
Source: NTREIS #21308753 Report a problem | ||
| 6/22/2026 | Listed for sale | $235,000$159/sqft |
Source: NTREIS #21308753 Report a problem | ||
Public tax history
| Year | Property taxes | Tax assessment |
|---|---|---|
| 2025 | $3,218 -1.9% | $267,497 |
| 2024 | $3,281 +9.8% | $267,497 -5.3% |
| 2023 | $2,989 -20.3% | $282,464 +23.9% |
| 2022 | $3,749 +0.6% | $227,925 +8.2% |
| 2021 | $3,727 | $210,631 +12.1% |
| 2020 | -- | $187,904 +2.1% |
| 2019 | $3,081 +7.6% | $184,094 +45.3% |
| 2018 | $2,862 +10.5% | $126,711 -8.6% |
| 2017 | $2,590 +9.8% | $138,578 +16.6% |
| 2016 | $2,358 +4.6% | $118,846 +24.8% |
| 2015 | $2,255 | $95,200 |
| 2014 | $2,255 | $95,200 +9.3% |
| 2013 | -- | $87,100 +0.3% |
| 2012 | -- | $86,800 |
| 2011 | -- | $86,800 -3.1% |
| 2010 | -- | $89,600 -6.8% |
| 2009 | -- | $96,100 |
| 2008 | -- | $96,100 +5.8% |
| 2007 | -- | $90,800 |
| 2006 | -- | $90,800 |
| 2005 | -- | $90,800 +2.4% |
| 2004 | -- | $88,700 |
| 2003 | -- | $88,700 +7.6% |
| 2002 | -- | $82,400 +7.4% |
| 2001 | -- | $76,700 +19.7% |
| 2000 | -- | $64,100 |
Find assessor info on the county website
Monthly payment
Est. payment
Payment breakdown
Explore the cost of this home by adjusting the details. Changes won't be saved.Climate risks
Neighborhood: North Park Estates
Nearby schools
Schools provided by the listing agent
- Elementary: Fostervill
- Middle: Northridge
- High: Richland
- District: Birdville ISD
Source: NTREIS. This data may not be complete. We recommend contacting the local school district to confirm school assignments for this home.
- $264,0003 bd2 ba1.4k sqft6937 Glendale Dr, North Richland Hills, TX 76182Off Market
- $275,6003 bd2 ba1.4k sqft6945 Glendale Dr, Fort Worth, TX 76182Off Market

- $250,3003 bd2 ba1.3k sqft7008 Newcastle Pl, North Richland Hills, TX 76182Off Market
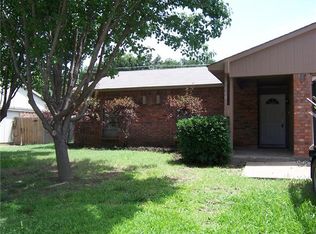
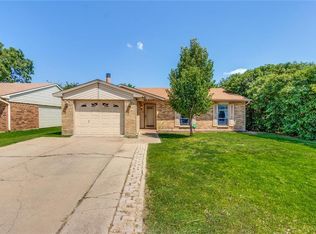
- $252,8003 bd2 ba1.2k sqft6933 Glendale Dr, North Richland Hills, TX 76182Off Market
Similar homes
- $250,0003 bd2 ba1.1k sqft6621 Perdido Dr, Watauga, TX 76148For Sale
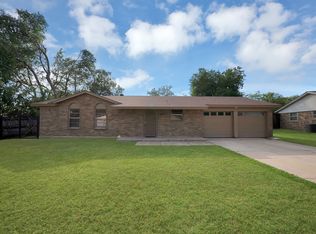 MLS ID #21313621, Yecica Velazco. NTREIS
 - $279,0002 bd1 ba1.2k sqft3272 Mimosa Park Dr, Richland Hills, TX 76118For Sale
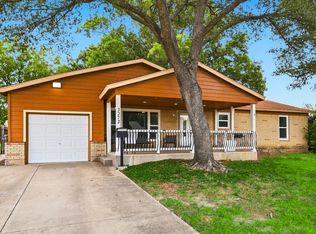 MLS ID #21366251, Becca Davis. NTREIS
 - $290,0003 bd2 ba1.5k sqft8204 Lara Ln, Watauga, TX 76148For Sale
 MLS ID #21366082, Ludwin Flores. NTREIS
 - $279,9004 bd2 ba1.9k sqft6905 Yorkston St, Watauga, TX 76148For Sale
 MLS ID #21351084, Ben Tackett. NTREIS
