Fantastic two-story home situated at the end of a quiet cul-de-sac in the highly desirable Mountain's Edge community! This 3-bedroom, 2.5-bath property features a 2-car garage and a highly functional layout designed for modern living.
The main level boasts low-maintenance 18-inch ceramic tile flooring throughout, creating a seamless flow from the welcoming entryway into the open-concept great room. Perfect for entertaining, the kitchen opens directly to the living and dining areas and comes well-appointed with sleek granite countertops and a large breakfast bar.
Upstairs, you will find comfortable carpeting and a conveniently located laundry room. The spacious primary suite is a true highlight, offering stunning Las Vegas Strip views from both the bedroom and bathroom. The primary bath is equipped with dual sinks, a separate shower, and a soaking tub. Additional features include a three-zoned AC system for optimal energy efficiency and temperature control. Schedule your showing today!
Active under contract
Price cut: $10K (7/7)
$425,000
6954 Sturgeon Cape Ave, Las Vegas, NV 89179
3beds
1,840sqft
:
Get pre-qualified$2,746/mo
Single Family Residence
Built in 2014
3,484 Square Feet Lot
$421,200 Zestimate®
$231/sqft
$35/mo HOA
What's special
Two-story homeSleek granite countertopsSpacious primary suiteLarge breakfast barSeparate showerConveniently located laundry roomSoaking tub
- 68 days |
- 172 |
- 11 |
Likely to sell faster than
Zillow last checked:
Listing updated:
Listed by:
W Nicholas Wolf BS.0000074 702-720-5076,
The Next Generation Property M
Source: LVR,MLS#: 2789604 Originating MLS: Greater Las Vegas Association of Realtors Inc
Originating MLS: Greater Las Vegas Association of Realtors IncFacts & features
Interior
Bedrooms & bathrooms
- Bedrooms: 3
- Bathrooms: 3
- Full bathrooms: 2
- 1/2 bathrooms: 1
Primary bedroom
- Description: Upstairs,Walk-In Closet(s)
- Dimensions: 18x16
Bedroom 2
- Description: Ceiling Fan,Closet,Upstairs
- Dimensions: 14x12
Bedroom 3
- Description: Ceiling Fan,Closet,Upstairs
- Dimensions: 14x12
Primary bathroom
- Description: Double Sink,Separate Shower,Separate Tub
Kitchen
- Description: Breakfast Bar/Counter,Granite Countertops,Lighting Recessed
Heating
- Central, Gas
Cooling
- Central Air, Electric
Appliances
- Included: Dryer, Gas Cooktop, Disposal, Gas Range, Microwave, Refrigerator, Washer
- Laundry: Gas Dryer Hookup, Laundry Room
Features
- Ceiling Fan(s), Window Treatments
- Flooring: Carpet, Ceramic Tile
- Windows: Blinds, Double Pane Windows
- Has fireplace: No
Interior area
- Total structure area: 1,840
- Total interior livable area: 1,840 sqft
Video & virtual tour
Property
Parking
- Total spaces: 2
- Parking features: Attached, Garage, Inside Entrance, Private
- Attached garage spaces: 2
Features
- Stories: 2
- Exterior features: Private Yard
- Fencing: Block,Back Yard
Lot
- Size: 3,484 Square Feet
- Features: Desert Landscaping, Landscaped, < 1/4 Acre
Details
- Parcel number: 17634517033
- Zoning description: Single Family
- Horse amenities: None
Construction
Type & style
- Home type: SingleFamily
- Architectural style: Two Story
- Property subtype: Single Family Residence
Materials
- Roof: Tile
Condition
- Resale
- Year built: 2014
Utilities & green energy
- Electric: Photovoltaics None
- Sewer: Public Sewer
- Water: Public
- Utilities for property: Underground Utilities
Green energy
- Energy efficient items: Windows
Community & HOA
Community
- Subdivision: Pods 224 & 225 Mountains Edge
HOA
- Has HOA: Yes
- Services included: Association Management
- HOA fee: $35 monthly
- HOA name: Mountains Edge
- HOA phone: 702-221-8848
Location
- Region: Las Vegas
Financial & listing details
- Price per square foot: $231/sqft
- Tax assessed value: $386,943
- Annual tax amount: $2,877
- Date on market: 6/7/2026
- Listing agreement: Exclusive Right To Sell
- Listing terms: Cash,Conventional,FHA,VA Loan
- Ownership: Single Family Residential
Estimated market value
$421,200
$400,000 - $442,000
$2,329/mo
Price history
| Date | Event | Price |
|---|---|---|
| 7/20/2026 | Contingent | $425,000$231/sqft |
Source:  LVR #2789604 Report a problem LVR #2789604 Report a problem | ||
| 7/7/2026 | Price change | $425,000-2.3%$231/sqft |
Source: LVR #2789604 Report a problem | ||
| 6/7/2026 | Listed for sale | $435,000+65.7%$236/sqft |
Source: LVR #2789604 Report a problem | ||
| 10/19/2017 | Sold | $262,500+1%$143/sqft |
Source: LVR #1914019 Report a problem | ||
| 7/14/2017 | Listed for sale | $259,900+14.6%$141/sqft |
Source: Realty ONE Group, Inc #1914019 Report a problem | ||
| 7/25/2014 | Sold | $226,871$123/sqft |
Source: Public Record Report a problem | ||
Public tax history
| Year | Property taxes | Tax assessment |
|---|---|---|
| 2026 | $2,880 +3% | $135,430 -0.7% |
| 2025 | $2,796 +3% | $136,352 +8.6% |
| 2024 | $2,715 +3% | $125,584 +13.6% |
| 2023 | $2,636 +3% | $110,505 +6.1% |
| 2022 | $2,559 +3% | $104,186 +0.6% |
| 2021 | $2,484 +3% | $103,567 +5.9% |
| 2020 | $2,411 +3% | $97,761 +7.2% |
| 2019 | $2,341 +5.7% | $91,180 |
| 2018 | $2,216 | $91,180 +8.7% |
| 2017 | $2,216 | $83,904 +6.5% |
| 2016 | $2,216 +468% | $78,758 +492.2% |
| 2015 | $390 | $13,300 |
Find assessor info on the county website
Monthly payment
Est. payment
Payment breakdown
Explore the cost of this home by adjusting the details. Changes won't be saved.Climate risks
Neighborhood: 89179
Nearby schools
GreatSchools rating
- 7/10Jan Jones Blackhurst Elementary SchoolGrades: PK-5Distance: 1 mi
- 9/10Gunderson Barry and June Middle SchoolGrades: 6-8Distance: 0.9 mi
- 5/10Desert Oasis High SchoolGrades: 9-12Distance: 0.5 mi
Schools provided by the listing agent
- Elementary: Jones Blackhurst, Janis,Jones Blackhurst, Janis
- Middle: Tarkanian
- High: Desert Oasis
Source: LVR. This data may not be complete. We recommend contacting the local school district to confirm school assignments for this home.
- $438,8004 bd2 ba1.9k sqft6948 Sturgeon Cape Ave, Las Vegas, NV 89179Off Market
- $434,2003 bd2 ba1.8k sqft10606 Tealbrook St, Las Vegas, NV 89179Off Market

- $--3 bd2 ba1.8k sqft10606 Tealbrook St #A1, Las Vegas, NV 89179Off Market

- $436,5003 bd3 ba1.9k sqft6942 Sturgeon Cape Ave, Las Vegas, NV 89179Off Market
- $417,7003 bd3 ba1.6k sqft10612 Tealbrook St, Las Vegas, NV 89179Off Market
- $434,8003 bd2 ba1.9k sqft10600 Tealbrook St, Las Vegas, NV 89179Off Market
- $442,2003 bd2 ba1.8k sqft10618 Tealbrook St, Las Vegas, NV 89179Off Market
- $443,5004 bd2 ba1.9k sqft10623 Summerbell St, Las Vegas, NV 89179Off Market
A local agent can set up tours, give advice and negotiate with sellers.
Similar homes
- $450,0003 bd3 ba1.7k sqft7588 Eastham Bay Ave, Las Vegas, NV 89179For Sale
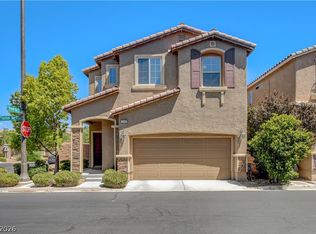 MLS ID #2802144, Steven Terry, Fathom Realty. LVR
 - $490,0004 bd3 ba2.6k sqft10917 Mount Pendleton St, Las Vegas, NV 89179For Sale
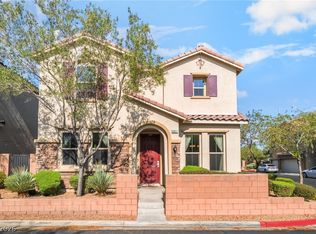 MLS ID #2788755, Jennifer Hillman, Sphere Real Estate. LVR
 - $465,0003 bd3 ba2k sqft9182 Sunken Meadow Ave, Las Vegas, NV 89178For Sale
 MLS ID #2806734, Jami Fowler, BHHS Nevada Properties. LVR
 - $448,8883 bd3 ba1.8k sqft6330 W Levi Ave, Las Vegas, NV 89141For Sale
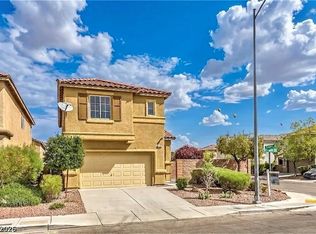 MLS ID #2772366, Robert Gluskin, Real Broker LLC. LVR
 - $485,0004 bd3 ba2.2k sqft7127 Cabarita Ave, Las Vegas, NV 89178For SaleMLS ID #2796780, John Sullivan, Huntington & Ellis, A Real Est. LVR
- $459,8883 bd3 ba1.7k sqft9231 S Park St, Las Vegas, NV 89178For SaleMLS ID #2802147, Jorge A. Ramos, Galindo Group Real Estate. LVR
- $428,0004 bd3 ba1.7k sqft5389 Encino Springs Ave, Las Vegas, NV 89139For SaleMLS ID #2786848, Wing Sin Yu, Nevada Real Estate Corp. LVR
- $449,9993 bd3 ba2k sqft10745 Rococo Ct, Las Vegas, NV 89141For SaleMLS ID #2785019, Lorrie Busby, Black & Cherry Real Estate. LVR
- $405,0003 bd3 ba1.8k sqft7332 San Pablin St, Las Vegas, NV 89139For SaleMLS ID #2788781, Jacqueline V. Dutt, BHHS Nevada Properties. LVR
- $415,0003 bd3 ba1.4k sqft9496 Heatwave St, Las Vegas, NV 89123For SaleMLS ID #2803937, Steven Morris, Real Broker LLC. LVR
- $412,0003 bd3 ba1.7k sqft8964 Salvatore St, Las Vegas, NV 89148For SaleMLS ID #2785715, Yichan Shu, Top Tier Realty. LVR
- $450,0003 bd3 ba1.8k sqft9658 Eamont River St, Las Vegas, NV 89178For SaleMLS ID #2771274, Karan Kumar, LIFE Realty District. LVR
- $435,0003 bd3 ba1.7k sqft7014 Pacific Coast St, Las Vegas, NV 89148For SaleMLS ID #2805218, Eric Sang, BHHS Nevada Properties. LVR
- $515,0003 bd3 ba2.5k sqft356 Lakewood Garden Dr, Las Vegas, NV 89148For SaleMLS ID #2808867, Jennifer Y. Zirzow, Vertex Realty & Property Manag. LVR
- $449,0003 bd3 ba1.5k sqft12052 Hathaway Pines Ln, Las Vegas, NV 89138For SaleMLS ID #2808383, Brendan J. King III, Real Broker LLC. LVR
- $495,0003 bd3 ba2k sqft8355 Cozumel Creek Ct, Las Vegas, NV 89113For SaleMLS ID #2805044, Zihao Gu, HomePlus Realty LLC. LVR
- $475,0003 bd3 ba2k sqft9307 Roadmaster Ct, Las Vegas, NV 89178For SaleMLS ID #2787650, Rochelle Sutherland, Simply Vegas. LVR
- $399,0003 bd3 ba1.5k sqft5107 W Eldorado Ln, Las Vegas, NV 89139For SaleMLS ID #2763787, Yonas Teklebrhan, BHHS Nevada Properties. LVR
- $415,0005 bd3 ba1.9k sqft10294 Keystone Pastures St, Las Vegas, NV 89183For SaleMLS ID #2789791, Eric E. Schumacher, Schumacher Realty Group. LVR
- $389,9003 bd3 ba1.5k sqft8062 Imperial Treasure St, Las Vegas, NV 89139For SaleMLS ID #2759357, Sengmany T. Konesavanh, Elite Realty. LVR
