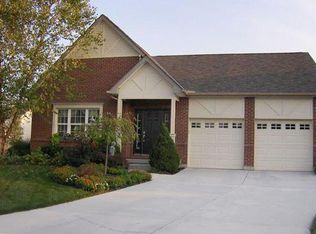
Welcome home to this spacious 3 bedroom (First Floor Primary and First Floor Guest Suite) 3 bathroom Miami Bluffs property offering comfort, functionality and superior open floor plan with approx 2700 finished square feet. The inviting foyer offers exquisite crown molding and wainscoting leading into the family room/kitchen entertaining space with gorgeous fireplace and built in bookcases. Beautiful kitchen with 42 cherry cabinets, granite island, farm sink and wood flooring. Partially finished basement with recreation area, bedroom with egress window and ample additional storage space. Enclosed porch and patio are perfect for enjoying fall evenings with wooded views. Community amenities include a pool, playground, tennis/pickle ball courts and clubhouse for year round fun.
Pending
$500,000
6955 Hunters Close, Hamilton Township, OH 45039
3beds
3,421sqft
Single Family Residence
Built in 2004
9,779 Square Feet Lot
$-- Zestimate®
$146/sqft
$54/mo HOA
What's special
Granite islandWooded viewsInviting foyerEnclosed porch and patioBeautiful kitchenBedroom with egress windowSuperior open floor plan
- 6 days
- 6
- 0
Zillow last checked:
Listing updated:
Listed by:
Diane D Gillespie 513-720-1002,
Coldwell Banker Realty, Anders 513-474-5000
Source: Cincy MLS,MLS#: 1894415 Originating MLS: Cincinnati Area Multiple Listing Service
Originating MLS: Cincinnati Area Multiple Listing Service
Facts & features
Interior
Bedrooms & bathrooms
- Bedrooms: 3
- Bathrooms: 3
- Full bathrooms: 3
Primary bedroom
- Features: Bath Adjoins, Walk-In Closet(s), Wall-to-Wall Carpet
- Level: First
- Area: 280
- Dimensions: 20 x 14
Bedroom 2
- Level: First
- Area: 165
- Dimensions: 15 x 11
Bedroom 3
- Level: Lower
- Area: 224
- Dimensions: 16 x 14
Bedroom 4
- Area: 0
- Dimensions: 0 x 0
Bedroom 5
- Area: 0
- Dimensions: 0 x 0
Primary bathroom
- Features: Shower, Tile Floor, Double Vanity, Jetted Tub
Bathroom 1
- Features: Full
- Level: First
Bathroom 2
- Features: Full
- Level: First
Bathroom 3
- Features: Full
- Level: Lower
Dining room
- Level: First
- Area: 165
- Dimensions: 15 x 11
Family room
- Features: Built-ins/Bookcases, Walkout, Fireplace, Wood Floor
- Area: 225
- Dimensions: 15 x 15
Kitchen
- Features: Counter Bar, Eat-in Kitchen, Kitchen Island, Wood Floor, Marble/Granite/Slate
- Area: 165
- Dimensions: 11 x 15
Living room
- Area: 240
- Dimensions: 15 x 16
Office
- Area: 0
- Dimensions: 0 x 0
Heating
- Forced Air, Gas
Cooling
- Ceiling Fan(s), Central Air
Appliances
- Included: Dishwasher, Disposal, Microwave, Oven/Range, Refrigerator, Gas Water Heater
Features
- High Ceilings, Crown Molding, Natural Woodwork
- Doors: Multi Panel Doors
- Windows: Double Hung, Vinyl
- Basement: Full,Partially Finished,Concrete,Wall to Wall Carpet
- Number of fireplaces: 1
- Fireplace features: Marble, Gas, Family Room
Interior area
- Total structure area: 3,421
- Total interior livable area: 3,421 sqft
Property
Parking
- Total spaces: 2
- Parking features: Driveway
- Attached garage spaces: 2
- Has uncovered spaces: Yes
Features
- Levels: One
- Stories: 1
- Has view: Yes
- View description: Trees/Woods
Lot
- Size: 9,779 Square Feet
- Features: Less than .5 Acre, Cul-De-Sac
Details
- Parcel number: 1611463011
- Zoning description: Residential
Construction
Type & style
- Home type: SingleFamily
- Architectural style: Ranch
- Property subtype: Single Family Residence
Materials
- Brick, Vinyl Siding
- Foundation: Concrete Perimeter
- Roof: Shingle
Condition
- New construction: No
- Year built: 2004
Utilities & green energy
- Gas: Natural
- Sewer: Public Sewer
- Water: Public
Community & HOA
HOA
- Has HOA: Yes
- HOA fee: $163 quarterly
- HOA name: Towne Properties
Location
- Region: Hamilton Township
Financial & listing details
- Price per square foot: $146/sqft
- Tax assessed value: $476,610
- Annual tax amount: $7,246
- Date on market: 9/18/2026
- Listing terms: No Special Financing
Estimated market value
Not available
Estimated sales range
Not available
Not available
Price history
| Date | Event | Price |
|---|---|---|
| 9/21/2026 | Pending sale | $500,000$146/sqft |
Source:  Cincy MLS #1894415 Report a problem Cincy MLS #1894415 Report a problem | ||
| 9/18/2026 | Listed for sale | $500,000+53.8%$146/sqft |
Source: Cincy MLS #1894415 Report a problem | ||
| 10/15/2018 | Sold | $325,000-3%$95/sqft |
Source: Cincy MLS #1591040 Report a problem | ||
| 8/3/2015 | Sold | $335,000+27.4%$98/sqft |
Source: Cincy MLS #1439678 Report a problem | ||
| 6/25/2010 | Sold | $263,000-4%$77/sqft |
Source: Cincy MLS #1221464 Report a problem | ||
| 12/21/2009 | Listing removed | $273,900$80/sqft |
Source: RE/MAX Elite #1184741 Report a problem | ||
| 11/8/2009 | Price change | $273,900-0.4%$80/sqft |
Source: RE/MAX Elite #1184741 Report a problem | ||
| 10/4/2009 | Listed for sale | $274,900+64.9%$80/sqft |
Source: RE/MAX Elite #1184741 Report a problem | ||
| 8/29/2008 | Sold | $166,700-1.9%$49/sqft |
Source: Public Record Report a problem | ||
| 1/31/2008 | Sold | $170,000$50/sqft |
Source: Public Record Report a problem | ||
Public tax history
| Year | Property taxes | Tax assessment |
|---|---|---|
| 2025 | $7,368 -0.1% | $166,810 |
| 2024 | $7,372 +15.2% | $166,810 +29% |
| 2023 | $6,398 +1.1% | $129,260 +0% |
| 2022 | $6,329 +4.9% | $129,258 |
| 2021 | $6,032 -2.7% | $129,258 +14% |
| 2020 | $6,197 -1.7% | $113,386 |
| 2019 | $6,302 -2.1% | $113,386 |
| 2018 | $6,440 +38.5% | $113,386 +40% |
| 2017 | $4,649 -1.9% | $80,997 |
| 2016 | $4,741 -0.4% | $80,997 |
| 2015 | $4,759 -8.5% | $80,997 +3% |
| 2014 | $5,202 +7.2% | $78,640 -17.4% |
| 2013 | $4,855 +0.1% | $95,150 |
| 2012 | $4,850 +0% | $95,150 |
| 2011 | $4,849 +46.1% | $95,150 |
| 2010 | $3,319 -13.8% | $95,150 |
| 2009 | $3,848 -5.1% | $95,150 |
| 2008 | $4,053 | $95,150 |
Find assessor info on the county website
Monthly payment
Est. payment
Payment breakdown
Explore the cost of this home by adjusting the details. Changes won't be saved.Climate risks
Neighborhood: 45039
Similar homes
- $599,0004 bd3 ba3k sqft1275 Avalon Dr, Maineville, OH 45039For Sale
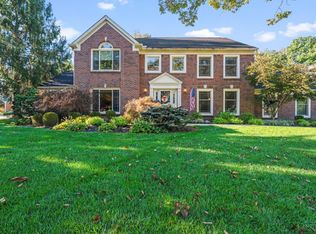
 MLS ID #1896342, Christina M Mason, Huff Realty. Cincy MLS
 - $455,0004 bd4 ba3k sqft5684 Wyntree Ct, Maineville, OH 45039For Sale
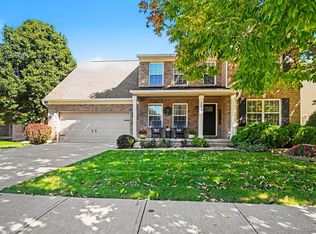 MLS ID #1896797, Christy Yoho, Cincy Flat Fee, LLC. Cincy MLS
 - $519,0004 bd4 ba3k sqft1412 Acadia Dr #24, Maineville, OH 45039New Construction
 Cincy MLS
 - $420,0004 bd3 ba2.2k sqft6755 Mossy Rock Ct, Maineville, OH 45039For Sale

 MLS ID #969777, Tina Robertson, Comey & Shepherd REALTORS. DABR MLS
 - $499,0003 bd3 ba2.5k sqft8188 Columbia Rd, Maineville, OH 45039For SaleMLS ID #1891157, Dawn Isenhower, Keller Williams Seven Hills Re. Cincy MLS
- $620,0004 bd4 ba3.4k sqft1325 Tecumseh Dr, Maineville, OH 45039For SaleMLS ID #966656, Bruce R Koehler, Comey & Shepherd REALTORS. DABR MLS
- $295,5004 bd3 ba4k sqft637 Fosters Maineville Rd, Maineville, OH 45039For SaleMLS ID #970719, Kimberly A Thorpe, Comey & Shepherd REALTORS. DABR MLS
- $560,0004 bd4 ba2.8k sqft7235 Northgate Dr, Maineville, OH 45039For SaleMLS ID #1889752, Brad Felblinger, Redfin Corporation. Cincy MLS
- $525,0004 bd4 ba2.3k sqft3282 S Cove Ct, Maineville, OH 45039For SaleMLS ID #1893864, Gibson Purdom Arling, Kopf Hunter Haas. Cincy MLS
- $459,0004 bd3 ba2.6k sqft7905 Strawberry Hill Ln, Maineville, OH 45039For SaleMLS ID #1886187, Lesa M Baker, Arch Realty, LLC. Cincy MLS
- $508,0004 bd4 ba3.1k sqft1485 Acadia Dr #37, Maineville, OH 45039New ConstructionCincy MLS
- $395,0003 bd3 ba1.8k sqft7857 Saddleback Pl, Maineville, OH 45039For SaleMLS ID #969207, Sakhone Miller, Red 1 Realty. DABR MLS
- $495,0004 bd3 ba2.4k sqft7001 Quellin Blvd, Maineville, OH 45039For SaleMLS ID #1876797, Mukhabbat Nuritdinova, Plum Tree Realty. Cincy MLS
- $525,0004 bd3 ba2.7k sqft7485 Macaulay Blvd, Maineville, OH 45039For SaleMLS ID #960932, Sean Dennedy, Keller Williams Advisors Rlty. DABR MLS
- $637,0004 bd3 ba3k sqft1210 Ascot Dr, Maineville, OH 45039For SaleMLS ID #1890072, Lesli D Norris, Coldwell Banker Realty. Cincy MLS
- $425,0004 bd3 ba2.4k sqft1147 Stableview Cir, Maineville, OH 45039For SaleMLS ID #1893704, Marcia Greenwald, Sibcy Cline, Inc.. Cincy MLS
- $478,0004 bd3 ba2.3k sqft1491 Acadia Dr #38, Maineville, OH 45039New ConstructionCincy MLS
- $409,9004 bd3 ba2.3k sqft1162 Durbin Ter, Maineville, OH 45039For SaleMLS ID #1892272, Adam G. Marit, Real Link. Cincy MLS
- $379,0003 bd3 ba1.9k sqft7147 Berringer Ct, Maineville, OH 45039For SaleMLS ID #970302, Matt Collins, eXp Realty. DABR MLS
