Riverfront living on the Snake — 1.22 acres with your own private boat ramp! Opportunities like this rarely come along: a nearly 4,800 square foot home where you can launch your boat from the driveway. Enjoy peace and privacy with mature landscaping and no southern or western neighbors, while still being close to amenities. Wake up to river views through a beautiful wall of windows in the living room, anchored by an oversized fireplace that makes the space feel like a lodge retreat. The spacious primary suite is its own escape, complete with a fireplace, deck access overlooking the water, a soaking tub, and a separate shower. Four bedrooms and three baths give everyone room to spread out. Outside, the property is built for toys and hobbies — a 3-car attached garage plus 30x50 shop with space for 3+ vehicles, boats, or a serious workshop, all served by a circular asphalt drive and generous parking. Fish, boat, paddle, or just watch the river roll by from your own backyard. Minutes from Idaho Falls with a true recreational lifestyle at your doorstep. Sold as-is. Schedule your showing today!
Foreclosure
$899,000
6965 N 5 W, Idaho Falls, ID 83401
4beds
4,694sqft
Single Family Residence
Built in 1963
1.22 Acres Lot
$872,300 Zestimate®
$192/sqft
$-- HOA
What's special
Private boat rampCircular asphalt driveGenerous parkingSpacious primary suite
- 44 days |
- 3,503 |
- 174 |
Zillow last checked:
Listing updated:
Listed by:
Avery Robertson 208-701-9073,
Equity Northwest Real Estate, LLC
Source: SRMLS,MLS#: 2186938
Facts & features
Interior
Bedrooms & bathrooms
- Bedrooms: 4
- Bathrooms: 3
- Full bathrooms: 3
- Main level bathrooms: 2
- Main level bedrooms: 3
Family room
- Level: Basement
Kitchen
- Level: Main
Living room
- Level: Main
Basement
- Area: 2347
Office
- Level: Basement
Heating
- Natural Gas, Forced Air
Cooling
- Central Air
Appliances
- Included: Dishwasher, Gas Water Heater, Water Softener Owned, Plumbed For Water Softener
- Laundry: Main Level, Laundry Room
Features
- Ceiling Fan(s), New Paint-Partial, Plumbed For Central Vac, Vaulted Ceiling(s), Breakfast Bar, Den/Study, Master Downstairs, Master Bath, Office
- Flooring: Luxury Vinyl, Carpet
- Basement: Finished,Full
- Number of fireplaces: 3
- Fireplace features: 3+, Wood Burning
Interior area
- Total structure area: 4,694
- Total interior livable area: 4,694 sqft
- Finished area above ground: 2,347
- Finished area below ground: 2,347
Property
Parking
- Total spaces: 6
- Parking features: 6+ Stalls, Attached, Detached, Workshop in Garage, Garage Door Opener, Asphalt, Circular Driveway, Concrete, RV Access/Parking
- Has attached garage: Yes
- Has uncovered spaces: Yes
Features
- Levels: One
- Stories: 1
- Patio & porch: 3+, Deck, Porch
- Exterior features: Lighting
- Has spa: Yes
- Spa features: Bath
- Fencing: Split Rail,Vinyl,Partial
- Has view: Yes
- View description: Water
- Has water view: Yes
- Water view: Water
- Waterfront features: River Front, Waterfront
Lot
- Size: 1.22 Acres
- Features: Borders Public Land, Low Traffic, Near Golf Course, Near Stream/River, Concrete Curbing, Established Lawn, Many Trees, Flower Beds, Garden, Sprinkler-Auto
Details
- Additional structures: Outbuilding
- Parcel number: RP03N38E305866
- Zoning description: Bonneville-A1-Agricultural Zon
- Special conditions: Real Estate Owned
Construction
Type & style
- Home type: SingleFamily
- Architectural style: Other
- Property subtype: Single Family Residence
Materials
- Frame, Primary Exterior Material: Wood Siding
- Foundation: Concrete Perimeter
Condition
- Year built: 1963
Utilities & green energy
- Electric: Rocky Mountain Power
- Sewer: Private Sewer
- Water: Community Well (5+)
Community & HOA
Community
- Subdivision: None
HOA
- Has HOA: No
Location
- Region: Idaho Falls
Financial & listing details
- Price per square foot: $192/sqft
- Tax assessed value: $539,050
- Annual tax amount: $1,590
- Date on market: 6/9/2026
- Listing terms: Cash,Conventional,1031 Exchange
Foreclosure details
Estimated market value
$872,300
$829,000 - $916,000
$2,854/mo
Price history
| Date | Event | Price |
|---|---|---|
| 10/20/2025 | Sold | -- |
Source: Agent Provided Report a problem | ||
| 9/5/2025 | Pending sale | $785,000$167/sqft |
Source:  SRMLS #2179041 Report a problem SRMLS #2179041 Report a problem | ||
| 8/20/2025 | Listed for sale | $785,000$167/sqft |
Source: SRMLS #2179041 Report a problem | ||
Public tax history
| Year | Property taxes | Tax assessment |
|---|---|---|
| 2024 | $1,410 -42.2% | $539,050 +1.7% |
| 2023 | $2,440 +5.6% | $530,160 +1% |
| 2022 | $2,311 +3.5% | $524,860 +30.2% |
| 2021 | $2,232 +45.9% | $403,050 +8.1% |
| 2020 | $1,530 -31.5% | $372,790 +21.2% |
| 2019 | $2,232 +45.9% | $307,690 +24.2% |
| 2018 | $1,530 +21% | $247,830 +10.6% |
| 2017 | $1,264 +140.9% | $224,020 +2.8% |
| 2016 | $525 | $217,970 +15.8% |
| 2015 | $525 -3.4% | $188,300 |
| 2014 | $543 | $188,300 -2.9% |
| 2013 | -- | $193,840 -1.7% |
| 2012 | -- | $197,280 +33% |
| 2011 | $1,149 +6.6% | $148,310 -8.7% |
| 2010 | $1,078 | $162,510 |
Find assessor info on the county website
Monthly payment
Climate risks
Neighborhood: 83401
Nearby schools
GreatSchools rating
- 3/10Temple View Elementary SchoolGrades: PK-6Distance: 4 mi
- 4/10Eagle Rock Junior High SchoolGrades: 7-8Distance: 4.9 mi
- 3/10Skyline Senior High SchoolGrades: 9-12Distance: 5 mi
Schools provided by the listing agent
- Elementary: TEMPLE VIEW 91EL
- Middle: EAGLE ROCK 91JH
- High: SKYLINE 91HS
Source: SRMLS. This data may not be complete. We recommend contacting the local school district to confirm school assignments for this home.
- $667,0004 bd3 ba3.1k sqft6987 N 5 W, Idaho Falls, ID 83401Off Market
- $165,730-- bd-- ba-- sqft6997 N 5 W, Idaho Falls, ID 83401Off Market
- $708,0006 bd2 ba3k sqft6960 N 5 W, Idaho Falls, ID 83401Off Market
- $559,9003 bd3 ba3k sqft7007 N 5 W, Idaho Falls, ID 83401Off Market
- $1,069,7005 bd3 ba5.2k sqft7057 N 5 W, Idaho Falls, ID 83401Off Market
- $630,3006 bd4 ba2.9k sqft7019 N 5 W, Idaho Falls, ID 83401Off Market
- $677,0003 bd3 ba2.9k sqft6738 N 5 W, Idaho Falls, ID 83401Off Market
- $217,3004 bd1 ba1.5k sqft6738 N 5th W, Idaho Falls, ID 83401Off Market
A local agent can set up tours, give advice and negotiate with sellers.
A local lender can help you make sure your offer is ready when you are.
Similar homes
- $765,0005 bd4 ba5.3k sqft5856 Gleneagles Dr, Idaho Falls, ID 83401For Sale
 MLS ID #2187097, Austin Jacobs, Real Broker LLC. SRMLS
 - $849,0006 bd5 ba5.4k sqft9232 N Mapleview Dr, Idaho Falls, ID 83401For Sale
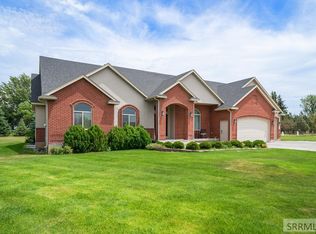 MLS ID #2187438, Russ Donahoo, eXp Realty LLC. SRMLS
 - $850,0004 bd3 ba4.3k sqft7160 E Rimrock Dr, Idaho Falls, ID 83401For Sale
 MLS ID #2186802, Daren Long, RE/MAX Prestige. SRMLS
 - $670,0006 bd3 ba4k sqft200 W Commons Rd, Idaho Falls, ID 83401For Sale
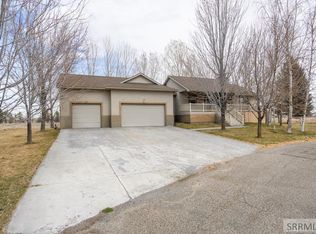 MLS ID #2185154, Laura Wiser, Real Broker LLC. SRMLS
 - $875,0004 bd3 ba3.8k sqft5620 S Marbrisa Ln, Idaho Falls, ID 83406For SaleMLS ID #2187423, Windmiller Group, Keller Williams Realty East Idaho. SRMLS
- $975,0007 bd4 ba5.5k sqft1881 W 113 N, Idaho Falls, ID 83402For SaleMLS ID #2187234, Katie Sheppard, Silvercreek Realty Group. SRMLS
- $550,0006 bd3 ba3.6k sqft666 E 65 N, Idaho Falls, ID 83401For SaleMLS ID #2186808, Shay Ricks, Silvercreek Realty Group. SRMLS
- $549,0004 bd2 ba2.5k sqft8285 N 5 W, Idaho Falls, ID 83401For SaleMLS ID #2185184, Tim Pethtel, Silvercreek Realty Group. SRMLS
- $517,0004 bd3 ba3.2k sqft299 Lacosta Dr, Idaho Falls, ID 83401For SaleMLS ID #2187707, Jason Carlyle, Keller Williams Realty East Idaho. SRMLS
- $775,0004 bd3 ba4.7k sqft111 E 65 S, Idaho Falls, ID 83404For SaleMLS ID #2186363, Starr Mikkelson, Keller Williams Realty East Idaho. SRMLS
- $544,0004 bd3 ba3.3k sqft6320 Glen Abby Cir, Idaho Falls, ID 83401For SaleMLS ID #2186071, Kelly Allen, Summit View Realty. SRMLS
- $530,0004 bd4 ba3.1k sqft6334 Glen Abby Cir, Idaho Falls, ID 83401For SaleMLS ID #2186751, Chalmers Haas, eXp Realty LLC. SRMLS
- $699,0007 bd3 ba5k sqft4679 E Wind River Dr, Idaho Falls, ID 83401For SaleMLS ID #2187592, Tamara Metcalf, Real Broker LLC. SRMLS
- $725,0006 bd3 ba4.7k sqft9898 N 35 W, Idaho Falls, ID 83402For SaleMLS ID #2185301, The Nelson Group, Keller Williams Realty East Idaho. SRMLS
- $825,0006 bd4 ba4.2k sqft1987 47th St, Ammon, ID 83401For SaleMLS ID #2185504, Paul Blaskovich, Edge Real Estate. SRMLS
- $749,9006 bd4 ba5.9k sqft11 N 3202 E, Idaho Falls, ID 83401For SaleMLS ID #2186232, Jesse Thomas, Axis Idaho Realty. SRMLS
- $649,9003 bd2 ba2.7k sqft6958 N 25 E, Idaho Falls, ID 83401For SaleMLS ID #2182332, Melissa Rodriguez, Evolv Brokerage. SRMLS
- $840,0004 bd3 ba5.5k sqft8065 S Black Hawk Dr, Idaho Falls, ID 83406For SaleMLS ID #2185808, Greg Sellers, Keller Williams Realty East Idaho. SRMLS
- $850,0005 bd4 ba4.1k sqft8021 Wild Horse Ln, Idaho Falls, ID 83406For SaleMLS ID #2186985, Ellen Castleton Pritchett, Silvercreek Realty Group. SRMLS
- $545,0003 bd2 ba3.6k sqft5119 Pevero Dr, Idaho Falls, ID 83401For Sale By Owner
