24 Hour sale
Pending
$460,000
6980 Cody Dr Unit 30, West Des Moines, IA 50266
3beds
1,872sqft
Townhouse, Condominium
Built in 2004
4,351 Square Feet Lot
$-- Zestimate®
$246/sqft
$350/mo HOA
What's special
- 41 days |
- 29 |
- 0 |
Zillow last checked:
Listing updated:
Listed by:
Cy Phillips,
Space Simply
Source: DMMLS,MLS#: 744492 Originating MLS: Des Moines Area Association of REALTORS
Originating MLS: Des Moines Area Association of REALTORSFacts & features
Interior
Bedrooms & bathrooms
- Bedrooms: 3
- Bathrooms: 3
- Full bathrooms: 1
- 3/4 bathrooms: 2
- Main level bedrooms: 2
Heating
- Forced Air, Gas, Natural Gas
Cooling
- Central Air
Appliances
- Included: Dryer, Dishwasher, Microwave, Refrigerator, Stove, Washer
- Laundry: Main Level
Features
- Dining Area, Separate/Formal Dining Room, Eat-in Kitchen, See Remarks, Cable TV
- Flooring: Carpet, Hardwood, Tile
- Basement: Finished
- Number of fireplaces: 1
- Fireplace features: Gas Log
Interior area
- Total structure area: 1,872
- Total interior livable area: 1,872 sqft
- Finished area below ground: 1,664
Property
Parking
- Total spaces: 3
- Parking features: Attached, Garage, Three Car Garage
- Attached garage spaces: 3
Accessibility
- Accessibility features: See Remarks
Features
- Stories: 1
- Patio & porch: Deck
- Exterior features: Deck
- Fencing: Wood
Lot
- Size: 4,351 Square Feet
- Features: Rectangular Lot
Details
- Parcel number: 1612326053
Construction
Type & style
- Home type: Townhouse
- Architectural style: Ranch
- Property subtype: Townhouse, Condominium
Materials
- See Remarks
- Foundation: Poured
- Roof: Asphalt,Shingle
Condition
- Resale
- New construction: No
- Year built: 2004
Utilities & green energy
- Sewer: Public Sewer
- Water: Public
Community & HOA
Community
- Features: Snow Removal, See Remarks
HOA
- Has HOA: No
- Services included: Maintenance Grounds, Snow Removal, See Remarks
- HOA fee: $350 monthly
- HOA name: Diamond Brooke
- Second HOA name: Property Mgt. By Design
Location
- Region: West Des Moines
Financial & listing details
- Price per square foot: $246/sqft
- Tax assessed value: $449,460
- Annual tax amount: $6,708
- Date on market: 7/6/2026
- Listing terms: Cash,Conventional
- Road surface type: Concrete
Estimated market value
Not available
Estimated sales range
Not available
$2,099/mo
Price history
| Date | Event | Price |
|---|---|---|
| 7/6/2026 | Pending sale | $460,000$246/sqft |
Source:  DMMLS #744492 Report a problem DMMLS #744492 Report a problem | ||
| 7/6/2026 | Listed for sale | $460,000+58.3%$246/sqft |
Source: DMMLS #744492 Report a problem | ||
| 7/30/2013 | Sold | $290,500-3.1%$155/sqft |
Source: DMMLS #419736 Report a problem | ||
| 6/17/2013 | Listed for sale | $299,900$160/sqft |
Source: Iowa Realty Co., Inc. #419736 Report a problem | ||
| 4/16/2013 | Listing removed | $299,900$160/sqft |
Source: Iowa Realty Co., Inc. #410937 Report a problem | ||
| 4/6/2013 | Price change | $299,900-3.2%$160/sqft |
Source: Iowa Realty Co., Inc. #410937 Report a problem | ||
| 1/8/2013 | Listed for sale | $309,900-8.8%$166/sqft |
Source: Iowa Realty Co., Inc. #410937 Report a problem | ||
| 3/2/2012 | Listing removed | $339,900$182/sqft |
Source: Iowa Realty Co., Inc. #389047 Report a problem | ||
| 8/23/2011 | Listed for sale | $339,900$182/sqft |
Source: Iowa Realty Co., Inc. #389047 Report a problem | ||
Public tax history
| Year | Property taxes | Tax assessment |
|---|---|---|
| 2025 | $6,540 +0.3% | $449,460 +6.9% |
| 2024 | $6,520 -6.5% | $420,470 |
| 2023 | $6,970 +12.7% | $420,470 +10.3% |
| 2022 | $6,184 -2.6% | $381,100 +11.1% |
| 2021 | $6,346 +2% | $343,160 +2.6% |
| 2020 | $6,220 +2.4% | $334,350 |
| 2019 | $6,072 +3% | $334,350 +7.4% |
| 2018 | $5,896 | $311,430 +3.3% |
| 2017 | $5,896 +4.3% | $301,430 +3.8% |
| 2016 | $5,654 | $290,390 |
| 2015 | $5,654 +2.9% | $290,390 |
| 2014 | $5,494 +8.8% | $290,390 |
| 2013 | $5,050 -6.9% | -- |
| 2012 | $5,422 +3.6% | -- |
| 2011 | $5,234 +2.3% | -- |
| 2010 | $5,114 +1.8% | -- |
| 2009 | $5,026 +3.6% | -- |
| 2008 | $4,852 -5% | -- |
| 2007 | $5,110 | -- |
Find assessor info on the county website
Monthly payment
Est. payment
Payment breakdown
Explore the cost of this home by adjusting the details. Changes won't be saved.Climate risks
Neighborhood: 50266
Nearby schools
GreatSchools rating
- 9/10Brookview Elementary SchoolGrades: K-5Distance: 0.8 mi
- 7/10Waukee South Middle SchoolGrades: 6-7Distance: 3.3 mi
- 5/10Waukee Senior High SchoolGrades: 10-12Distance: 3.6 mi
Schools provided by the listing agent
- District: Waukee
Source: DMMLS. This data may not be complete. We recommend contacting the local school district to confirm school assignments for this home.
- $389,0002 bd3 ba1.5k sqft6980 Cody Dr UNIT 49, West Des Moines, IA 50266Sold

- $335,0003 bd3 ba1.4k sqft6980 Cody Dr UNIT 52, West Des Moines, IA 50266Sold

- $484,9003 bd3 ba2.2k sqft6980 Cody Dr UNIT 56, West Des Moines, IA 50266Pending

- $440,0003 bd3 ba1.4k sqft6980 Cody Dr UNIT 1, West Des Moines, IA 50266Sold
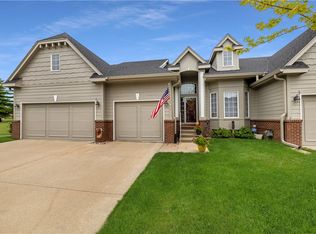
- $335,0003 bd3 ba1.4k sqft6980 Cody Dr UNIT 2, West Des Moines, IA 50266Sold
- $339,0002 bd2 ba1.4k sqft6980 Cody Dr UNIT 3, West Des Moines, IA 50266For Sale
- $375,0003 bd3 ba1.2k sqft6980 Cody Dr UNIT 16, West Des Moines, IA 50266Sold
- $375,0003 bd3 ba1.5k sqft6980 Cody Dr UNIT 17, West Des Moines, IA 50266Sold
- $404,0003 bd3 ba1.5k sqft6980 Cody Dr UNIT 19, West Des Moines, IA 50266Sold
A local agent can set up tours, give advice and negotiate with sellers.
Similar homes
- $475,0004 bd3 ba1.6k sqft7141 Cody Dr, West Des Moines, IA 50266For Sale
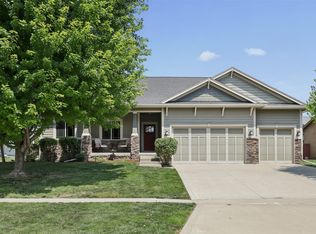 MLS ID #746500, Susan Vujnovich, American Home Sales, Inc. DMMLS
 - $425,0003 bd3 ba1.6k sqft5961 Dakota Dr, West Des Moines, IA 50266For Sale
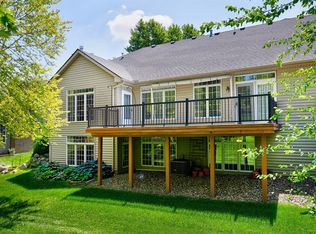 MLS ID #742438, Jason Stuyvesant, RE/MAX Concepts. DMMLS
 - $469,9003 bd3 ba2.3k sqft5700 Aspen Dr, West Des Moines, IA 50266For Sale
 MLS ID #743169, Wenyi Ying, Iowa Realty Mills Crossing. DMMLS
 - $450,0004 bd3 ba2.6k sqft5713 Pommel Ct, West Des Moines, IA 50266For Sale
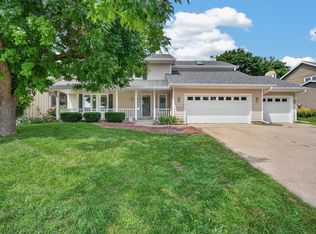 MLS ID #746550, Brett Fine, RE/MAX Concepts. DMMLS
 - $439,9003 bd3 ba1.5k sqft9371 Emilia Ln, West Des Moines, IA 50266New ConstructionMLS ID #746937, Rob Burditt, Hubbell Homes of Iowa, LLC. DMMLS
- $314,9003 bd3 ba1.7k sqft5925 Ep True Pkwy Unit 8, West Des Moines, IA 50266For SaleMLS ID #746555, Joanna Carson, RE/MAX Precision. DMMLS
- $388,9003 bd4 ba1.7k sqft5925 Ep True Pkwy Unit 7, West Des Moines, IA 50266For SaleMLS ID #744540, DENNY JUNIUS, Iowa Realty Mills Crossing. DMMLS
- $445,0004 bd3 ba2.3k sqft804 Prairie View Dr, West Des Moines, IA 50266For SaleMLS ID #743079, Leslie Hanson, Realty ONE Group Impact. DMMLS
- $415,0004 bd3 ba1.5k sqft8935 Linden Dr, West Des Moines, IA 50266For SaleMLS ID #746502, Teresa Knox, Iowa Realty Ankeny. DMMLS
- $575,0004 bd4 ba2.3k sqft8340 Parkside Cir, West Des Moines, IA 50266For SaleMLS ID #747307, Emily Broderick, Keller Williams Realty GDM. DMMLS
- $424,9004 bd3 ba1.4k sqft9376 Emilia Ln, West Des Moines, IA 50266New ConstructionMLS ID #746938, Rob Burditt, Hubbell Homes of Iowa, LLC. DMMLS
- $427,0004 bd3 ba2.1k sqft158 56th Pl, West Des Moines, IA 50266For SaleMLS ID #741520, Jenny Farrell, RE/MAX Concepts. DMMLS
- $399,9002 bd3 ba1.6k sqft7955 Wistful Vista Dr Unit 14, West Des Moines, IA 50266For SaleMLS ID #738212, SARAH PESEK, Iowa Realty Mills Crossing. DMMLS
- $339,0002 bd2 ba1.4k sqft6980 Cody Dr Unit 3, West Des Moines, IA 50266For SaleMLS ID #734364, Josh Gillum, Gillum Group Real Estate LLC. DMMLS
- $399,9004 bd3 ba2.1k sqft284 58th Ct, West Des Moines, IA 50266For SaleMLS ID #735584, Kasey Kliegl, RE/MAX Concepts. DMMLS
- $348,9004 bd3 ba1.3k sqft9288 Primo Ln, West Des Moines, IA 50266For SaleMLS ID #740495, Nancy Learned, Associated Realty. DMMLS
- $425,0004 bd4 ba2k sqft5615 Flagstone Way, West Des Moines, IA 50266For SaleMLS ID #744381, MIKE BRAY, Iowa Realty Mills Crossing. DMMLS
- $330,0003 bd3 ba1.5k sqft6460 Galleria Dr Unit 1104, West Des Moines, IA 50266For SaleMLS ID #746682, Ashley Grandgeorge, Iowa Realty Ankeny. DMMLS
- $395,0005 bd3 ba2.1k sqft163 77th Pl, West Des Moines, IA 50266For SaleMLS ID #740929, SAATCHI KALRA, Iowa Realty Mills Crossing. DMMLS
- $565,0003 bd3 ba2.1k sqft517 58th St, West Des Moines, IA 50266For SaleMLS ID #745999, June Mackay, Stevens Realty. DMMLS
