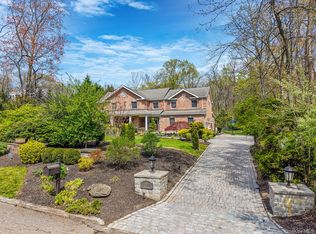
Exquisite Luxury Living in the Heart of Dix Hills. A majestically designed colonial blending " New Orleans" flair with a breathtaking resort-style property including a basketball court that that can be used for pickleball. Nestled on a lush, private one-acre lot within the prestigious Half Hollow Hills School District. 1st floor has a tremendous Livingroom, Formal dr, Great Room with marble fireplace, Billiard room, 1.5 baths. The main floor includes a dedicated bonus room that can be used as a home office or fifth bedroom. Gleaming hardwood floors, gourmet kitchen with Viking appliances, dual refrigerators, premium granite countertops, butler's pantry and custom cabinetry. The second level features a palatial primary suite complete with high ceilings, a spa-like ensuite bathroom and an oversized walk-in closet., additional 3 bedrooms, bath and sitting room. The full finished lower level offers a home theater with silver screen, private gym, or recreation room, with access to the pool area while the outdoor oasis beckons with a stunning Gunite in-ground pool. Set against a serene, fenced-in landscape, the sprawling property also features a fully equipped outdoor kitchen, making summer hosting entirely effortless. The home’s layout offers unparalleled luxury, ensuring total privacy. As you open the front door you have view of a cobble stone pathway which encircles a gorgeous fountain
Pending
$2,145,000
7 Arista Court, Dix Hills, NY 11746
5beds
4,452sqft
Single Family Residence, Residential
Built in 1970
1.16 Acres Lot
$-- Zestimate®
$482/sqft
$-- HOA
What's special
Lush private one-acre lotDual refrigeratorsStunning gunite in-ground poolOversized walk-in closetSpa-like ensuite bathroomSerene fenced-in landscapePrivate gym
- 31 days |
- 1,374 |
- 66 |
Zillow last checked:
Listing updated:
Listed by:
Utopia Real Estate 718-359-1900,
Paul Luciano
Source: OneKey® MLS as distributed by MLS GRID,MLS#: 1017578
Facts & features
Interior
Bedrooms & bathrooms
- Bedrooms: 5
- Bathrooms: 5
- Full bathrooms: 4
- 1/2 bathrooms: 1
Bedroom 1
- Description: primary Suite with Terrace, 3Add. Brs, Bath, Attic
- Level: Second
Basement
- Description: Playroom, Gym, Media Center, Office, Bath, Workshop, Storage
- Level: Basement
Living room
- Description: EH, FDR, FLR, Billiard Rm, Den, Kitchen, Theater, BR, 1.5 Ba
- Level: First
Heating
- Hot Water
Cooling
- Central Air
Appliances
- Included: Gas Cooktop, Oven, Refrigerator
Features
- Eat-in Kitchen
- Flooring: Hardwood
- Basement: Finished
- Attic: Full
- Has fireplace: Yes
Interior area
- Total structure area: 4,452
- Total interior livable area: 4,452 sqft
Video & virtual tour
Property
Parking
- Total spaces: 3
- Parking features: Garage
- Garage spaces: 3
Features
- Has private pool: Yes
Lot
- Size: 1.16 Acres
Details
- Parcel number: 0400209000200025000
- Special conditions: None
Construction
Type & style
- Home type: SingleFamily
- Architectural style: Colonial
- Property subtype: Single Family Residence, Residential
Materials
- Brick
Condition
- Year built: 1970
Utilities & green energy
- Sewer: Cesspool
- Water: Public
- Utilities for property: Natural Gas Connected
Community & HOA
HOA
- Has HOA: No
Location
- Region: Dix Hills
Financial & listing details
- Price per square foot: $482/sqft
- Tax assessed value: $7,250
- Annual tax amount: $28,365
- Date on market: 6/23/2026
- Cumulative days on market: 32 days
- Listing agreement: Exclusive Agency
Estimated market value
Not available
Estimated sales range
Not available
Not available
Price history
| Date | Event | Price |
|---|---|---|
| 7/23/2026 | Pending sale | $2,145,000$482/sqft |
Source:  OneKey® MLS as distributed by MLS GRID #1017578 Report a problem OneKey® MLS as distributed by MLS GRID #1017578 Report a problem | ||
| 6/24/2026 | Listed for sale | $2,145,000+22.6%$482/sqft |
Source: OneKey® MLS as distributed by MLS GRID #1017578 Report a problem | ||
| 12/11/2019 | Sold | $1,750,000-5.4%$393/sqft |
Source: OneKey® MLS as distributed by MLS GRID #L3147698 Report a problem | ||
| 10/18/2019 | Pending sale | $1,850,000$416/sqft |
Source: Signature Premier Properties #3147698 Report a problem | ||
| 7/16/2019 | Listed for sale | $1,850,000+37.1%$416/sqft |
Source: Signature Premier Properties #3147698 Report a problem | ||
| 12/30/2014 | Sold | $1,349,000-1.9%$303/sqft |
Source: OneKey® MLS as distributed by MLS GRID #L2616242 Report a problem | ||
| 11/19/2014 | Sold | $1,375,000$309/sqft |
Source: Agent Provided Report a problem | ||
| 9/12/2014 | Price change | $1,375,000-1.4%$309/sqft |
Source: Shawn Elliott Luxury Homes & Estates #2616242 Report a problem | ||
| 6/26/2014 | Price change | $1,395,000-6.8%$313/sqft |
Source: Shawn Elliott Luxury Homes & Estates #2616242 Report a problem | ||
| 6/4/2014 | Price change | $1,497,000-2.8%$336/sqft |
Source: Shawn Elliott Luxury Homes & Estates #2616242 Report a problem | ||
| 5/2/2014 | Price change | $1,540,700-3.6%$346/sqft |
Source: Shawn Elliott Luxury Homes & Estates #2616242 Report a problem | ||
| 1/10/2014 | Price change | $1,597,700-4.7%$359/sqft |
Source: Shawn Elliott Luxury Homes & Estates #2616242 Report a problem | ||
| 12/9/2013 | Price change | $1,677,000-5.6%$377/sqft |
Source: Shawn Elliott Luxury Homes & Estates #2616242 Report a problem | ||
| 9/19/2013 | Listed for sale | $1,777,000+335%$399/sqft |
Source: Shawn Elliott Luxury Homes & Estates #2616242 Report a problem | ||
| 6/10/1997 | Sold | $408,500$92/sqft |
Source: Public Record Report a problem | ||
Public tax history
| Year | Property taxes | Tax assessment |
|---|---|---|
| 2025 | -- | $7,250 |
| 2024 | -- | $7,250 |
| 2023 | -- | $7,250 |
| 2022 | -- | $7,250 |
| 2021 | -- | $7,250 |
| 2020 | -- | $7,250 |
| 2019 | -- | $7,250 +4.3% |
| 2018 | -- | $6,950 -0.7% |
| 2017 | $23,509 | $7,000 |
| 2016 | -- | $7,000 |
| 2015 | -- | $7,000 |
| 2014 | -- | $7,000 |
| 2013 | -- | $7,000 |
| 2012 | -- | $7,000 -10% |
| 2011 | -- | $7,775 |
| 2010 | -- | $7,775 |
| 2009 | -- | $7,775 |
| 2008 | -- | $7,775 +20.1% |
| 2007 | $14,096 +30.1% | $6,475 |
| 2003 | $10,831 +5.5% | $6,475 |
| 2002 | $10,270 +6.3% | $6,475 |
| 2001 | $9,661 +4.3% | $6,475 +4% |
| 2000 | $9,262 | $6,225 |
Find assessor info on the county website
Monthly payment
Climate risks
Neighborhood: 11746
Nearby schools
GreatSchools rating
- 10/10Vanderbilt Elementary SchoolGrades: K-5Distance: 0.8 mi
- 8/10Candlewood Middle SchoolGrades: 6-8Distance: 2.6 mi
- 9/10Half Hollow Hills High School WestGrades: 9-12Distance: 1.6 mi
Schools provided by the listing agent
- Elementary: Vanderbilt Elementary School
- High: Contact Agent
Source: OneKey® MLS as distributed by MLS GRID. This data may not be complete. We recommend contacting the local school district to confirm school assignments for this home.
- $1,828,0005 bd5 ba5k sqft9 Arista Ct, Dix Hills, NY 11746Pending
- $1,779,900-- bd-- ba-- sqft5 Arista Ct, Dix Hills, NY 11746Off Market
- $1,453,200-- bd-- ba-- sqft11 Arista Ct, Dix Hills, NY 11746Off Market
- $1,649,5005 bd5 ba4.2k sqft3 Arista Ct, Dix Hills, NY 11746Off Market
- $1,593,000-- bd-- ba-- sqft4 Arista Ct, Dix Hills, NY 11746Off Market
- $1,559,5005 bd5 ba3.5k sqft6 Arista Ct, Dix Hills, NY 11746Off Market
- $1,443,3005 bd2 ba-- sqft15 Arista Ct, Dix Hills, NY 11746Off Market
- $1,144,2003 bd2 ba2.6k sqft8 Arista Ct, Dix Hills, NY 11746Off Market
A local agent can set up tours, give advice and negotiate with sellers.
Similar homes
- $1,749,9997 bd5 ba4.3k sqft1 Whispering Court, Dix Hills, NY 11746For Sale

 MLS ID #998921, Parvinder Singh, Listing by: First Class Homes Inc. OneKey® MLS as distributed by MLS GRID
 - $2,599,0005 bd6 ba6k sqft20 Astro Place, Dix Hills, NY 11746For Sale
 MLS ID #1008825, Lisa M. Lavelle CBR, Listing by: BERKSHIRE HATHAWAY. OneKey® MLS as distributed by MLS GRID
 - $1,499,9005 bd5 ba3k sqft25 Lisa Drive, Dix Hills, NY 11746For Sale
 MLS ID #998692, Nitin K. Gadura, Listing by: Gadura Real Estate LLC. OneKey® MLS as distributed by MLS GRID
 - $2,399,0006 bd5 ba5.5k sqft22 Turnberry Court, Dix Hills, NY 11746For Sale
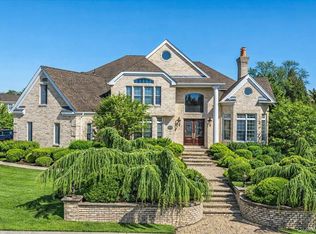 MLS ID #970033, Deepak P. Hemrajani PSA SRS CBR, Listing by: Deepak Hemrajani Inc. OneKey® MLS as distributed by MLS GRID
 - $1,890,0005 bd4 ba3.3k sqft44 Warner Road, Huntington, NY 11743For SaleMLS ID #1003609, Robert M. Vargas CBR, Listing by: Keystone Realty USA Corp. OneKey® MLS as distributed by MLS GRID
- $2,299,9996 bd5 ba4.4k sqft119 Plainview Road, Woodbury, NY 11797For SaleMLS ID #1005538, Jared Sarney, Listing by: Corcoran SRG Residential. OneKey® MLS as distributed by MLS GRID
- $2,350,0005 bd5 ba3.8k sqft16 Cabriolet Lane, Melville, NY 11747For SaleMLS ID #998983, Shahzad S. Qureshi, Listing by: Pinnacle R E Consulting Inc. OneKey® MLS as distributed by MLS GRID
- $1,500,0074 bd3 ba2.7k sqft5 Blossom Street, Dix Hills, NY 11746For SaleMLS ID #1006085, David F. Ng SFR, Listing by: Howard Hanna Coach. OneKey® MLS as distributed by MLS GRID
- $2,349,9994 bd6 ba4.2k sqft14 Pine Drive, Woodbury, NY 11797For SaleMLS ID #987761, David L. Cohen, Listing by: Corcoran SRG Residential. OneKey® MLS as distributed by MLS GRID
- $1,895,0004 bd3 ba3.5k sqft9 Vannina Place, Huntington, NY 11743For SaleMLS ID #1012886, Janine Gleusner, Listing by: Signature Premier Properties. OneKey® MLS as distributed by MLS GRID
- $2,295,0004 bd6 ba4.4k sqft7 Locust Lane, Upper Brookville, NY 11545For SaleMLS ID #1016394, Kristine J. Livadas, Listing by: Compass Greater NY LLC. OneKey® MLS as distributed by MLS GRID
- $2,398,0004 bd4 ba3.5k sqft55 Wynn Court, Muttontown, NY 11791For SaleMLS ID #1014197, Phyllis R. Kinzelberg, Listing by: Signature Premier Properties. OneKey® MLS as distributed by MLS GRID
- $1,745,0005 bd4 ba4k sqft6 Tanyard Lane, Huntington, NY 11743For SaleMLS ID #978171, Eugene Mincone, Listing by: Signature Premier Properties. OneKey® MLS as distributed by MLS GRID
- $1,888,0005 bd4 ba3.5k sqft249 Cold Spring Road, Syosset, NY 11791For SaleMLS ID #1006505, Hyun Gu Kang, Listing by: Block & Lot Services Inc. OneKey® MLS as distributed by MLS GRID
- $2,800,0005 bd4 ba3.7k sqft20C Juneau Blvd, Woodbury, NY 11797For Sale By Owner
- $1,890,0004 bd3 ba3.2k sqft225 Old Willets Path, Smithtown, NY 11787For SaleMLS ID #1008414, Carol Hurnyak, Listing by: Long Island Homes & Horse Prop. OneKey® MLS as distributed by MLS GRID
- $2,049,0004 bd4 ba3.7k sqft67 Sunny Road, Saint James, NY 11780For SaleMLS ID #1014240, Eric Neitzel GRI, Listing by: DeBarbieri Assoc Inc. OneKey® MLS as distributed by MLS GRID
- $1,999,9995 bd5 ba4.7k sqft2 Deepwells Lane, Saint James, NY 11780For SaleMLS ID #992489, Paul A. Musso SFR, Listing by: Realty Connect USA L I Inc. OneKey® MLS as distributed by MLS GRID
- $2,499,9995 bd4 ba3.5k sqft19 Pheasant Hill Lane, Old Brookville, NY 11545For SaleMLS ID #1019434, Emil Koniecko, Listing by: Signature Premier Properties. OneKey® MLS as distributed by MLS GRID
- $2,199,0005 bd5 ba5.4k sqft15 Teal Crescent, Great River, NY 11739For SaleMLS ID #1024362, Linda Kerr, Listing by: Signature Premier Properties. OneKey® MLS as distributed by MLS GRID
