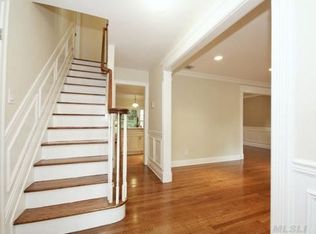
Exquisite Luxury Living in the Heart of Dix Hills. Welcome to 9 Arista Court, a majestically designed colonial nestled on a lush, private one-acre lot within the prestigious Half Hollow Hills School District. This residence is the epitome of an "entertainer’s delight," seamlessly blending sophisticated interior finishes with a breathtaking resort-style backyard. From the moment you step inside, gleaming hardwood floors guide you toward the heart of the home: a true chef’s sanctuary. This gourmet kitchen is a genuine showstopper, boasting professional-grade Wolf and Sub-Zero appliances, premium granite countertops, and custom cabinetry centered around an expansive island with significant storage and seating.
The home’s layout offers unparalleled luxury, ensuring total privacy. The second level features a palatial primary suite complete with high ceilings, a spa-like ensuite bathroom with soaking tub, stand-up steam shower, dual vanities, high ceilings and an oversized walk-in closet. Remarkable in its design, the additional upstairs bedrooms are configured as two junior en-suites, featuring their own private bathrooms and walk-in closets, plus another spacious bedroom, full bath with washer/dryer. For added versatility, the main floor includes a dedicated bonus room, providing the perfect footprint for a high-end professional home office or fifth bedroom.
Whether you are hosting a formal gala or a casual weekend gathering, the entertainment options are endless. The full finished lower level offers a vast canvas for a home theater, private gym, or recreation room, while the outdoor oasis beckons with a stunning gunite in-ground pool. Set against a serene, fenced-in landscape, the sprawling backyard also features a fully equipped outdoor kitchen, making al fresco dining and summer hosting entirely effortless. Experience luxury without compromise in this Dix Hills gem—a home that truly delivers on every level.
Pending
$1,828,000
9 Arista Court, Dix Hills, NY 11746
5beds
5,000sqft
Single Family Residence, Residential
Built in 1970
1.04 Acres Lot
$-- Zestimate®
$366/sqft
$-- HOA
What's special
- 99 days |
- 207 |
- 3 |
Zillow last checked:
Listing updated:
Listed by:
Realty Connect USA L I Inc 631-881-5160,
Anita Drouin 347-672-1084,
Shirley Denberg Gioia 917-974-4699,
Realty Connect USA L I Inc
Source: OneKey® MLS as distributed by MLS GRID,MLS#: 985596
Facts & features
Interior
Bedrooms & bathrooms
- Bedrooms: 5
- Bathrooms: 5
- Full bathrooms: 5
Heating
- Oil
Cooling
- Central Air
Appliances
- Included: Dishwasher, Dryer, Gas Oven, Gas Range, Microwave, Refrigerator, Stainless Steel Appliance(s), Washer
- Laundry: Washer/Dryer Hookup
Features
- Central Vacuum, Chefs Kitchen, Crown Molding, Double Vanity, Eat-in Kitchen, Entrance Foyer, Formal Dining, Granite Counters, High Ceilings, Kitchen Island, Natural Woodwork, Open Floorplan, Pantry, Primary Bathroom, Walk-In Closet(s)
- Flooring: Hardwood
- Basement: Finished
- Attic: Unfinished
- Number of fireplaces: 1
Interior area
- Total structure area: 5,000
- Total interior livable area: 5,000 sqft
Property
Parking
- Total spaces: 2
- Parking features: Driveway
- Garage spaces: 2
- Has uncovered spaces: Yes
Features
- Has private pool: Yes
- Pool features: In Ground
Lot
- Size: 1.04 Acres
Details
- Parcel number: 0400209000200024000
- Special conditions: None
Construction
Type & style
- Home type: SingleFamily
- Architectural style: Colonial
- Property subtype: Single Family Residence, Residential
Materials
- Brick
Condition
- Year built: 1970
Utilities & green energy
- Sewer: Cesspool
- Water: Public
- Utilities for property: Cable Available, Electricity Connected, Water Connected
Community & HOA
HOA
- Has HOA: No
Location
- Region: Dix Hills
Financial & listing details
- Price per square foot: $366/sqft
- Tax assessed value: $6,500
- Annual tax amount: $26,403
- Date on market: 4/24/2026
- Cumulative days on market: 79 days
- Listing agreement: Exclusive Right To Sell
- Electric utility on property: Yes
Estimated market value
Not available
Estimated sales range
Not available
Not available
Price history
| Date | Event | Price |
|---|---|---|
| 5/14/2026 | Pending sale | $1,828,000$366/sqft |
Source:  OneKey® MLS as distributed by MLS GRID #985596 Report a problem OneKey® MLS as distributed by MLS GRID #985596 Report a problem | ||
| 4/19/2026 | Listed for sale | $1,828,000+32%$366/sqft |
Source: OneKey® MLS as distributed by MLS GRID #985596 Report a problem | ||
| 1/11/2021 | Sold | $1,385,000-1%$277/sqft |
Source: OneKey® MLS as distributed by MLS GRID #L3236193 Report a problem | ||
| 9/13/2020 | Price change | $1,399,000-1.5%$280/sqft |
Source: Keller Williams Rty Gold Coast #3236193 Report a problem | ||
| 9/11/2020 | Price change | $1,420,000-3.7%$284/sqft |
Source: Keller Williams Rty Gold Coast #3236193 Report a problem | ||
| 7/24/2020 | Listed for sale | $1,475,000+309.7%$295/sqft |
Source: Keller Williams Rty Gold Coast #3236193 Report a problem | ||
| 8/26/1997 | Sold | $360,000$72/sqft |
Source: Public Record Report a problem | ||
Public tax history
| Year | Property taxes | Tax assessment |
|---|---|---|
| 2025 | -- | $6,500 |
| 2024 | -- | $6,500 |
| 2023 | -- | $6,500 |
| 2022 | -- | $6,500 |
| 2021 | -- | $6,500 |
| 2020 | -- | $6,500 |
| 2019 | -- | $6,500 |
| 2018 | -- | $6,500 -9.1% |
| 2017 | $20,862 | $7,150 |
| 2016 | -- | $7,150 |
| 2015 | -- | $7,150 |
| 2014 | -- | $7,150 |
| 2013 | -- | $7,150 |
| 2012 | -- | $7,150 |
| 2011 | -- | $7,150 |
| 2010 | -- | $7,150 |
| 2009 | -- | $7,150 |
| 2008 | -- | $7,150 |
| 2007 | $13,434 +30.1% | $7,150 +19.2% |
| 2003 | $10,326 +4.9% | $6,000 |
| 2002 | $9,840 +5.7% | $6,000 |
| 2001 | $9,310 +4.2% | $6,000 |
| 2000 | $8,933 | $6,000 |
Find assessor info on the county website
Monthly payment
Climate risks
Neighborhood: 11746
Nearby schools
GreatSchools rating
- 10/10Vanderbilt Elementary SchoolGrades: K-5Distance: 0.8 mi
- 8/10Candlewood Middle SchoolGrades: 6-8Distance: 2.6 mi
- 9/10Half Hollow Hills High School WestGrades: 9-12Distance: 1.6 mi
Schools provided by the listing agent
- Elementary: Vanderbilt Elementary School
- Middle: Candlewood Middle School
- High: Half Hollow Hills High School West
Source: OneKey® MLS as distributed by MLS GRID. This data may not be complete. We recommend contacting the local school district to confirm school assignments for this home.
- $2,145,0005 bd5 ba4.4k sqft7 Arista Ct, Dix Hills, NY 11746Pending

- $1,458,400-- bd-- ba-- sqft11 Arista Ct, Dix Hills, NY 11746Off Market
- $1,559,5005 bd5 ba3.5k sqft6 Arista Ct, Dix Hills, NY 11746Off Market
- $1,443,3005 bd2 ba-- sqft15 Arista Ct, Dix Hills, NY 11746Off Market
- $1,760,300-- bd-- ba-- sqft5 Arista Ct, Dix Hills, NY 11746Off Market
- $1,593,000-- bd-- ba-- sqft4 Arista Ct, Dix Hills, NY 11746Off Market
- $1,139,2003 bd2 ba2.6k sqft8 Arista Ct, Dix Hills, NY 11746Off Market
- $1,660,7005 bd5 ba4.2k sqft3 Arista Ct, Dix Hills, NY 11746Off Market
A local agent can set up tours, give advice and negotiate with sellers.
Similar homes
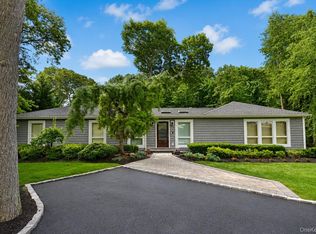
- $1,699,9006 bd4 ba4k sqft4 Durham Drive, Dix Hills, NY 11746For Sale
 MLS ID #1024270, Janice Chavkin, Listing by: Signature Premier Properties. OneKey® MLS as distributed by MLS GRID
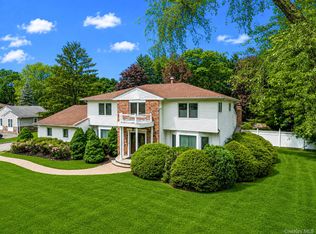
 - $1,779,0005 bd4 ba3.4k sqft35 High Pasture Circle, Dix Hills, NY 11746For Sale
 MLS ID #1007506, Laurie A. Riechert, Listing by: Signature Premier Properties. OneKey® MLS as distributed by MLS GRID
 - $1,749,0005 bd5 ba4.4k sqft1 Fox Hollow Court, Dix Hills, NY 11746For Sale
 MLS ID #1010843, David L. Cohen, Listing by: Corcoran SRG Residential. OneKey® MLS as distributed by MLS GRID
 - $1,499,0006 bd5 ba5.4k sqft8 Penn Drive, Dix Hills, NY 11746For Sale
 MLS ID #1022708, Ivana Nastro, Listing by: Signature Premier Properties. OneKey® MLS as distributed by MLS GRID
 - $1,750,0005 bd4 ba4k sqft193 Pidgeon Hill Road, South Huntington, NY 11746For SaleMLS ID #1017489, Michael Giordano, Listing by: Hedgestone Homes LLC. OneKey® MLS as distributed by MLS GRID
- $2,599,0005 bd6 ba6k sqft20 Astro Place, Dix Hills, NY 11746For SaleMLS ID #1008825, Lisa M. Lavelle CBR, Listing by: BERKSHIRE HATHAWAY. OneKey® MLS as distributed by MLS GRID
- $1,500,0074 bd3 ba2.7k sqft5 Blossom Street, Dix Hills, NY 11746For SaleMLS ID #1006085, David F. Ng SFR, Listing by: Howard Hanna Coach. OneKey® MLS as distributed by MLS GRID
- $1,749,0004 bd4 ba3.4k sqft134 Sandy Hollow Road, Northport, NY 11768For SaleMLS ID #1023019, Lauryn Koke CBR, Listing by: Daniel Gale Sothebys Intl Rlty. OneKey® MLS as distributed by MLS GRID
- $1,895,0004 bd3 ba3.5k sqft9 Vannina Place, Huntington, NY 11743For SaleMLS ID #1012886, Janine Gleusner, Listing by: Signature Premier Properties. OneKey® MLS as distributed by MLS GRID
- $1,625,0005 bd4 ba3.4k sqft4 Hampton Court, Huntington, NY 11743For SaleMLS ID #1011169, Kimberly J. Filardi, Listing by: Signature Premier Properties. OneKey® MLS as distributed by MLS GRID
- $1,299,0004 bd4 ba3k sqft27 Longwood Drive, South Huntington, NY 11746For SaleMLS ID #1017826, Mary D. Trester, Listing by: Charles Rutenberg Realty Inc. OneKey® MLS as distributed by MLS GRID
- $1,799,9997 bd5 ba5.7k sqft230 W Islip Road, West Islip, NY 11795For SaleMLS ID #1026344, Martina Scheben, Listing by: Coldwell Banker American Homes. OneKey® MLS as distributed by MLS GRID
- $2,050,0005 bd4 ba2.8k sqft19 Seward Drive, Woodbury, NY 11797For SaleMLS ID #1006370, Frances Mazer CBR, Listing by: Compass Greater NY LLC. OneKey® MLS as distributed by MLS GRID
- $1,890,0004 bd3 ba3.2k sqft225 Old Willets Path, Smithtown, NY 11787For SaleMLS ID #1008414, Carol Hurnyak, Listing by: Long Island Homes & Horse Prop. OneKey® MLS as distributed by MLS GRID
- $1,700,0004 bd4 ba3.8k sqft39 Upper Drive, Huntington Bay, NY 11743For SaleMLS ID #1019906, Maria H. Lanzisero, Listing by: Compass Greater NY LLC. OneKey® MLS as distributed by MLS GRID
- $1,395,0005 bd4 ba3.3k sqft121 Old Field Road, Huntington, NY 11743For SaleMLS ID #1019685, Jamie Marcantonio, Listing by: Signature Premier Properties. OneKey® MLS as distributed by MLS GRID
- $1,888,0006 bd3 ba2.7k sqft2108 Edge Road, Muttontown, NY 11791For SaleMLS ID #1018052, Kathleen C. Pisani, Listing by: Daniel Gale Sothebys Intl Rlty. OneKey® MLS as distributed by MLS GRID
- $2,200,0005 bd5 ba3.4k sqft21 Kodiak Drive, Woodbury, NY 11797For SaleMLS ID #992528, Orit Ofir, Listing by: Daniel Gale Sothebys Intl Rlty. OneKey® MLS as distributed by MLS GRID
- $1,999,9995 bd5 ba4.7k sqft2 Deepwells Lane, Saint James, NY 11780For SaleMLS ID #992489, Paul A. Musso SFR, Listing by: Realty Connect USA L I Inc. OneKey® MLS as distributed by MLS GRID
- $1,656,0005 bd3 ba3.8k sqft589 Landing Avenue, Smithtown, NY 11787For SaleMLS ID #1010107, Jin Tao, Listing by: Realty Connect USA L I Inc. OneKey® MLS as distributed by MLS GRID
