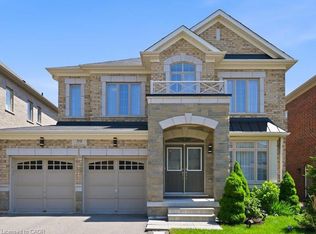
Exceptional Multigenerational Living in the Heart of Waterdown.Welcome to this beautifully maintained 5+2 -bedroom home, thoughtfully designed for today's modern family. Located in one of Waterdown's most sought-after neighbourhoods, this spacious property offers exceptional versatility, generous living space, and outstanding multigenerational potential.The bright and inviting main level features expansive principal rooms and five generously sized bedrooms, providing plenty of space for large or growing families. A separate entrance leads to a fully finished two-bedroom lower level, offering an ideal setup for extended family, adult children, in-laws, guests, or potential rental income (buyer to verify permitted uses).Step outside to your private backyard oasis, complete with a sparkling heated salt water swimming pool-perfect for entertaining, hosting summer gatherings, or simply relaxing in your own peaceful retreat.Enjoy everything Waterdown has to offer, from its welcoming small-town charm to its exceptional convenience. You'll be just minutes from highly regarded schools, parks, scenic trails, shopping, restaurants, Aldershot GO Station, and major highways, with easy access to Burlington, Hamilton, and the GTA.Whether you're searching for a home that comfortably accommodates multiple generations, offers flexible living arrangements, or presents the opportunity for supplemental rental income, this exceptional property delivers the space, lifestyle, and location you've been waiting for. Please Request the LIST of The Upgrades and Improvements to this beautiful property !
For sale
C$1,499,000
7 Arnhem Ct, Hamilton, ON L8B 0N9
7beds
5baths
Single Family Residence
Built in ----
0 Square Feet Lot
$-- Zestimate®
C$--/sqft
C$-- HOA
What's special
Generous living spaceExpansive principal roomsFive generously sized bedroomsPrivate backyard oasis
- 17 hours |
- 4 |
- 0 |
Zillow last checked:
Listing updated:
Listed by:
SUTTON GROUP REALTY SYSTEMS INC.
Source: TRREB,MLS®#: X13571784 Originating MLS®#: Toronto Regional Real Estate Board
Originating MLS®#: Toronto Regional Real Estate BoardFacts & features
Interior
Bedrooms & bathrooms
- Bedrooms: 7
- Bathrooms: 5
Bedroom
- Level: Second
- Dimensions: 6.2 x 8.87
Bedroom
- Level: Basement
- Dimensions: 3.58 x 4.67
Bedroom 2
- Level: Second
- Dimensions: 6.75 x 3.78
Bedroom 2
- Level: Basement
- Dimensions: 3.28 x 3.82
Bedroom 3
- Level: Second
- Dimensions: 3.3 x 3.83
Bedroom 4
- Level: Second
- Dimensions: 4.89 x 4.47
Bedroom 5
- Level: Second
- Dimensions: 2.67 x 3.32
Bathroom
- Level: Second
- Dimensions: 2.41 x 2.19
Bathroom
- Level: Basement
- Dimensions: 3.93 x 1.96
Bathroom
- Level: Second
- Dimensions: 4.04 x 3.21
Bathroom
- Level: Main
- Dimensions: 1.96 x 0.91
Bathroom
- Level: Second
- Dimensions: 1.53 x 3.21
Dining room
- Level: Main
- Dimensions: 5.93 x 3.8
Family room
- Level: Main
- Dimensions: 4.45 x 5.89
Kitchen
- Level: Main
- Dimensions: 5.93 x 3.8
Kitchen
- Level: Basement
- Dimensions: 2.9 x 3.34
Laundry
- Level: Main
- Dimensions: 3.09 x 3.28
Living room
- Level: Main
- Dimensions: 8.3 x 3.68
Office
- Level: Main
- Dimensions: 3.49 x 5.53
Recreation
- Level: Basement
- Dimensions: 8.75 x 8.82
Heating
- Forced Air, Gas
Cooling
- Central Air
Features
- In-Law Suite
- Basement: Apartment,Separate Entrance,Finished
- Has fireplace: Yes
- Fireplace features: Family Room
Interior area
- Living area range: 3000-3500 null
Video & virtual tour
Property
Parking
- Total spaces: 9
- Parking features: Private, Garage Door Opener
- Has garage: Yes
Features
- Stories: 2
- Has private pool: Yes
- Pool features: In Ground
Lot
- Size: 0 Square Feet
- Features: Fenced Yard, Public Transit, School, School Bus Route, Irregular Lot
Details
- Parcel number: 175620028
Construction
Type & style
- Home type: SingleFamily
- Property subtype: Single Family Residence
Materials
- Brick
- Foundation: Concrete Block
- Roof: Shingle
Utilities & green energy
- Sewer: Sewer
Community & HOA
Location
- Region: Hamilton
Financial & listing details
- Annual tax amount: C$9,246
- Date on market: 7/16/2026
SUTTON GROUP REALTY SYSTEMS INC.
SUTTON GROUP REALTY SYSTEMS INC.
By pressing Contact Agent, you agree that the real estate professional identified above may call/text you about your search, which may involve use of automated means and pre-recorded/artificial voices. You don't need to consent as a condition of buying any property, goods, or services. Message/data rates may apply. You also agree to our Terms of Use. Zillow does not endorse any real estate professionals. We may share information about your recent and future site activity with your agent to help them understand what you're looking for in a home.
Price history
Price history is unavailable.
Public tax history
Tax history is unavailable.
Climate risks
Neighborhood: L8B
Nearby schools
GreatSchools rating
No schools nearby
We couldn't find any schools near this home.
- C$1,379,9994 bd4 ba2.3k sqft5 Shetland Dr, Hamilton, ON L8B0N9For Sale

- C$---- bd-- ba-- sqft122 Hollybush Dr, Hamilton, ON L8B0P1Off Market
- C$---- bd-- ba-- sqft2 Heathfield Cres, Hamilton, ON L8B0P1Off Market
- C$--3 bd2 ba1.1k sqft75 Ryans Way #29, Hamilton, ON L8B1B4Off Market
- C$1,220,0005 bd4 ba2.3k sqft95 Ryans Way, Hamilton, ON L8B0P3Sold
- C$999,9004 bd4 ba-- sqft53 Duncan Ave, Hamilton, ON L8B0H8For Sale
- C$1,060,0004 bd3 ba2.1k sqft24 Shetland Dr #L04-2H5, Waterdown, ON --Sold
- C$1,170,0003 bd3 ba1.5k sqft40 Longyear Dr, Hamilton, ON L8B0E1Sold
Similar homes
- C$1,560,0006 bd3 ba3k sqft74 Best Ave, Hamilton, ON L9H 5W1For Sale
 MLS ID #40848577, Jason Dwyer, Broker, Royal LePage Terrequity Realty. ITSO
 - C$1,379,9994 bd4 ba2.3k sqft5 Shetland Dr, Hamilton, ON L8B 0N9For SaleMLS ID #40842645, Chris Knighton, Salesperson, eXp Realty. ITSO
- C$1,500,0006 bd5 ba2.7k sqft39 Avanti Cres, Hamilton, ON L8B 1W7For Sale
 MLS ID #40848382, Jen Ziegler, Salesperson, RE/MAX SOLID GOLD REALTY (II) LTD.. ITSO
 - C$1,449,0006 bd6 ba-- sqft327 Humphrey St, Hamilton, ON L8B 0G7For Sale
 MLS ID #X13574476, GRAND VICTORIA REALTY INC.. TRREB
 - C$1,419,0004 bd4 ba1.9k sqft17 Fenwick Pl, Waterdown, ON L0RFor SaleMLS ID #40830994, Lisa Ann Weber, Salesperson, CENTURY 21 MILLER DAVIES REAL ESTATE LTD.. ITSO
- C$1,589,0005 bd3 ba-- sqft194 Dundas St E, Hamilton, ON L8N 2Z7For SaleMLS ID #X13429762, EXP REALTY. TRREB
- C$1,549,0004 bd4 ba2.4k sqft5 Volterra Ct, Hamilton, ON L8B 0K7For SaleMLS ID #40837251, Vickie Cooper, Salesperson, RE/MAX Escarpment Realty Inc.. ITSO
- C$1,399,0004 bd4 ba2k sqft34 Howard Blvd, Hamilton, ON L8B 0G3For SaleMLS ID #40840763, Marcel Joseph Leclerc, Broker of Record, Heritage Realty. ITSO
- C$1,385,0005 bd2 ba1.3k sqft81 Thomson Dr, Hamilton, ON L8B 0G5For SaleMLS ID #40834975, Drew Woolcott, Broker, RE/MAX Escarpment Realty Inc.. ITSO
- C$1,399,0005 bd10 ba-- sqft44 Golden Hawk Dr, Hamilton, ON L8B 0G6For SaleMLS ID #X13552446, GLOBAL LINK REALTY GROUP INC.. TRREB
- C$1,500,0006 bd4 ba-- sqft3 Oakwood Pl, Hamilton, ON L8S 4C9For SaleMLS ID #X13173756, ROYAL LEPAGE REAL ESTATE SERVICES NANCY SAEDI. TRREB
- C$1,750,0005 bd6 ba-- sqft184 Dundas St E, Hamilton, ON L8N 2Z7For SaleMLS ID #X13462164, Royal LePage Real Estate Services Ltd., Brokerage. TRREB
- C$1,325,0004 bd3 ba2.5k sqft31 Commando Ct, Hamilton, ON L8B 0J6For SaleMLS ID #40842368, Kyrsten Feere, Salesperson, Royal LePage Real Estate Associates. ITSO
- C$1,499,9004 bd3 ba1.5k sqft134 Fairwood Pl W, Burlington, ON L7T 4B6For SaleMLS ID #40846662, Abbie Kaczmarek, Salesperson, RE/MAX Escarpment Realty Inc.. ITSO
- C$1,225,0005 bd3 ba-- sqft310 Parkside Dr, Hamilton, ON L8B 0Y6For SaleMLS ID #X13531344, PROPERTY.CA INC.. TRREB
- C$1,499,0005 bd4 ba-- sqft446 Humphrey St, Hamilton, ON L8B 1Z8For SaleMLS ID #X13493838, SAM MCDADI REAL ESTATE INC.. TRREB
- C$1,199,9954 bd3 ba2.3k sqft34 Pentland Rd, Hamilton, ON L8B 0P6For SaleMLS ID #40840149, Laurie Blaha, Salesperson, RE/MAX Aboutowne Realty Corp.. ITSO
- C$999,0004 bd2 ba-- sqft337 Concession 5 Rd W, Hamilton, ON L8B 1M4For SaleMLS ID #X13568420, RE/MAX Escarpment Realty Inc., Brokerage. TRREB
- C$949,0004 bd2 ba1k sqft75 Flamboro St, Hamilton, ON L0R 2H0For SaleMLS ID #40847601, Lexx Varghese, Salesperson, Royal LePage Burloak Real Estate Services. ITSO
- C$1,499,9006 bd4 ba3.4k sqft195 Granite Ridge Trl, Hamilton, ON L8B 1Z1For SaleMLS ID #40806567, Drew Woolcott, Broker, RE/MAX Escarpment Realty Inc.. ITSO
