Welcome to this beautifully maintained 3-bedroom bungalow nestled in a highly sought-after north end neighborhood. This warm and inviting home has been lovingly cared for and offers the perfect blend of comfort, space, and location. Featuring 2 bathrooms and a fully finished basement complete with a cozy gas fireplace, there's plenty of room for the whole family to relax and entertain .Situated on a large private lot, the spacious backyard offers endless possibilities - from gardening and play areas to outdoor entertaining and quiet evenings at home. The home also offers separate entrance potential, making it an excellent opportunity for a future in-law suite or additional living space. Located in a beautiful, quiet area close to walking trails, shopping, schools, and transit, this property delivers convenience while maintaining a peaceful neighborhood feel. A wonderful opportunity to own a move-in-ready home in one of the city's most desirable north end locations!
Under contract
C$599,000
7 Brucedale Ave, Saint Catharines, ON L2M 2Z4
3beds
2baths
Single Family Residence
Built in ----
7,079 Square Feet Lot
$-- Zestimate®
C$--/sqft
C$-- HOA
What's special
Warm and inviting homeFully finished basementCozy gas fireplaceLarge private lotSpacious backyardGardening and play areasOutdoor entertaining
- 59 days |
- 21 |
- 0 |
Zillow last checked:
Listing updated:
Listed by:
REVEL Realty Inc., Brokerage
Source: TRREB,MLS®#: X13164394 Originating MLS®#: Niagara Association of REALTORS
Originating MLS®#: Niagara Association of REALTORSFacts & features
Interior
Bedrooms & bathrooms
- Bedrooms: 3
- Bathrooms: 2
Bedroom
- Level: Ground
- Dimensions: 3.47 x 3.71
Bedroom 2
- Level: Ground
- Dimensions: 2.41 x 3.05
Bedroom 3
- Level: Ground
- Dimensions: 2.67 x 4.53
Foyer
- Level: Ground
- Dimensions: 3.51 x 1.23
Kitchen
- Level: Ground
- Dimensions: 3.18 x 5.34
Laundry
- Level: Basement
- Dimensions: 3.74 x 4.84
Living room
- Level: Ground
- Dimensions: 3.49 x 4.83
Recreation
- Level: Basement
- Dimensions: 7.07 x 6.11
Utility room
- Level: Basement
- Dimensions: 7.08 x 2.7
Heating
- Forced Air, Gas
Cooling
- Central Air
Features
- In-Law Capability
- Basement: Finished,Full,Separate Entrance
- Has fireplace: Yes
- Fireplace features: Insert, Recreation Room
Interior area
- Living area range: 700-1100 null
Video & virtual tour
Property
Parking
- Total spaces: 5
- Parking features: Available
Features
- Patio & porch: Patio
- Pool features: None
Lot
- Size: 7,079 Square Feet
- Features: Fenced Yard
Details
- Additional structures: Garden Shed
Construction
Type & style
- Home type: SingleFamily
- Architectural style: Bungalow
- Property subtype: Single Family Residence
Materials
- Brick
- Foundation: Poured Concrete
- Roof: Asphalt Shingle
Utilities & green energy
- Sewer: Sewer
Community & HOA
Location
- Region: Saint Catharines
Financial & listing details
- Annual tax amount: C$4,168
- Date on market: 5/22/2026
REVEL Realty Inc., Brokerage
REVEL Realty Inc., Brokerage
By pressing Contact Agent, you agree that the real estate professional identified above may call/text you about your search, which may involve use of automated means and pre-recorded/artificial voices. You don't need to consent as a condition of buying any property, goods, or services. Message/data rates may apply. You also agree to our Terms of Use. Zillow does not endorse any real estate professionals. We may share information about your recent and future site activity with your agent to help them understand what you're looking for in a home.
Price history
Price history is unavailable.
Public tax history
Tax history is unavailable.
Climate risks
Neighborhood: The North End
Nearby schools
GreatSchools rating
- 4/10Maple Avenue SchoolGrades: PK-6Distance: 9.8 mi
- 3/10Lewiston Porter Middle SchoolGrades: 6-8Distance: 11.2 mi
- 9/10Lewiston Porter Senior High SchoolGrades: 9-12Distance: 11.2 mi
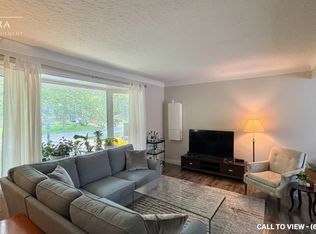
- C$--3 bd1 ba1.1k sqft2 Oswald Ave #3, Saint Catharines, ON L2M2Y8Off Market
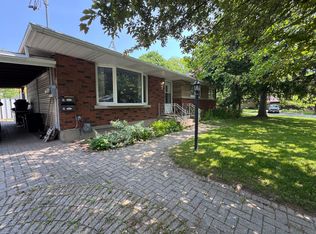
- C$2,0953 bd1 ba-- sqft2 Oswald Ave, Saint Catharines, ON L2M2Y8For Rent
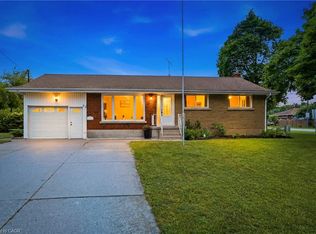
- C$599,0004 bd2 ba1k sqft32 Hanson Dr N, Saint Catharines, ON L2M2X1For Sale
- C$--2 bd1 ba-- sqft22 Oswald Ave #2, Saint Catharines, ON L2M2Y8Off Market
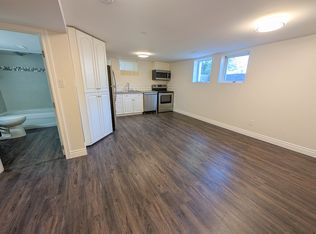
- C$2,1992 bd1 ba-- sqft483 Linwell Rd #101, Saint Catharines, ON L2M2P6For Rent
- C$2,4493 bd1 ba1k sqft483 Linwell Rd #205, Saint Catharines, ON L2M2P6For Rent
- C$--2 bd1 ba850 sqft483 Linwell Rd #DE4933C48, Saint Catharines, ON L2M2P6Off Market
- C$--3 bd1 ba1k sqft483 Linwell Rd #91448F936, Saint Catharines, ON L2M2P6Off Market
Similar homes
- C$648,8003 bd2 ba-- sqft67 Louis Ave, Saint Catharines, ON L2M 2N4For Sale
 MLS ID #X13506622, REVEL Realty Inc., Brokerage. TRREB
 - C$669,9993 bd2 ba-- sqft24 Grosvenor St S, Saint Catharines, ON L2M 3E2For Sale
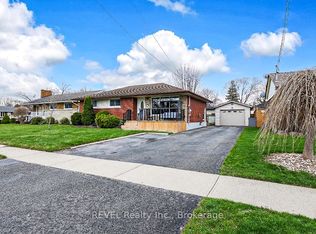 MLS ID #X13539452, REVEL Realty Inc., Brokerage. TRREB
 - C$609,9003 bd2 ba-- sqft15 Nottingham Ct, Saint Catharines, ON L2M 1L6For Sale
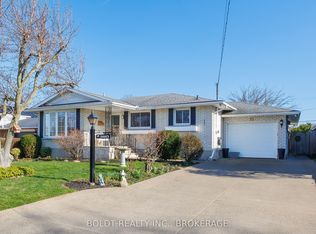 MLS ID #X13478256, BOLDT REALTY INC., BROKERAGE. TRREB
 - C$629,9004 bd2 ba-- sqft7 Rendale Ave, Saint Catharines, ON L2M 6E9For Sale
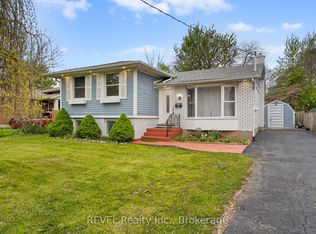 MLS ID #X13165916, REVEL Realty Inc., Brokerage. TRREB
 - C$619,9003 bd2 ba-- sqft16 Grammar Ave, Saint Catharines, ON L2N 3L3For SaleMLS ID #X12871390, BOLDT REALTY INC., BROKERAGE. TRREB
- C$635,0004 bd2 ba-- sqft23 Woodelm Dr, Saint Catharines, ON L2M 4N5For SaleMLS ID #X13138626, BOLDT REALTY INC., BROKERAGE. TRREB
- C$629,9003 bd2 ba-- sqft41 Rose Ave, Thorold, ON L2V 3C7For SaleMLS ID #X13575180, REVEL Realty Inc., Brokerage. TRREB
- C$499,9003 bd2 ba-- sqft77 Elma St, Saint Catharines, ON L2N 6Z8For SaleMLS ID #X13580358, BOLDT REALTY INC., BROKERAGE. TRREB
- C$599,9004 bd3 ba-- sqft6 Mountainview Dr, Saint Catharines, ON L2T 3H4For SaleMLS ID #X12980394, BOLDT REALTY INC., BROKERAGE. TRREB
- C$679,9006 bd3 ba-- sqft43 Cosby Ave, Saint Catharines, ON L2M 5R7For SaleMLS ID #X13575464, REVEL Realty Inc., Brokerage. TRREB
- C$729,9004 bd4 ba-- sqft10 Wakelin Ter, Saint Catharines, ON L2M 4K3For SaleMLS ID #X13462152, ROYAL LEPAGE NRC REALTY. TRREB
- C$799,0004 bd2 ba-- sqft19 Woodington Cres, Saint Catharines, ON L2T 3T8For SaleMLS ID #X13579446, REVEL Realty Inc., Brokerage. TRREB
- C$479,9003 bd3 ba-- sqft10 Wiley St, Saint Catharines, ON L2R 4E5For SaleMLS ID #X13517750, REVEL Realty Inc., Brokerage. TRREB
- C$459,9004 bd2 ba-- sqft217 Niagara St N, Saint Catharines, ON L2M 4V3For SaleMLS ID #X13212322, REVEL Realty Inc., Brokerage. TRREB
- C$679,0003 bd1 ba-- sqft639 Penner St, Niagara On The Lake, ON L0S 1J0For SaleMLS ID #X13469296, REVEL Realty Inc., Brokerage. TRREB
- C$624,9004 bd2 ba-- sqft2881 Olden Ave, Niagara Falls, ON L2J 3Y9For SaleMLS ID #X13479604, EXP REALTY. TRREB
- C$529,9003 bd2 ba-- sqft39 McDonald Ave, Thorold, ON L2V 3E5For SaleMLS ID #X13561444, EXP REALTY. TRREB
- C$584,9002 bd3 ba-- sqft605 Welland Ave #3, Saint Catharines, ON L2M 7Z7For SaleMLS ID #X13046574, REVEL Realty Inc., Brokerage. TRREB
- C$625,0003 bd2 ba-- sqft6502 Brock St, Niagara Falls, ON L2J 1W3For SaleMLS ID #X13486646, ROYAL LEPAGE NRC REALTY. TRREB
- C$649,0003 bd2 ba-- sqft68 Pine St S, Thorold, ON L2V 3L4For SaleMLS ID #X13469638, ROYAL LEPAGE NRC REALTY. TRREB
