Located in the highly desirable community of Forest Grove in North end St. Catharines, this beautiful bungalow townhome has been meticulously maintained throughout the years and is evident immediately upon entering. The bright spacious layout is warm and inviting with a large kitchen and island overlooking the dining area and living room featuring a cathedral ceiling, gas fireplace and newer floors. This home offers a very large primary bedroom with a walk-in closet, extra second closet and a 4pc ensuite. The front of the home has a second bdrm or study, Main floor laundry room and 3pc bathroom. Outside enjoy sitting on your large private deck, surrounded by the peaceful neighbourhood and beautiful gardens. Walking distance to the Welland Canal, and close to shopping, QEW and all amenities, this home has everything you need!
Under contract
C$584,900
605 Welland Ave #3, Saint Catharines, ON L2M 7Z7
2beds
3baths
Townhouse
Built in ----
-- sqft lot
$-- Zestimate®
C$--/sqft
C$255/mo HOA
What's special
Bright spacious layoutLarge kitchen and islandCathedral ceilingGas fireplaceNewer floorsVery large primary bedroomWalk-in closet
- 96 days |
- 20 |
- 0 |
Zillow last checked:
Listing updated:
Listed by:
REVEL Realty Inc., Brokerage
Source: TRREB,MLS®#: X13046574 Originating MLS®#: Niagara Association of REALTORS
Originating MLS®#: Niagara Association of REALTORSFacts & features
Interior
Bedrooms & bathrooms
- Bedrooms: 2
- Bathrooms: 3
Bedroom
- Level: Main
- Dimensions: 4.78 x 3.61
Bedroom 2
- Level: Main
- Dimensions: 2.98 x 3.41
Bathroom
- Level: Basement
- Dimensions: 3.04 x 2.3
Bathroom
- Level: Main
- Dimensions: 2.6 x 1.6
Bathroom
- Level: Main
- Dimensions: 2.69 x 2.3
Kitchen
- Level: Main
- Dimensions: 4.79 x 3.35
Living room
- Level: Main
- Dimensions: 4.79 x 6.54
Recreation
- Level: Basement
- Dimensions: 8.35 x 4.76
Heating
- Forced Air, Gas
Cooling
- Central Air
Appliances
- Included: Water Heater Owned
- Laundry: In-Suite Laundry
Features
- Central Vacuum
- Basement: Full,Partially Finished
- Has fireplace: Yes
Interior area
- Living area range: 1200-1399 null
Property
Parking
- Total spaces: 2
- Parking features: Private, Garage Door Opener
- Has garage: Yes
Features
- Patio & porch: Deck
- Exterior features: Landscaped, Privacy
- Waterfront features: None
Lot
- Features: Place Of Worship, Park, Public Transit, School Bus Route
Details
- Parcel number: 468740003
Construction
Type & style
- Home type: Townhouse
- Architectural style: Bungalow
- Property subtype: Townhouse
- Attached to another structure: Yes
Materials
- Metal/Steel Siding, Brick Front
- Foundation: Poured Concrete
- Roof: Asphalt Shingle
Community & HOA
HOA
- Amenities included: Visitor Parking, BBQs Allowed
- Services included: Common Elements Included, Parking Included
- HOA fee: C$255 monthly
- HOA name: NNCC
Location
- Region: Saint Catharines
Financial & listing details
- Annual tax amount: C$5,051
- Date on market: 4/27/2026
REVEL Realty Inc., Brokerage
REVEL Realty Inc., Brokerage
By pressing Contact Agent, you agree that the real estate professional identified above may call/text you about your search, which may involve use of automated means and pre-recorded/artificial voices. You don't need to consent as a condition of buying any property, goods, or services. Message/data rates may apply. You also agree to our Terms of Use. Zillow does not endorse any real estate professionals. We may share information about your recent and future site activity with your agent to help them understand what you're looking for in a home.
Price history
Price history is unavailable.
Public tax history
Tax history is unavailable.
Climate risks
Neighborhood: The North End
Nearby schools
GreatSchools rating
- 4/10Maple Avenue SchoolGrades: PK-6Distance: 8.6 mi
- 3/10Gaskill Preparatory SchoolGrades: 7-8Distance: 10.6 mi
- 3/10Niagara Falls High SchoolGrades: 9-12Distance: 11 mi
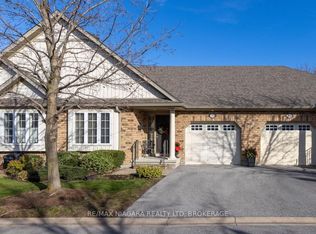
- C$595,0003 bd2 ba-- sqft605 Welland Ave #35, Saint Catharines, ON L2M7Z7For Sale
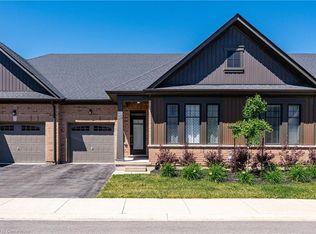
- C$645,0002 bd3 ba1.1k sqft39 Cosmopolitan Cmn, Saint Catharines, ON L2M0B8Sold
- C$650,0003 bd3 ba-- sqft24 Cosmopolitan Cmn, Saint Catharines, ON L2M0B8For Sale

- C$2,0953 bd1 ba-- sqft58 Dorchester Blvd, Saint Catharines, ON L2M7T2For Rent
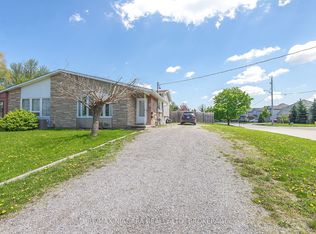
- C$504,9003 bd1 ba-- sqft5 Lanark Cres, Saint Catharines, ON L2M6E1For Sale
- C$--3 bd3 ba1.1k sqft22 Dorchester Blvd S, Saint Catharines, ON L2M0B8Off Market
- C$566,0003 bd2 ba1.4k sqft16 Roxborough Ct, Saint Catharines, ON L2M6E3Sold
- C$739,9003 bd3 ba1.3k sqft45 Dorchester Blvd #12, Saint Catharines, ON L2M0C4For Sale
Similar homes
- C$575,0003 bd4 ba-- sqft25 Colonel Lyall St, Saint Catharines, ON L2P 0B3For Sale
 MLS ID #X13619642, REVEL Realty Inc., Brokerage. TRREB
 - C$629,9004 bd2 ba-- sqft7 Rendale Ave, Saint Catharines, ON L2M 6E9For Sale
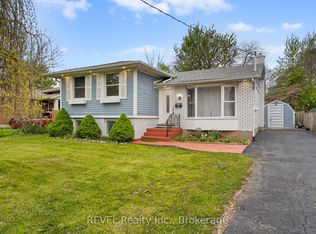 MLS ID #X13165916, REVEL Realty Inc., Brokerage. TRREB
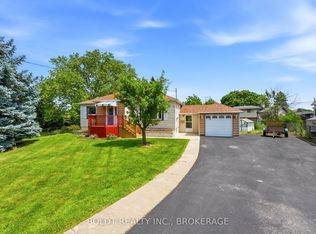
 - C$599,9003 bd2 ba-- sqft16 Grammar Ave, Saint Catharines, ON L2N 3L3For Sale
 MLS ID #X13607620, BOLDT REALTY INC., BROKERAGE. TRREB
 - C$419,0003 bd3 ba-- sqft65 Dorchester Blvd #80, Saint Catharines, ON L2M 7T2For Sale
 MLS ID #X13153980, REVEL Realty Inc., Brokerage. TRREB
 - C$379,9002 bd2 ba-- sqft286 Cushman Rd #81, Saint Catharines, ON L2M 6Z2For SaleMLS ID #X13538244, ROYAL LEPAGE NRC REALTY. TRREB
- C$625,0003 bd2 ba-- sqft74 Saint Patrick St, Saint Catharines, ON L2R 1K3For SaleMLS ID #X13592328, REVEL Realty Inc., Brokerage. TRREB
- C$639,9003 bd2 ba-- sqft174 Martindale Rd #19, Saint Catharines, ON L2S 3Z9For SaleMLS ID #X13602940, BOLDT REALTY INC., BROKERAGE. TRREB
- C$489,9003 bd3 ba-- sqft47 Scarlett Cmn, Saint Catharines, ON L2P 0C4For SaleMLS ID #X13597048, RE/MAX NIAGARA REALTY LTD, BROKERAGE. TRREB
- C$689,9003 bd2 ba-- sqft551 Scott St, Saint Catharines, ON L2M 6Y4For SaleMLS ID #X13607470, ROYAL LEPAGE NRC REALTY. TRREB
- C$599,9004 bd2 ba-- sqft393 A Glendale Ave #B, Saint Catharines, ON L2T 1C5For SaleMLS ID #X12944488, ROYAL LEPAGE NRC REALTY. TRREB
- C$648,8003 bd2 ba-- sqft67 Louis Ave, Saint Catharines, ON L2M 2N4For SaleMLS ID #X13506622, REVEL Realty Inc., Brokerage. TRREB
- C$599,9993 bd3 ba-- sqft245 Bur Oak Dr, Thorold, ON L2V 0L7For SaleMLS ID #X13441702, TFN REALTY INC.. TRREB
- C$509,0003 bd2 ba-- sqft34 Bloomfield Ave, Saint Catharines, ON L2P 1X3For SaleMLS ID #X13175146, REVEL Realty Inc., Brokerage. TRREB
- C$458,0005 bd3 ba-- sqft34 Chloe St, Saint Catharines, ON L2P 0A5For SaleMLS ID #X13455198, ROYAL LEPAGE NRC REALTY. TRREB
- C$549,0003 bd3 ba-- sqft20 Ever Sweet Way, Thorold, ON L2V 0L1For SaleMLS ID #X13575024, REVEL Realty Inc., Brokerage. TRREB
- C$420,0003 bd3 ba-- sqft151 Linwell Rd #15, Saint Catharines, ON L2N 6P3For SaleMLS ID #X13148344, REVEL Realty Inc., Brokerage. TRREB
- C$475,0002 bd2 ba-- sqft7962 Booth St, Niagara Falls, ON L2H 1E8For SaleMLS ID #X13619494, REVEL Realty Inc., Brokerage. TRREB
- C$589,9004 bd2 ba-- sqft7782 Badger Rd, Niagara Falls, ON L2H 2J5For SaleMLS ID #X13591600, REVEL Realty Inc., Brokerage. TRREB
- C$589,9003 bd2 ba-- sqft3676 Dorchester Rd, Niagara Falls, ON L2J 3A5For SaleMLS ID #X13606006, ROYAL LEPAGE NRC REALTY. TRREB
- C$459,9004 bd2 ba-- sqft217 Niagara St N, Saint Catharines, ON L2M 4V3For SaleMLS ID #X13212322, REVEL Realty Inc., Brokerage. TRREB
