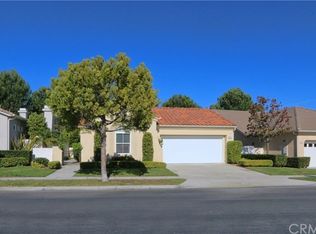
Welcome to 7 Camino Del Prado, a beautifully upgraded single-level home located in the exclusive gated Waterleaf neighborhood of Talega. Offering 3 bedrooms, 2 bathrooms, and approximately 2,166 square feet, this residence has been thoughtfully enhanced throughout with quality finishes and attention to detail.
A custom glass entry door opens to an inviting interior featuring hardwood flooring, abundant natural light, and an open-concept design. The spacious kitchen showcases an oversized island with seating, a large pantry, breakfast nook, Bosch appliances, instant hot water, pull-out cabinetry, and a coffee bar. The kitchen flows seamlessly into the family room, complete with custom built-ins, LED lighting, plantation shutters, and a cozy fireplace.
A dedicated office features custom shelving, a Murphy bed, and glass French doors, making it an ideal third bedroom. The formal dining room currently serves as a music room with acoustic panels and hidden storage.
The primary suite offers a peaceful retreat with backyard access, custom closet organizers, attic storage access, and a spa-inspired bath featuring a Jacuzzi tub, dual vanities, custom lighting, and a shower sound system. The guest bedroom includes its own air conditioning unit, while the remodeled guest bath features designer finishes and a glass-enclosed shower.
Additional upgrades include fresh interior paint, crown molding, plantation shutters, updated hardware, a renovated HVAC system with HEPA filtration and air purification, Nest thermostat, tankless water heater, owned solar system, upgraded electrical panel, and an epoxy-finished garage with custom storage.
Outdoor spaces include beautifully landscaped gardens, multiple seating areas, and peaceful patios perfect for entertaining or relaxing.
Residents enjoy The Gallery’s resort-style amenities, including a clubhouse, fitness center, pool and spa, bocce ball, croquet, putting green, social activities, and stunning golf course views. Conveniently located just minutes from San Clemente’s beaches, shopping, dining, and coastal attractions, this home offers the perfect blend of luxury, comfort, and active Southern California living
Pending
Listed by: Re/Max Coastal Homes • Sandra Marquez • Contact: 949-293-3236
$1,599,000
7 Camino Del Prado, San Clemente, CA 92673
3beds
2,166sqft
:
Get pre-qualified$10,411/mo
Single Family Residence
Built in 2001
5,954 Square Feet Lot
$1,585,800 Zestimate®
$738/sqft
$612/mo HOA
What's special
- 16 days |
- 151 |
- 5 |
Likely to sell faster than
Zillow last checked:
Listing updated:
Listed by:
Sandra Marquez DRE #01181253 949-293-3236,
Re/Max Coastal Homes
Source: CRMLS,MLS#: OC26133831 Originating MLS: California Regional MLS
Originating MLS: California Regional MLSFacts & features
Interior
Bedrooms & bathrooms
- Bedrooms: 3
- Bathrooms: 2
- Full bathrooms: 2
- Main level bathrooms: 2
- Main level bedrooms: 3
Rooms
- Room types: Bedroom, Family Room, Kitchen, Laundry, Primary Bedroom, Other, Pantry, Dining Room
Primary bedroom
- Features: Main Level Primary
Bedroom
- Features: Bedroom on Main Level
Bathroom
- Features: Bathroom Exhaust Fan, Bathtub, Dual Sinks, Full Bath on Main Level, Linen Closet, Remodeled, Separate Shower, Tub Shower
Kitchen
- Features: Kitchen Island, Kitchen/Family Room Combo, Walk-In Pantry
Other
- Features: Walk-In Closet(s)
Pantry
- Features: Walk-In Pantry
Heating
- Central, Forced Air
Cooling
- Central Air
Appliances
- Included: Double Oven, Dishwasher, Freezer, Disposal, Gas Oven, Microwave, Refrigerator, Range Hood, Self Cleaning Oven, Tankless Water Heater
- Laundry: Inside, Laundry Room
Features
- Built-in Features, Separate/Formal Dining Room, Eat-in Kitchen, Open Floorplan, Pantry, Recessed Lighting, Storage, Bedroom on Main Level, Main Level Primary, Walk-In Pantry, Walk-In Closet(s)
- Flooring: Wood
- Windows: Double Pane Windows, Shutters
- Has fireplace: Yes
- Fireplace features: Family Room, Gas Starter, Living Room
- Common walls with other units/homes: No Common Walls
Interior area
- Total interior livable area: 2,166 sqft
Property
Parking
- Total spaces: 2
- Parking features: Concrete, Direct Access, Driveway, Garage Faces Front, Garage, Garage Door Opener, Storage
- Attached garage spaces: 2
Features
- Levels: One
- Stories: 1
- Entry location: 1
- Patio & porch: Concrete, Front Porch, Patio, Wrap Around
- Exterior features: Rain Gutters
- Pool features: Association
- Has spa: Yes
- Spa features: Association
- Fencing: Block,Wrought Iron
- Has view: Yes
- View description: Hills, Trees/Woods
Lot
- Size: 5,954 Square Feet
- Features: Back Yard, Cul-De-Sac, Front Yard, Lawn, Sprinkler System, Yard
Details
- Parcel number: 70125122
- Special conditions: Standard
Construction
Type & style
- Home type: SingleFamily
- Architectural style: Spanish,Traditional
- Property subtype: Single Family Residence
Materials
- Foundation: Slab
- Roof: Concrete,Tile
Condition
- Updated/Remodeled,Turnkey
- New construction: No
- Year built: 2001
Utilities & green energy
- Electric: Photovoltaics Seller Owned
- Sewer: Public Sewer
- Water: Public
- Utilities for property: Cable Connected, Electricity Connected, Natural Gas Connected, Sewer Connected, Water Connected
Community & HOA
Community
- Features: Storm Drain(s), Street Lights, Sidewalks, Gated
- Security: Fire Sprinkler System, Security Gate, Gated Community
- Senior community: Yes
- Subdivision: Waterleaf (Watr)
HOA
- Has HOA: Yes
- Amenities included: Bocce Court, Billiard Room, Clubhouse, Sport Court, Fitness Center, Maintenance Grounds, Game Room, Meeting Room, Management, Meeting/Banquet/Party Room, Maintenance Front Yard, Outdoor Cooking Area, Other Courts, Barbecue, Picnic Area, Pickleball, Pool, Recreation Room, Spa/Hot Tub, Tennis Court(s), Trail(s)
- HOA fee: $345 monthly
- HOA name: Gallery
- HOA phone: 949-374-3854
- Second HOA fee: $267 monthly
- Second HOA name: Tmc
Location
- Region: San Clemente
Financial & listing details
- Price per square foot: $738/sqft
- Tax assessed value: $489,716
- Annual tax amount: $6,488
- Date on market: 6/19/2026
- Cumulative days on market: 16 days
- Listing terms: Cash,Cash to New Loan
- Exclusions: Garage surf racks & metal cabinetry; bike hydraulic lift (garage); washer/dryer; Tesla Powerwall batteries; 2 TVs w/ Bose soundbar, speakers & bass woofer; bidet; office file cabinets.
- Road surface type: Paved
Estimated market value
$1,585,800
$1.51M - $1.67M
$6,056/mo
Price history
| Date | Event | Price |
|---|---|---|
| 7/29/2026 | Pending sale | $1,599,000$738/sqft |
Source:  CRMLS #OC26133831 Report a problem CRMLS #OC26133831 Report a problem | ||
| 7/5/2026 | Contingent | $1,599,000$738/sqft |
Source: CRMLS #OC26133831 Report a problem | ||
| 6/19/2026 | Listed for sale | $1,599,000+97.4%$738/sqft |
Source: CRMLS #OC26133831 Report a problem | ||
| 7/19/2018 | Sold | $810,000-4.7%$374/sqft |
Source: Public Record Report a problem | ||
| 7/14/2018 | Pending sale | $850,000$392/sqft |
Source: Smart Realty Group #OC18136531 Report a problem | ||
| 6/11/2018 | Price change | $850,000-7%$392/sqft |
Source: Smart Realty Group #OC18136531 Report a problem | ||
| 6/8/2018 | Price change | $914,000+4.5%$422/sqft |
Source: Smart Realty Group #OC18136531 Report a problem | ||
| 5/31/2018 | Price change | $875,000-0.6%$404/sqft |
Source: Smart Realty Group #OC18091683 Report a problem | ||
| 5/5/2018 | Price change | $880,000-3.7%$406/sqft |
Source: Smart Realty Group #OC18091683 Report a problem | ||
| 4/20/2018 | Listed for sale | $914,000+99.6%$422/sqft |
Source: Smart Realty Group #OC18091683 Report a problem | ||
| 9/28/2001 | Sold | $458,000$211/sqft |
Source: Public Record Report a problem | ||
Public tax history
| Year | Property taxes | Tax assessment |
|---|---|---|
| 2025 | $6,488 +2% | $489,716 +2% |
| 2024 | $6,358 +2.6% | $480,114 +2% |
| 2023 | $6,199 +2% | $470,700 +2% |
| 2022 | $6,078 +2.1% | $461,471 +2% |
| 2021 | $5,952 -38.5% | $452,423 -45.2% |
| 2020 | $9,681 | $826,200 +2% |
| 2019 | $9,681 +2.2% | $810,000 +36.2% |
| 2018 | $9,476 +33.1% | $594,640 +2% |
| 2017 | $7,117 | $582,981 +2% |
| 2016 | $7,117 -0.9% | $571,550 +1.5% |
| 2015 | $7,183 +2.9% | $562,965 +2% |
| 2014 | $6,979 | $551,938 +0.5% |
| 2013 | -- | $549,444 +2% |
| 2012 | -- | $538,671 +2% |
| 2011 | -- | $528,109 +0.8% |
| 2010 | -- | $524,163 -0.2% |
| 2009 | -- | $525,409 +2% |
| 2008 | -- | $515,107 +2% |
| 2007 | -- | $505,007 +2% |
| 2006 | -- | $495,105 +2% |
| 2005 | -- | $485,398 +2% |
| 2004 | -- | $475,881 +1.9% |
| 2003 | -- | $467,160 +2% |
| 2002 | -- | $458,000 |
Find assessor info on the county website
Monthly payment
Est. payment
Payment breakdown
Explore the cost of this home by adjusting the details. Changes won't be saved.Climate risks
Neighborhood: 92673
Nearby schools
GreatSchools rating
- 10/10Vista Del Mar Elementary SchoolGrades: K-5Distance: 1.2 mi
- 8/10Vista Del Mar Middle SchoolGrades: 6-8Distance: 1.2 mi
- 9/10San Clemente High SchoolGrades: 9-12Distance: 2.6 mi
- $---- bd-- ba-- sqft7 Camino Del Prad, San Clemente, CA 92673Off Market
- $1,601,9002 bd2 ba2.5k sqft11 Camino Del Prado, San Clemente, CA 92673Off Market
- $1,587,3002 bd2 ba2k sqft5 Camino Del Prado, San Clemente, CA 92673Off Market
- $1,401,8002 bd2 ba2k sqft15 Camino Del Prado, San Clemente, CA 92673Off Market
- $1,300,0002 bd2 ba2.1k sqft3 Camino Del Prado, San Clemente, CA 92673Sold
- $1,545,2002 bd2 ba2.5k sqft10 Camino Del Prado, San Clemente, CA 92673Off Market
- $---- bd-- ba-- sqft10 Camino Del Prad, San Clemente, CA 92673Off Market
- $1,468,4002 bd2 ba2.1k sqft8 Camino Del Prado, San Clemente, CA 92673Off Market
A local agent can set up tours, give advice and negotiate with sellers.
Similar homes
- $1,799,0003 bd2 ba2.6k sqft2 Corte Tallista, San Clemente, CA 92673For Sale
 MLS ID #NP26085536, Adriana Farfan, Pacific Sotheby's Int'l Realty. CRMLS
 - $1,874,9003 bd2 ba2.8k sqft17 Corte Rivera, San Clemente, CA 92673For Sale
 MLS ID #OC26123753, Jill Redderson, HomeSmart, Evergreen Realty. CRMLS
 - $1,589,0004 bd3 ba2.4k sqft28339 Via Del Mar, San Juan Capistrano, CA 92675For Sale
 MLS ID #OC26109217, Sher Sheldon, Luxre Realty, Inc.. CRMLS
 - $1,799,9904 bd3 ba2.4k sqft5503 Costa Escondida, San Clemente, CA 92673For Sale
 MLS ID #OC26142351, Holly McKhann, First Team Real Estate. CRMLS
 - $1,449,0004 bd3 ba2.1k sqft15 Calle Carmelita, San Clemente, CA 92673For SaleMLS ID #PW26130819, Marc Smith, Freedom First Properties. CRMLS
- $2,018,0004 bd4 ba3.1k sqft100 Via Monte Picayo, San Clemente, CA 92673For SaleMLS ID #PW26120239, Jose Arce, eXp Realty of California Inc. CRMLS
- $2,295,0004 bd3 ba2.7k sqft228 Via Sedona, San Clemente, CA 92673For SaleMLS ID #OC26142904, Elly Harris, Distinctive Coast Properties. CRMLS
- $1,899,9995 bd3 ba3k sqft19 Via Regalo, San Clemente, CA 92673For SaleMLS ID #PW26107399, Frank Martinez, eXp Realty of California Inc. CRMLS
- $2,100,0005 bd4 ba3.2k sqft15 Calle Saltamontes, San Clemente, CA 92673For SaleMLS ID #OC26149727, William White, eXp Realty of California, Inc.. CRMLS
- $1,799,0004 bd3 ba2.4k sqft57 Via Zaragoza, San Clemente, CA 92672For SaleMLS ID #OC26123266, Stephen Doan, Quantus Realty Solutions. CRMLS
- $1,388,8883 bd3 ba1.6k sqft53 Finca, San Clemente, CA 92672For SaleMLS ID #OC26147525, Nikki Sartipi, Redfin. CRMLS
- $1,595,0003 bd3 ba2.1k sqft36 Cerrero Ct, Mission Viejo, CA 92694For SaleMLS ID #OC26093285, Heather Hill, HomeSmart, Evergreen Realty. CRMLS
- $2,099,0004 bd4 ba2.8k sqft1204 Vista Jardin, San Clemente, CA 92673For SaleMLS ID #OC26134000, Ryan Schramm, Ryan Schramm Real Estate. CRMLS
- $1,275,0003 bd2 ba1.6k sqft3501 Paseo Flamenco, San Clemente, CA 92672For SaleMLS ID #PW26144727, Landy Banks, Coldwell Banker Envision. CRMLS
- $1,579,0004 bd3 ba1.9k sqft31932 Old Hickory Rd, Trabuco Canyon, CA 92679For SaleMLS ID #OC26144156, Stacy Feltman, CENTURY 21 Affiliated. CRMLS
- $1,649,0003 bd3 ba2.3k sqft2 Pepper Ct, Coto De Caza, CA 92679For SaleMLS ID #OC26136472, John Russell, Pacific Sotheby's Int'l Realty. CRMLS
- $1,750,0004 bd3 ba2.6k sqft14 Coastal Oak Ln, Coto De Caza, CA 92679For SaleMLS ID #OC26148006, John Russell, Pacific Sotheby's Int'l Realty. CRMLS
- $1,590,0003 bd3 ba2.1k sqft29561 Michelis St, Laguna Niguel, CA 92677For SaleMLS ID #OC26126380, Jerry Mladenik, Redfin. CRMLS
- $1,499,0005 bd3 ba2k sqft26101 Cordillera Dr, Mission Viejo, CA 92691For SaleMLS ID #OC26162122, Michelle Hill, LPT Realty, Inc. CRMLS
- $1,775,0004 bd4 ba2.1k sqft225 Avenida De La Grulla APT A, San Clemente, CA 92672For SaleMLS ID #OC26064406, Rachael Ashley, Harcourts Prime Properties. CRMLS
Local buyer's agents are ready to help
