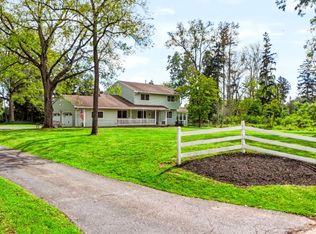
Positioned along a quiet lane across nearly three lush acres, this distinctive four-bedroom English Tudor Colonial merges historic architecture with contemporary utility. A peaceful atmosphere frames the classic facade before you cross the threshold into sunlit interiors. Large windows capture exterior perspectives, illuminating the fluid layout designed for daily functionality. At the center, the culinary space features high-end Cafe appliances, blending modern capability with traditional craftsmanship. Generous proportions define the common areas, establishing an environment suited for both productivity and leisure. Ascending the staircase reveals four private chambers, offering adaptable quarters tailored for rest or remote workspaces. Beyond the interior, a substantial deck overlooks the expansive rear acreage, providing an open-air venue for dining or quiet observation. This Readington residence achieves a balance between secluded tranquility and accessibility to daily necessities, delivering a refined residential experience without reliance on predictable real estate clichs.
Under contract
$799,000
7 Devore Rd, Readington Twp., NJ 08822
4beds
--sqft
Single Family Residence
Built in 1975
2.92 Acres Lot
$787,500 Zestimate®
$--/sqft
$-- HOA
What's special
- 23 days
- 1,715
- 104
Likely to sell faster than
Zillow last checked:
Listing updated:
Listed by:
Mary Malone 908-797-6090,
Coldwell Banker Realty
Source: GSMLS,MLS#: 4048491
Facts & features
Interior
Bedrooms & bathrooms
- Bedrooms: 4
- Bathrooms: 3
- Full bathrooms: 2
- 1/2 bathrooms: 1
Primary bedroom
- Description: Full Bath, Walk-In Closet
Bedroom 1
- Level: Second
- Area: 286
- Dimensions: 22 x 13
Bedroom 2
- Level: Second
- Area: 165
- Dimensions: 15 x 11
Bedroom 3
- Level: Second
- Area: 132
- Dimensions: 11 x 12
Bedroom 4
- Level: Second
- Area: 121
- Dimensions: 11 x 11
Primary bathroom
- Features: Stall Shower
Dining room
- Features: Formal Dining Room
- Level: First
- Area: 132
- Dimensions: 12 x 11
Family room
- Level: First
- Area: 224
- Dimensions: 14 x 16
Kitchen
- Features: Eat-in Kitchen
- Level: First
- Area: 88
- Dimensions: 8 x 11
Living room
- Level: First
- Area: 209
- Dimensions: 19 x 11
Heating
- 1 Unit, Baseboard - Hotwater, Natural Gas
Cooling
- 1 Unit, Central Air
Appliances
- Included: Carbon Monoxide Detector, Dishwasher, Dryer, Kitchen Exhaust Fan, Range/Oven-Gas, Refrigerator, Self Cleaning Oven, Washer, Gas Water Heater
- Laundry: Laundry Room, Level 1
Features
- Breakfast
- Flooring: Carpet, Tile, Vinyl-Linoleum
- Basement: Yes,Full
- Has fireplace: No
Property
Parking
- Total spaces: 2
- Parking features: 2 Car Width, Asphalt, Attached Garage
- Attached garage spaces: 2
Features
- Patio & porch: Deck
Lot
- Size: 2.92 Acres
- Dimensions: 2.92 AC
- Features: Level
Details
- Parcel number: 1922000700000000310026
- Zoning description: Residential
Construction
Type & style
- Home type: SingleFamily
- Architectural style: Colonial,Tudor
- Property subtype: Single Family Residence
Materials
- Brick, Stucco, Wood Siding
- Roof: Asphalt Shingle
Condition
- Year built: 1975
Utilities & green energy
- Gas: Gas-Natural
- Sewer: Septic Tank
- Water: Well
- Utilities for property: Underground Utilities, Electricity Connected, Natural Gas Connected, Cable Available, Garbage Extra Charge
Community & HOA
Community
- Security: Carbon Monoxide Detector
Location
- Region: Flemington
Financial & listing details
- Tax assessed value: $476,100
- Annual tax amount: $13,321
- Date on market: 8/29/2026
- Ownership type: Fee Simple
- Electric utility on property: Yes
Estimated market value
$787,500
$748,000 - $827,000
$3,800/mo
Price history
| Date | Event | Price |
|---|---|---|
| 9/12/2026 | Pending sale | $799,000 |
Source:  GSMLS #4048491 Report a problem GSMLS #4048491 Report a problem | ||
| 8/29/2026 | Listed for sale | $799,000+195.9% |
Source: GSMLS #4048491 Report a problem | ||
| 9/2/1998 | Sold | $270,000 |
Source: Public Record Report a problem | ||
Public tax history
| Year | Property taxes | Tax assessment |
|---|---|---|
| 2025 | $12,479 | $476,100 |
| 2024 | $12,479 +4.7% | $476,100 |
| 2023 | $11,918 +2.3% | $476,100 |
| 2022 | $11,650 -2.2% | $476,100 |
| 2021 | $11,918 +1.9% | $476,100 +21.5% |
| 2020 | $11,690 +1.6% | $391,900 |
| 2019 | $11,506 +2.4% | $391,900 |
| 2018 | $11,240 +2.4% | $391,900 |
| 2017 | $10,973 +1.6% | $391,900 |
| 2016 | $10,797 +1.2% | $391,900 |
| 2015 | $10,664 -0.3% | $391,900 |
| 2014 | $10,695 +2.3% | $391,900 |
| 2013 | $10,456 -10.1% | $391,900 |
| 2012 | $11,628 +2.7% | $391,900 -9.9% |
| 2011 | $11,327 +1.3% | $435,000 |
| 2010 | $11,180 +1.9% | $435,000 |
| 2009 | $10,966 +1.2% | $435,000 |
| 2008 | $10,832 +4.6% | $435,000 |
| 2007 | $10,353 | $435,000 |
| 2006 | -- | $435,000 |
| 2005 | -- | $435,000 |
| 2004 | -- | $435,000 |
| 2003 | -- | $435,000 +23.6% |
| 2002 | -- | $352,000 +2% |
| 2001 | -- | $345,100 |
Find assessor info on the county website
Monthly payment
Est. payment
Payment breakdown
Explore the cost of this home by adjusting the details. Changes won't be saved.Climate risks
Neighborhood: 08822
Nearby schools
Schools provided by the listing agent
- Middle: Readington
- High: Huntcentrl
Source: GSMLS. This data may not be complete. We recommend contacting the local school district to confirm school assignments for this home.
Similar homes
- $835,0004 bd2 ba-- sqft7 Pinewood Ct, Raritan Twp., NJ 08822For Sale
 MLS ID #4052285, Patricia Grish-katchen, Re/Max Classic Group. GSMLS
 - $799,0004 bd3 ba2.2k sqft32 Cherryville Hollow Rd, Raritan Twp., NJ 08822For Sale
 MLS ID #4038307, Mark Jacobson, Corcoran Sawyer Smith. GSMLS
 - $799,9994 bd3 ba-- sqft216 Glen Crest Dr, Branchburg Twp., NJ 08853For Sale
 MLS ID #4051223, Michele Klug, Keller Williams Towne Square Real. GSMLS
 - $729,0004 bd3 ba2.1k sqft3 Sutphin Rd, Raritan Twp., NJ 08822For Sale
 MLS ID #4050736, James Maroldi, River Valley Realty Llc. GSMLS
