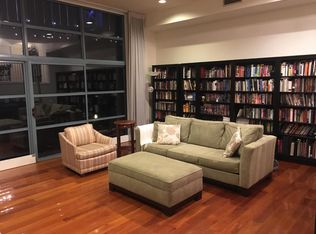
NEW PRICE, EXCELLENT OPPORTUNITY! PARKING AT YOUR DOOR! Welcome to Pier 5 — Waterfront Living in the Heart of Philadelphia. Discover this spacious and light-filled two-bedroom, two-and-a-half-bath condominium at sought-after Pier 5 on the Delaware River in Penn’s Landing. This exceptional home offers a unique blend of tranquility and city excitement, featuring bright, open living spaces accented by a warm fireplace and timeless neutral tones throughout. Enjoy cooking and entertaining in the recently updated kitchen, thoughtfully designed with modern finishes and ample storage. Each of the two generous bedrooms offer new carpeting and include their own own en suite baths, providing privacy and comfort for residents and guests alike. Step outside onto your private deck overlooking the river and marina — the perfect spot to relax and take in the views. Convenience is key, with your dedicated garage parking space located adjacent to your private lower-level entry. A utility area next to the garage makes loading and unloading groceries a breeze, and the convenient ground-level laundry room adds to the home’s effortless livability. Residents at Pier 5 also benefit from impressive building-wide upgrades currently underway, including large-scale renovations to the interior common spaces of the Pier, and the re-creation and re-installation of the Pier’s iconic and stunning atrium garden. Once completed, this lush green oasis will offer residents a peaceful retreat just steps from their front door — a perfect complement to the waterfront setting. The seller will be paying the full cost of the assessment to pay for these building renovations, approximately $70K, at closing. In addition, the building features a beautifully maintained riverfront common terrace that spans the entire Delaware River side of the property — an ideal gathering place for morning coffee, sunset cocktails, or entertaining guests. This spectacular space offers sweeping views of the water and the iconic Benjamin Franklin Bridge, creating a one-of-a-kind backdrop for daily living. Step outside your door and enjoy all that vibrant Penn’s Landing has to offer: riverside parks, seasonal events, waterfront trails, Spruce Street Harbor Park, Blue Cross RiverRink, and a wide variety of restaurants, cafes, and entertainment options. You’re just minutes from historic Old City, lively South Street, and the best of Philadelphia’s shopping, dining, and cultural attractions. Commuting is effortless with quick access to I-95, I-676, major bridges, and public transportation, connecting you seamlessly to Center City and beyond. Please note that the interior common spaces of the Pier are currently undergoing significant renovation. Images of the gardens were taken prior to the start of the renovations. Don’t miss this opportunity to enjoy the best of waterfront living with the comfort, convenience, and excitement of city life at your doorstep. Schedule your private tour today and experience Pier 5 for yourself!
For sale
$495,000
7 N Christopher Columbus Blvd #130, Philadelphia, PA 19106
2beds
2,165sqft
:
Get pre-qualified$4,251/mo
Townhouse
Built in 1982
-- sqft lot
$474,100 Zestimate®
$229/sqft
$1,198/mo HOA
What's special
Warm fireplaceTimeless neutral tones throughoutModern finishesTwo generous bedroomsRecently updated kitchenConvenient ground-level laundry roomBright open living spaces
- 391 days |
- 1,674 |
- 93 |
Zillow last checked:
Listing updated:
Listed by:
MaryAnn Baenninger 215-266-4133,
Keller Williams Real Estate-Doylestown 2153405700
Source: Bright MLS,MLS#: PAPH2506322
Facts & features
Interior
Bedrooms & bathrooms
- Bedrooms: 2
- Bathrooms: 3
- Full bathrooms: 2
- 1/2 bathrooms: 1
Rooms
- Room types: Living Room, Dining Room, Bedroom 2, Kitchen, Bedroom 1, Laundry, Bathroom 1, Bathroom 2, Half Bath
Bedroom 1
- Level: Upper
Bedroom 2
- Level: Upper
Bathroom 1
- Level: Upper
Bathroom 2
- Level: Upper
Dining room
- Level: Main
Half bath
- Level: Lower
Half bath
- Level: Main
Kitchen
- Level: Main
Laundry
- Level: Lower
Living room
- Level: Main
Heating
- Forced Air, Electric
Cooling
- Heat Pump, Electric
Appliances
- Included: Electric Water Heater
- Laundry: Laundry Room
Features
- Soaking Tub, Bathroom - Tub Shower, Built-in Features, Ceiling Fan(s), Open Floorplan, Formal/Separate Dining Room, Primary Bath(s), Upgraded Countertops
- Flooring: Carpet
- Has basement: No
- Number of fireplaces: 1
- Fireplace features: Wood Burning
Interior area
- Total structure area: 2,165
- Total interior livable area: 2,165 sqft
- Finished area above ground: 2,165
- Finished area below ground: 0
Property
Parking
- Total spaces: 1
- Parking features: Covered, Attached
- Attached garage spaces: 1
Accessibility
- Accessibility features: None
Features
- Levels: Four
- Stories: 4
- Pool features: None
- Has spa: Yes
- Spa features: Bath
- Has view: Yes
- View description: River
- Has water view: Yes
- Water view: River
- Waterfront features: River
- Frontage length: Water Frontage Ft: 15
Details
- Additional structures: Above Grade, Below Grade
- Parcel number: 888060162
- Zoning: CMX3
- Special conditions: Standard
Construction
Type & style
- Home type: Townhouse
- Architectural style: Contemporary
- Property subtype: Townhouse
Materials
- Masonry
- Foundation: Slab
Condition
- Very Good
- New construction: No
- Year built: 1982
Utilities & green energy
- Sewer: Public Sewer
- Water: Public
Community & HOA
Community
- Condo and coop fee: $1,198 monthly
- Subdivision: Penn's Landing
HOA
- Has HOA: No
- Services included: Common Area Maintenance, Maintenance Structure, Management, Pier/Dock Maintenance, Security, Snow Removal, Sewer, Trash, Water
Location
- Region: Philadelphia
- Municipality: PHILADELPHIA
Financial & listing details
- Price per square foot: $229/sqft
- Tax assessed value: $443,400
- Annual tax amount: $6,206
- Date on market: 7/1/2025
- Listing agreement: Exclusive Right To Sell
- Listing terms: Conventional,Cash
- Inclusions: Washer, Dryer, Refrigerator, All In As-is Condition, No Monetary Value.
- Ownership: Fee Simple
Estimated market value
$474,100
$450,000 - $498,000
$3,593/mo
Price history
| Date | Event | Price |
|---|---|---|
| 4/21/2026 | Price change | $495,000-10%$229/sqft |
Source:  Bright MLS #PAPH2506322 Report a problem Bright MLS #PAPH2506322 Report a problem | ||
| 10/31/2025 | Listed for sale | $550,000$254/sqft |
Source: Bright MLS #PAPH2506322 Report a problem | ||
| 8/21/2025 | Listing removed | $550,000$254/sqft |
Source: Bright MLS #PAPH2506322 Report a problem | ||
| 7/1/2025 | Listed for sale | $550,000$254/sqft |
Source: Bright MLS #PAPH2506322 Report a problem | ||
Public tax history
Tax history is unavailable.
Monthly payment
Est. payment
Payment breakdown
Explore the cost of this home by adjusting the details. Changes won't be saved.Climate risks
Neighborhood: Riverfront
Nearby schools
GreatSchools rating
- 10/10McCall Gen George A SchoolGrades: K-8Distance: 0.9 mi
- 2/10Franklin Benjamin High SchoolGrades: 9-12Distance: 1.5 mi
Schools provided by the listing agent
- District: The School District Of Philadelphia
Source: Bright MLS. This data may not be complete. We recommend contacting the local school district to confirm school assignments for this home.
- $3,8503 bd4 ba2.2k sqft7 N Columbus Blvd APT 212, Philadelphia, PA 19106For Rent

- $475,1002 bd2 ba2.1k sqft7 N Chris Columbus Blvd #103C, Philadelphia, PA 19106Off Market
- $489,2003 bd2 ba2.2k sqft7 N Chris Columbus Blvd #105C, Philadelphia, PA 19106Off Market
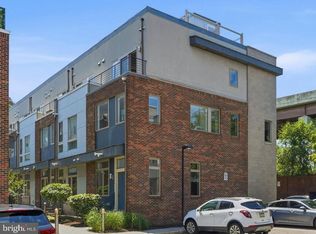
- $482,9003 bd3 ba2.2k sqft7 N Chris Columbus Blvd #107C, Philadelphia, PA 19106Off Market
- $440,3002 bd2 ba2.2k sqft7 N Chris Columbus Blvd APT 109, Philadelphia, PA 19106Off Market
- $440,3002 bd2 ba2.2k sqft7 N Chris Columbus Blvd APT 110, Philadelphia, PA 19106Off Market
- $439,7002 bd2 ba2.2k sqft7 N Chris Columbus Blvd APT 111, Philadelphia, PA 19106Off Market
- $430,6002 bd2 ba2.1k sqft7 N Chris Columbus Blvd #112, Philadelphia, PA 19106Off Market
A local agent can set up tours, give advice and negotiate with sellers.
A local lender can help you make sure your offer is ready when you are.
Similar homes
- $550,0003 bd4 ba2k sqft412 N Front St Unit 27, Philadelphia, PA 19123For Sale
 MLS ID #PAPH2643070, Anastasia Gelashvili, RE/MAX Keystone. Bright MLS
 - $525,0003 bd3 ba2.4k sqft1943 E Cumberland St, Philadelphia, PA 19125For Sale
 MLS ID #PAPH2641598, Brett Rosenthal, Compass RE. Bright MLS
 - $499,9002 bd3 ba1.3k sqft901 N Penn St Unit F407, Philadelphia, PA 19123For Sale
 MLS ID #PAPH2634732, Steph Gross, BHHS Fox & Roach At the Harper, Rittenhouse Square. Bright MLS
 - $599,0002 bd2 ba1.2k sqftPenns Landing Square, Philadelphia, PA 19106For Sale
 MLS ID #PAPH2613546, Marc Hammarberg, BHHS Fox & Roach At the Harper, Rittenhouse Square. Bright MLS
 - $485,0003 bd2 ba1.6k sqft1951 Cambridge St #A, Philadelphia, PA 19130For SaleMLS ID #PAPH2594454, Neil Spak, Coldwell Banker Realty. Bright MLS
- $519,0002 bd2 ba1.7k sqft1720 Folsom St #B, Philadelphia, PA 19130For SaleMLS ID #PAPH2603306, Stephanie Ellis, Compass RE. Bright MLS
- $525,0003 bd3 ba2.1k sqft1337 S Opal St, Philadelphia, PA 19146For SaleMLS ID #PAPH2640804, Hannah Smith, Compass RE. Bright MLS
- $499,9993 bd4 ba1.7k sqft2822 Livingston St, Philadelphia, PA 19134For SaleMLS ID #PAPH2613398, Katie MacNaughton Young, Coldwell Banker Realty. Bright MLS
- $489,9004 bd3 ba2k sqft2224 N Hope St, Philadelphia, PA 19133For SaleMLS ID #PAPH2614492, Ryan Stawasz, KW Empower. Bright MLS
- $500,0004 bd4 ba2.7k sqft3217 Chatham St, Philadelphia, PA 19134For SaleMLS ID #PAPH2644252, Dorthea Roselli, Keller Williams Main Line. Bright MLS
- $430,0002 bd2 ba1.3k sqft1214 N Orkney St Unit 3, Philadelphia, PA 19122For SaleMLS ID #PAPH2645734, Nicole Marcum Rife, Compass RE. Bright MLS
- $699,0002 bd3 ba2.1k sqftThe Essex Building, Philadelphia, PA 19106For SaleMLS ID #PAPH2582500, Nancy Alperin, MAXWELL REALTY COMPANY. Bright MLS
- $617,5003 bd3 ba2.5k sqft714 N 7th St, Philadelphia, PA 19123For SaleMLS ID #PAPH2639864, Jimmy Caraway, Redfin Corporation. Bright MLS
- $515,0004 bd4 ba2.7k sqft3213 Chatham St, Philadelphia, PA 19134For SaleMLS ID #PAPH2629084, Bonnie Frain, Keller Williams Real Estate - Newtown. Bright MLS
- $535,0003 bd4 ba1.7k sqft1325 N 17th St #A, Philadelphia, PA 19121For SaleMLS ID #PAPH2582962, Megan Toll, KW Empower. Bright MLS
- $525,0002 bd3 ba1.2k sqft1405 Frankford Ave #21-403, Philadelphia, PA 19125For SaleMLS ID #PAPH2632542, Rachel Shaw, Elfant Wissahickon Realtors. Bright MLS
- $409,5002 bd2 ba1.3k sqftThe Residences At Dockside, Philadelphia, PA 19147For SaleMLS ID #PAPH2641916, Michael Tyrrell, DePaul Realty. Bright MLS
- $715,0003 bd3 ba3k sqft1344 N Hancock St, Philadelphia, PA 19122For SaleMLS ID #PAPH2647042, Ryan Stawasz, KW Empower. Bright MLS
- $423,5002 bd2 ba1.2k sqftThe Residences At Dockside, Philadelphia, PA 19147For SaleMLS ID #PAPH2641894, Michael Tyrrell, DePaul Realty. Bright MLS
- $525,0004 bd3 ba2.2k sqft2620 E Harold St, Philadelphia, PA 19125New ConstructionMLS ID #PAPH2621208, Christopher Somers, KW Empower. Bright MLS
