Get ready to start checking those boxes! Situated on a large corner lot in the quiet, mature community of Rosedale Meadows, this gorgeous bi-level is beautifully maintained, filled with natural light and brimming with thoughtful updates. Pride of ownership is evident from the meticulously cared for yard to the inviting interior. The spacious foyer provides access to the heated double attached garage and opens to the vaulted main floor where expansive front windows fill the living room with sunlight. Updated flooring flows through the living room and upper-level bedrooms. The functional kitchen & dining space features a large island, corner pantry, a corner sink beneath two large windows overlooking the backyard and direct access to the back deck, creating an ideal layout for hosting family and friends. The main floor also offers three bedrooms with updated triple-pane windows, including a spacious primary bedroom with a walk-in closet, 3-piece ensuite and remote-controlled blinds. A 4-piece bathroom completes this level. Downstairs, you’ll find an abundance of additional living space and natural light. The huge recreation room creates the perfect theatre room for cozy movie nights while still offering plenty of space for children’s toys, workout equipment, a games area or even a pool table. Two good-sized bedrooms and a 3-piece bathroom provide excellent flexibility for a growing family, guests or a home office. The utility room includes laundry and additional storage space. Outside, the private south-facing backyard is a true highlight with a large updated deck, gazebo-style sitting area with pull-down shades, extensive built-in storage beneath the deck, a firepit, mature landscaping, a freshly stained fence and an additional storage shed. With direct neighbours on only one side, the yard feels exceptionally private and peaceful. Rosedale Meadows is known for its quiet atmosphere, established surroundings, parks and walking paths while still offering exceptional convenience. Restaurants, gas stations, daycare, a salon and spa, pharmacy and a walk-in clinic are all within walking distance, with even more shopping and amenities nearby in Clearview Market Square and Timberlands. Check out the 3D Virtual Tour and book your showing today!
For sale
C$515,000
7 N Ratcliffe St, Red Deer, AB T4P 3X8
5beds
1,129sqft
Single Family Residence
Built in 2004
6,098 Square Feet Lot
$-- Zestimate®
C$456/sqft
C$-- HOA
What's special
Large corner lotFilled with natural lightMeticulously cared for yardSpacious foyerHeated double attached garageVaulted main floorLarge island
- 15 days
- 15
- 1
Zillow last checked:
Listing updated:
Listed by:
Jennifer Gurnett, Associate,
Cir Realty,
Mike Wiseman, Associate Broker,
Cir Realty
Source: courtesy of Pillar9 System,MLS®#: A2341101 Originating MLS®#: Calgary
Originating MLS®#: CalgaryFacts & features
Interior
Bedrooms & bathrooms
- Bedrooms: 5
- Bathrooms: 3
- Full bathrooms: 3
Bedroom
- Level: Main
- Dimensions: 9`3" x 10`9"
Bedroom
- Level: Main
- Dimensions: 10`1" x 10`11"
Other
- Level: Main
- Dimensions: 11`7" x 11`1"
Bedroom
- Level: Basement
- Dimensions: 12`8" x 9`3"
Bedroom
- Level: Basement
- Dimensions: 11`7" x 10`4"
Other
- Level: Main
- Dimensions: 8`0" x 5`1"
Other
- Level: Basement
- Dimensions: 8`2" x 5`4"
Other
- Level: Main
- Dimensions: 5`7" x 5`11"
Dining room
- Level: Main
- Dimensions: 8`10" x 14`7"
Foyer
- Level: Main
- Dimensions: 5`6" x 9`3"
Game room
- Level: Basement
- Dimensions: 22`8" x 29`1"
Kitchen
- Level: Main
- Dimensions: 7`8" x 14`0"
Living room
- Level: Main
- Dimensions: 13`3" x 17`0"
Heating
- Central, Forced Air
Cooling
- None
Appliances
- Included: Dishwasher, Electric Range, Garage Control(s), Microwave Hood Fan, Refrigerator, Washer/Dryer
- Laundry: In Basement
Features
- Kitchen Island, No Smoking Home, Pantry, Storage, Vaulted Ceiling(s), Walk-In Closet(s)
- Flooring: Carpet, Tile
- Windows: Vinyl Windows, Window Coverings
- Basement: Full
- Has fireplace: No
Interior area
- Total interior livable area: 1,129 sqft
Property
Parking
- Total spaces: 4
- Parking features: Double Garage Attached
- Attached garage spaces: 2
Features
- Levels: Bi-Level
- Stories: 1
- Patio & porch: Deck
- Exterior features: Fire Pit, Other
- Fencing: Fenced
- Frontage length: 4.68M 15`4"
Lot
- Size: 6,098 Square Feet
- Features: Back Lane, Back Yard, Corner Lot, Lawn, Level
Details
- Parcel number: 113596915
- Zoning: R-L
Construction
Type & style
- Home type: SingleFamily
- Property subtype: Single Family Residence
Materials
- Vinyl Siding, Wood Frame
- Foundation: Concrete Perimeter
- Roof: Asphalt Shingle
Condition
- New construction: No
- Year built: 2004
Community & HOA
Community
- Features: Golf, Park, Sidewalks, Street Lights
- Subdivision: Rosedale Meadows
HOA
- Has HOA: No
Location
- Region: Red Deer
Financial & listing details
- Price per square foot: C$456/sqft
- Date on market: 9/1/2026
- Date available: 10/29/2026
- Inclusions: TV Mounts, Central Vac & Attachments, Garage Heater, Attached Shelving, Shed
Price history
Price history is unavailable.
Public tax history
Tax history is unavailable.
Climate risks
Neighborhood: Rosedale Meadows
Nearby schools
GreatSchools rating
No schools nearby
We couldn't find any schools near this home.

Similar homes
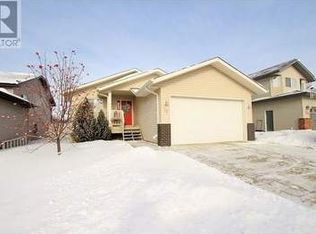
- C$493,0005 bd2 ba1k sqft98 W Duval Cres, Red Deer, AB T4R 2Z2For Sale
 MLS ID #A2344182, Jacki Huss, Associate, Century 21 Maximum. courtesy of Pillar9 System
 - C$519,9004 bd3 ba1.3k sqft109 W Doran Cres, Red Deer, AB T4R 2P5For Sale
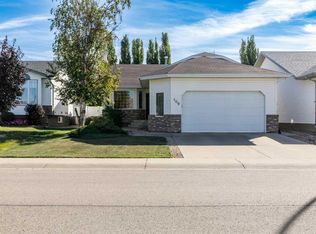 MLS ID #A2342377, Chad Jensen, Broker, Royal Lepage Network Realty Corp.. courtesy of Pillar9 System
 - C$519,9004 bd4 ba1.6k sqft112 NW Reichley St, Red Deer, AB T4P 3S8For Sale
 MLS ID #A2335219, Kelley Hajar, Associate, Royal Lepage Premier Real Estate. courtesy of Pillar9 System
 - C$564,9005 bd3 ba1.4k sqft926 NW Ramage Cres, Red Deer, AB T4P 3X9For Sale
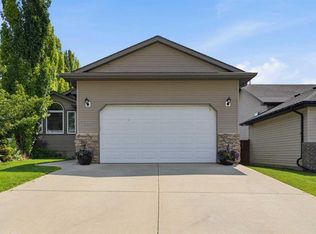 MLS ID #A2332517, Sandra Leatherdale, Associate, Royal Lepage Benchmark. courtesy of Pillar9 System
