Welcome to waterfront living at its finest! Nestled on The Pointe in desirable Haines Lexington Landing on the lower St. Joe River, this one-owner custom-built home has been meticulously maintained and thoughtfully designed to capture breathtaking river views from the moment you step through the front door. Offering 4 bedrooms, 3.5 baths, and an inviting open-concept floor plan, this exceptional home is perfect for both everyday living and entertaining. The dramatic soaring ceilings, elegant formal dining room, and spacious living room featuring a stunning fireplace flanked by custom built-in bookcases create a warm yet sophisticated atmosphere. The expansive kitchen is truly the heart of the home, boasting abundant prep space, a breakfast bar, dining area, walk-in pantry, and a complete appliance package—making entertaining family and friends effortless. A desirable mudroom with private laundry adds everyday convenience. Just off the breakfast nook, you'll discover what may become your favorite room in the house—a spectacular four-season room showcasing panoramic river views. Whether it's watching cranes and wildlife in the spring, enjoying summer sunsets, admiring vibrant fall colors, or relaxing with a warm drink during the winter months, this is a space you'll cherish every day. The generously sized bedrooms provide comfort for everyone, including a beautiful primary suite complete with a luxurious en-suite bath and an oversized walk-in closet. The finished lower level is equally impressive, featuring a spacious family room with a second fireplace, a convenient kitchenette, a fourth bedroom, and a full bath—ideal for overnight guests, extended family, or multi-generational living. Step outside and embrace the waterfront lifestyle you've always imagined. The expansive deck overlooks the river, while the partially fenced yard and steel seawall provide both beauty and functionality. The covered shoreline boat lift is ready for your boat, making it easy to spend your days cruising the St. Joe River right from your own backyard. This home offers tremendous peace of mind. A whole-house generator ensures you're prepared in every season, and the newer mechanicals are an added bonus! Rarely does an opportunity like this become available.
Pending
$745,000
7 Quail Island Dr, Elkhart, IN 46514
4beds
4,638sqft
:
Get pre-qualified$4,798/mo
Single Family Residence
Built in 2000
0.57 Acres Lot
$743,100 Zestimate®
$--/sqft
$-- HOA
What's special
Partially fenced yardElegant formal dining roomDining areaFinished lower levelCovered shoreline boat liftBeautiful primary suiteSteel seawall
- 19 days |
- 1,233 |
- 57 |
Likely to sell faster than
Zillow last checked:
Listing updated:
Listed by:
Julie Thatcher 574-522-2822,
Coldwell Banker Real Estate Group
Source: IRMLS,MLS#: 202627748
Facts & features
Interior
Bedrooms & bathrooms
- Bedrooms: 4
- Bathrooms: 4
- Full bathrooms: 3
- 1/2 bathrooms: 1
- Main level bedrooms: 3
Bedroom 1
- Level: Main
Bedroom 2
- Level: Main
Dining room
- Level: Main
- Area: 0
- Dimensions: 0 x 0
Family room
- Level: Lower
- Area: 0
- Dimensions: 0 x 0
Kitchen
- Level: Main
- Area: 0
- Dimensions: 0 x 0
Living room
- Level: Main
- Area: 0
- Dimensions: 0 x 0
Office
- Level: Main
- Area: 0
- Dimensions: 0 x 0
Heating
- Natural Gas, Forced Air
Cooling
- Central Air
Appliances
- Included: Dishwasher, Microwave, Refrigerator, Electric Cooktop, Electric Oven, Gas Water Heater, Water Softener Owned
- Laundry: Electric Dryer Hookup, Gas Dryer Hookup, Main Level
Features
- Bookcases, Ceiling-9+, Vaulted Ceiling(s), Walk-In Closet(s), Countertops-Solid Surf, Crown Molding, Eat-in Kitchen, Entrance Foyer, Guest Quarters, Kitchen Island, Natural Woodwork, Open Floorplan, Pantry, Double Vanity, Kitchenette, Stand Up Shower, Tub/Shower Combination, Main Level Bedroom Suite, Formal Dining Room, Great Room, Custom Cabinetry
- Flooring: Hardwood, Carpet, Ceramic Tile
- Doors: Six Panel Doors
- Windows: Window Treatments
- Basement: Full,Finished,Sump Pump
- Number of fireplaces: 2
- Fireplace features: Family Room, Living Room
Interior area
- Total structure area: 6,184
- Total interior livable area: 4,638 sqft
- Finished area above ground: 3,092
- Finished area below ground: 1,546
Property
Parking
- Total spaces: 3
- Parking features: Attached, Garage Door Opener, Concrete
- Attached garage spaces: 3
- Has uncovered spaces: Yes
Features
- Levels: One
- Stories: 1
- Exterior features: Irrigation System, Boat Lift-Covered
- Has spa: Yes
- Spa features: Jet Tub
- Fencing: None
- Has view: Yes
- On waterfront: Yes
- Waterfront features: Waterfront, Deck on Waterfront, Pier/Dock, Frontage Lot, River
- Body of water: St. Joe River Lower
- Frontage length: Water Frontage(200)
Lot
- Size: 0.57 Acres
- Dimensions: 123 x 200
- Features: City/Town/Suburb, Landscaped
Details
- Parcel number: 200501451014.000006
- Other equipment: Generator Built-In, Generator-Whole House, Sump Pump
Construction
Type & style
- Home type: SingleFamily
- Architectural style: Traditional
- Property subtype: Single Family Residence
Materials
- Brick
- Roof: Asphalt
Condition
- New construction: No
- Year built: 2000
Utilities & green energy
- Sewer: City
- Water: City
Community & HOA
Community
- Features: Sidewalks
- Security: Smoke Detector(s)
- Subdivision: Lexington Landing
Location
- Region: Elkhart
Financial & listing details
- Tax assessed value: $668,800
- Annual tax amount: $6,344
- Date on market: 7/11/2026
- Listing terms: Cash,Conventional
Estimated market value
$743,100
$706,000 - $780,000
$4,266/mo
Price history
| Date | Event | Price |
|---|---|---|
| 7/18/2026 | Pending sale | $745,000 |
Source:  IRMLS #202627748 Report a problem IRMLS #202627748 Report a problem | ||
| 7/11/2026 | Listed for sale | $745,000 |
Source: IRMLS #202627748 Report a problem | ||
Public tax history
| Year | Property taxes | Tax assessment |
|---|---|---|
| 2025 | $6,330 +2.8% | $668,800 +7.1% |
| 2024 | $6,154 -0.3% | $624,700 +2.9% |
| 2023 | $6,171 +15% | $607,200 |
| 2022 | $5,367 -8.8% | $607,200 +15% |
| 2021 | $5,887 -0.4% | $528,000 -1.8% |
| 2020 | $5,911 +3% | $537,700 -0.9% |
| 2019 | $5,740 +4.8% | $542,500 +3.8% |
| 2018 | $5,477 +17.1% | $522,800 +5.4% |
| 2017 | $4,678 | $496,200 +11.3% |
| 2016 | $4,678 +3.7% | $446,000 +6.4% |
| 2014 | $4,511 +7.6% | $419,100 |
| 2013 | $4,191 -0.2% | $419,100 -0.2% |
| 2012 | $4,201 -1.6% | $420,100 -1.6% |
| 2011 | $4,268 -1.1% | $426,800 -1.1% |
| 2010 | $4,314 -3.1% | $431,400 -3.1% |
| 2009 | $4,451 -51.5% | $445,100 +1.5% |
| 2007 | $9,182 +52.7% | $438,500 +28.9% |
| 2006 | $6,012 -1.8% | $340,100 -0.1% |
| 2005 | $6,124 | $340,500 |
Find assessor info on the county website
Monthly payment
Est. payment
Payment breakdown
Explore the cost of this home by adjusting the details. Changes won't be saved.Climate risks
Neighborhood: Lexington Landing
Nearby schools
GreatSchools rating
- 4/10Woodland Elementary SchoolGrades: PK-6Distance: 1.2 mi
- 5/10West Side Middle SchoolGrades: 7-8Distance: 0.4 mi
- 2/10Elkhart High SchoolGrades: 9-12Distance: 1 mi
Schools provided by the listing agent
- Elementary: Woodland
- Middle: West Side
- High: Elkhart
- District: Elkhart Community Schools
Source: IRMLS. This data may not be complete. We recommend contacting the local school district to confirm school assignments for this home.
- $2,040,1004 bd6 ba6.4k sqft25 Quail Island Dr, Elhart, IN 46514Off Market
- $1,550,0004 bd4 ba6.1k sqft13 Quail Island Dr, Elkhart, IN 46514Pending
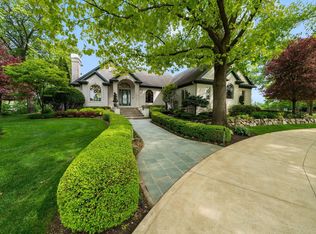
- $11,4005.95 AcresQuail Island Dr, Elkhart, IN 46514Off Market
- $3,400-- bd-- ba-- sqftQuail Island Dr, Elkhart, IN 46514Off Market
- $900-- bd-- ba-- sqftQuail Island Dr, Elkhart, IN 46514Off Market
- $1,100-- bd-- ba-- sqftQuail Island Dr, Elkhart, IN 46514Off Market
- $1,100-- bd-- ba-- sqftQuail Island Dr, Elkhart, IN 46514Off Market
- $700-- bd-- ba-- sqftQuail Island Dr, Elkhart, IN 46514Off Market
A local agent can set up tours, give advice and negotiate with sellers.
A local lender can help you make sure your offer is ready when you are.
Similar homes
- $876,0004 bd4 ba3.4k sqft53785 Blue Lake Dr, Elkhart, IN 46514For Sale
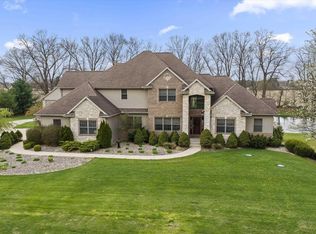 MLS ID #202613135, Lindsay F Maslowski, Cressy & Everett - South Bend. IRMLS
 - $725,0005 bd5 ba4.2k sqft58732 River Forest Dr, Goshen, IN 46528For Sale
 MLS ID #202627024, Lori Johnston, Cressy & Everett - South Bend. IRMLS
 - $1,050,0004 bd5 ba5.2k sqft30131 Vantilburg Ct, Elkhart, IN 46514For Sale
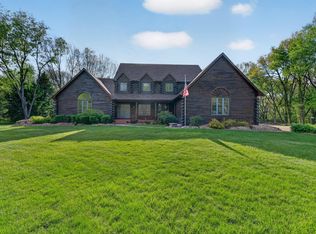 MLS ID #202617967, Paul W Thurston, Open Door Realty, Inc. IRMLS
 - $499,9004 bd3 ba3.8k sqft3611 Fox Ct, Elkhart, IN 46514For Sale
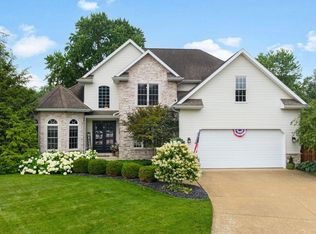 MLS ID #202627498, Carolyn Crooks, Keller Williams Realty Group. IRMLS
 - $744,9005 bd4 ba6.3k sqft55961 Dana Dr, Bristol, IN 46507For SaleMLS ID #202626764, Daryle Lambright, RE/MAX Results. IRMLS
- $745,0004 bd3 ba3.1k sqft4320 Cottage Ave, Mishawaka, IN 46544For SaleMLS ID #202615909, Kerrie Drury, RE/MAX 100. IRMLS
- $719,9005 bd3 ba3.2k sqft51081 Twilight Dr, Elkhart, IN 46514For SaleMLS ID #202609169, Amy L Bevier, St. Joseph Realty Group. IRMLS
- $750,0004 bd4 ba4.7k sqft50582 Brookhaven Dr, Granger, IN 46530For SaleMLS ID #202620723, Dennis Bamber, Cressy & Everett- Elkhart. IRMLS
- $520,0004 bd2 ba3k sqft53857 County Road 5, Elkhart, IN 46514For SaleMLS ID #202615823, Karen K Galloway, Schrock Realty Group. IRMLS
- $675,0004 bd4 ba4k sqft30203 Copperwoods Dr, Granger, IN 46530For SaleMLS ID #202625189, Tommy Kraemer, Coldwell Banker Real Estate Group. IRMLS
- $749,0006 bd4 ba6.4k sqft2821 Bashor Rd, Goshen, IN 46526For SaleMLS ID #202627177, Michelle Tucker, Assurance Property Management & Realty Inc. IRMLS
- $649,0005 bd4 ba3.1k sqft54454 Heron Cove Ln, Elkhart, IN 46516For SaleMLS ID #202626482, Amy Troyer, Snyder Strategy Realty Inc.. IRMLS
- $895,0004 bd5 ba5.1k sqft61705 Greentree Dr, South Bend, IN 46614For SaleMLS ID #202630212, Rodger Pendl, eXp Realty, LLC. IRMLS
- $655,0004 bd4 ba4.5k sqft23099 S Shore Dr, Edwardsburg, MI 49112For Sale
 MLS ID #26022026, Shelly Mobus, McKinnies Realty. MichRIC
 - $599,9005 bd5 ba4.3k sqft30081 Quail Pointe Dr, Granger, IN 46530For SaleMLS ID #202626865, Mancell Hill, Howard Hanna SB Real Estate. IRMLS
- $800,0005 bd5 ba4.9k sqft13283 Cedar Creek Dr, Middlebury, IN 46540For SaleMLS ID #202629655, Alex J Bernth, eXp Realty, LLC. IRMLS
- $405,0005 bd3 ba3.6k sqft1866 Greenleaf Blvd, Elkhart, IN 46514For SaleMLS ID #202622729, Traci Parcell, McKinnies Realty, LLC Elkhart. IRMLS
- $699,0005 bd4 ba5.2k sqft51459 Stapleford Ct, Granger, IN 46530For SaleMLS ID #202625738, Douglas Birkey, Cressy & Everett - South Bend. IRMLS
- $499,9004 bd2 ba2.6k sqft10287 Vistula Rd, Osceola, IN 46561For SaleMLS ID #202629945, Drew Overmyer, At Home Realty Group. IRMLS
- $399,0004 bd4 ba3.2k sqft54459 Hunters Ct, Elkhart, IN 46514For SaleMLS ID #202610380, Dennis Bamber, Cressy & Everett- Elkhart. IRMLS
